
14391 Ladue Road, Chesterfield, MO 63017
Local realty services provided by:CENTURY 21 Community
14391 Ladue Road,Chesterfield, MO 63017
$835,000
- 4 Beds
- 3 Baths
- 6,039 sq. ft.
- Single family
- Coming Soon
Listed by: mary frances seiler, lindsey jacobs
Office: compass realty group
MLS#:26057991
Source:MO_MARIS
Price summary
- Price:$835,000
- Price per sq. ft.:$138.27
- Monthly HOA dues:$8.33
About this home
Welcome to 14391 Ladue Road, a spacious Chesterfield ranch offering over 6,000 sq. ft. of total living space on a .579-acre corner lot. This 4-bedroom, 3-bath home features an open floor plan, wood flooring, dining space, and an inviting family room with a newly installed fireplace box. The kitchen offers a large center island, solid-surface countertops, gas cooking, and plenty of space for gathering, complemented by a newly added wine and beverage center just off the kitchen. All four bedrooms are conveniently located on the main level, including an impressive 26' x 16' primary suite featuring a custom-built closet. Two additional bedrooms also offer custom closet systems. The main-level laundry has been enhanced with custom shelving and cabinetry for added storage and organization. Additional improvements include a new A/C unit and heater. The partially finished lower level provides even more versatility with a large recreation room, hearth area, sleeping area, workshop/hobby space, storage, and a third full bath. Outside, enjoy the large, level lot with upgraded backyard landscaping and a designated fire pit area, perfect for relaxing or entertaining. An attached 2-car garage plus two additional spaces in the detached garage provide exceptional parking and storage. An incredible combination of space, thoughtful upgrades, and flexibility in a desirable Chesterfield location!...
Contact an agent
Home facts
- Year built:1968
- Subdivision & Development:Trails West Sec Of The Village Of Green
- Listing ID #:26057991
- Updated:September 13, 2026 at 04:48 AM
Rooms and interior
- Bedrooms:4
- Total bathrooms:3
- Full bathrooms:3
- Rooms Total:12
- Kitchen Description:Dishwasher, Disposal, Range Hood
- Basement:Yes
- Basement Description:Full, Partially Finished, Sleeping Area, Storage Space
- Living area:6,039 sq. ft.
Heating and cooling
- Cooling:Central Air
- Heating:Forced Air, Natural Gas
- Central air:Yes
Structure and exterior
- Year built:1968
- Building area:6,039 sq. ft.
- Lot area:0.58 Acres
- Lot Features:Corner Lot
- Architectural Style:Ranch, Traditional
- Construction Materials:Brick Veneer
- Levels:1 Story
Schools
- High school:Parkway Central High
- Middle school:Central Middle
- Elementary school:Green Trails Elem.
Utilities
- Water:Public
- Sewer:Public Sewer
Finances and disclosures
- Price:$835,000
- Price per sq. ft.:$138.27
- Tax amount:$10,447 (2025)
Features and amenities
- Amenities:Open Floorplan
Parking
- Garage:Yes
- Garage spaces:4
 Copyright 2026 Mid-America Regional Information Systems. All rights reserved. Listings courtesy of Mid-America Regional Information Systems as distributed by MLS GRID <Last Updated September 13, 2026. Mid-America Regional Information Systems provides content displayed here (“provided content”) on an “as is” basis and makes no representations or warranties regarding the provided content, including, but not limited to those of non-infringement, timeliness, accuracy, or completeness. Individuals and companies using information presented are responsible for verification and validation of information they utilize and present to their customers and clients. Mid-America Regional Information Systems will not be liable for any damage or loss resulting from use of the provided content or the products available through Portals, IDX, VOW, and/or Syndication. Recipients of this information shall not resell, redistribute, reproduce, modify, or otherwise copy any portion thereof without the expressed written consent of Mid-America Regional Information Systems. MO_MARIS Member Broker: Danielle Little
New listings near 14391 Ladue Road
- Coming Soon
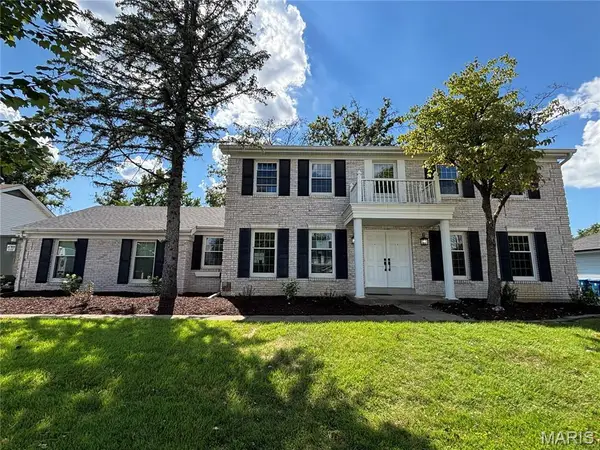 $729,750Coming Soon4 beds 4 baths3,302 sq. ft.
1917 Dovercliff Court, Chesterfield, MO 63017
MLS# 26057130Listed by: HOME PLATE REALTY PARTNERS - New
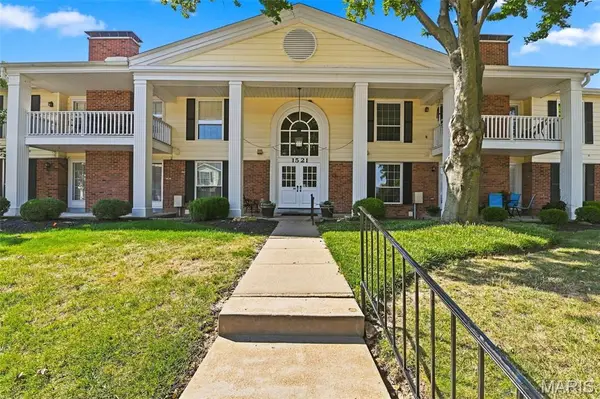 $205,000Active2 beds 2 baths1,292 sq. ft.
1521 Hedgeford Drive #16, Chesterfield, MO 63017
MLS# 26058491Listed by: RE/MAX BEST CHOICE ST. LOUIS - Open Sun, 1 to 3pmNew
 $625,000Active3 beds 3 baths2,496 sq. ft.
15819 Kersten Ridge Court, Chesterfield, MO 63017
MLS# 26033208Listed by: REECENICHOLS REAL ESTATE - New
 $1,800,000Active5 beds 5 baths3,072 sq. ft.
35 Arrowhead Estates Court, Chesterfield, MO 63017
MLS# 26051040Listed by: WORTH CLARK REALTY - Open Sun, 1 to 3pmNew
 $750,000Active5 beds 3 baths4,022 sq. ft.
1372 White Road, Chesterfield, MO 63017
MLS# 26054894Listed by: KELLER WILLIAMS CHESTERFIELD - Open Sun, 1 to 3pmNew
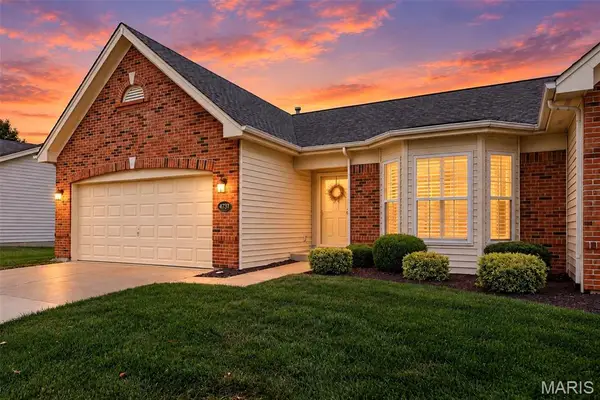 $475,000Active2 beds 3 baths2,264 sq. ft.
14737 Ladue Bluffs Crossing Drive, Chesterfield, MO 63017
MLS# 26057993Listed by: BERKSHIRE HATHAWAY HOMESERVICES SELECT PROPERTIES - Open Sun, 11am to 1pmNew
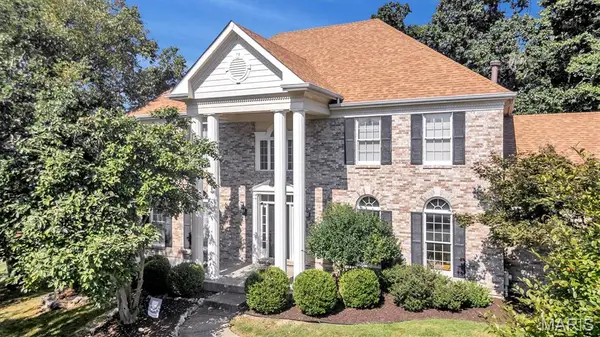 $769,000Active4 beds 3 baths3,332 sq. ft.
1415 Haarman Oak Drive, Chesterfield, MO 63005
MLS# 26053026Listed by: COLDWELL BANKER REALTY - GUNDAKER WEST REGIONAL - Open Sun, 11am to 1pmNew
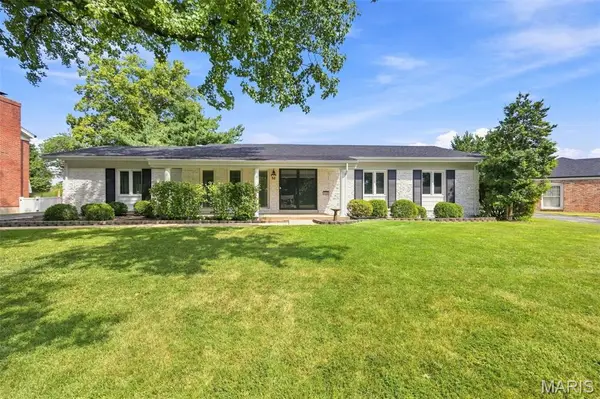 $599,400Active4 beds 3 baths2,550 sq. ft.
165 Saddleford Drive, Chesterfield, MO 63017
MLS# 26051546Listed by: KELLER WILLIAMS REALTY ST. LOUIS 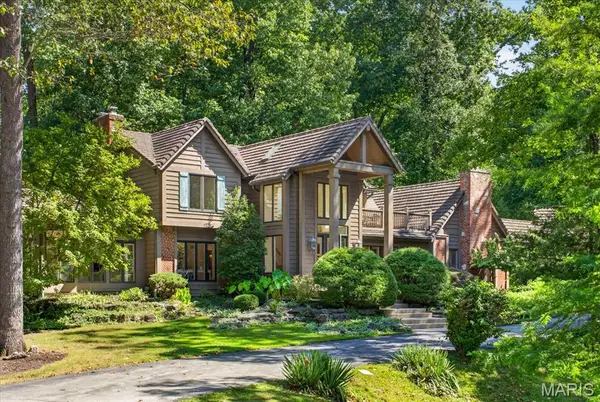 $1,100,000Pending4 beds 4 baths3,903 sq. ft.
16463 Dapple Gray Court, Chesterfield, MO 63005
MLS# 26057636Listed by: COMPASS REALTY GROUP


Protect your home and budget from life's surprises with an Assurant Home Warranty, backed by a partner that supports you through every step of homeownership. Explore Plans.
©2026 Century 21 Real Estate LLC. All rights reserved. CENTURY 21®, the CENTURY 21 Logo and C21® are service marks owned by Century 21 Real Estate LLC. Century 21 Real Estate LLC fully supports the principles of the Fair Housing Act and the Equal Opportunity Act. Each office is independently owned and operated. Listing information is deemed reliable but not guaranteed accurate.