
15011 Ridge Lake Drive, Chesterfield, MO 63017
Local realty services provided by:CENTURY 21 Bailey & Co.
15011 Ridge Lake Drive,Chesterfield, MO 63017
$550,000Last list price
- 4 Beds
- 3 Baths
- - sq. ft.
- Single family
- Sold
Listed by: deborah dutton
Office: coldwell banker realty - gundaker
MLS#:26050509
Source:MO_MARIS
Sorry, we are unable to map this address
Price summary
- Price:$550,000
- Monthly HOA dues:$14.58
About this home
Amazing curb appeal welcomes you to this charming 2 story home with great bones and thoughtfully updated systems. (HVAC 3-4 years old, Water Heater new within last month) The spacious main floor features engineered hardwoods and an open kitchen lined with rich wood cabinetry, granite countertops, and stainless appliances—all new within the past four years. Four generous bedrooms upstairs and a finished lower level provide the space and flexibility today’s buyers crave. There’s even a car charger in the garage. Evenings are best spent on the deck overlooking your beautiful back yard that joins the expansive common ground—perfect for playtime and peaceful views. And just beyond that? The Cedar Mill pool, one of the neighborhood’s favorite gathering spots. From swim team to chili cookoffs, holiday events, and movie nights, Cedar Mill brings the community together all year long. This home puts you right in the heart of it. (Cedar Mill Swim Club is $350/year with a $200 additional fee that can be worked off if you work events)...
Contact an agent
Home facts
- Year built:1977
- Subdivision & Development:Claymont Lake Estates 4
- Listing ID #:26050509
- Added:64 day(s) ago
- Updated:October 11, 2026 at 07:55 AM
Rooms and interior
- Bedrooms:4
- Total bathrooms:3
- Full bathrooms:2
- Half bathrooms:1
- Rooms Total:8
- Kitchen Description:Dishwasher, Disposal, Microwave, Refrigerator
- Basement:Yes
- Basement Description:Concrete, Partially Finished
Heating and cooling
- Cooling:Central Air, Electric
- Heating:Forced Air, Gas
- Central air:Yes
Structure and exterior
- Year built:1977
- Architectural Style:Traditional
- Construction Materials:Brick Veneer, Vinyl Siding
- Foundation Description:Concrete
- Levels:2 Story
Schools
- High school:Parkway West High
- Middle school:West Middle
- Elementary school:Highcroft Ridge Elem.
Utilities
- Water:Public
- Sewer:Public Sewer
Finances and disclosures
- Price:$550,000
- Tax amount:$5,617 (2025)
Parking
- Parking description:Garage Door Opener
- Garage:Yes
- Garage spaces:2
 Copyright 2026 Mid-America Regional Information Systems. All rights reserved. Listings courtesy of Mid-America Regional Information Systems as distributed by MLS GRID <Last Updated October 11, 2026. Mid-America Regional Information Systems provides content displayed here (“provided content”) on an “as is” basis and makes no representations or warranties regarding the provided content, including, but not limited to those of non-infringement, timeliness, accuracy, or completeness. Individuals and companies using information presented are responsible for verification and validation of information they utilize and present to their customers and clients. Mid-America Regional Information Systems will not be liable for any damage or loss resulting from use of the provided content or the products available through Portals, IDX, VOW, and/or Syndication. Recipients of this information shall not resell, redistribute, reproduce, modify, or otherwise copy any portion thereof without the expressed written consent of Mid-America Regional Information Systems. MO_MARIS Member Broker: Tina Besserman
New listings near 15011 Ridge Lake Drive
- Coming Soon
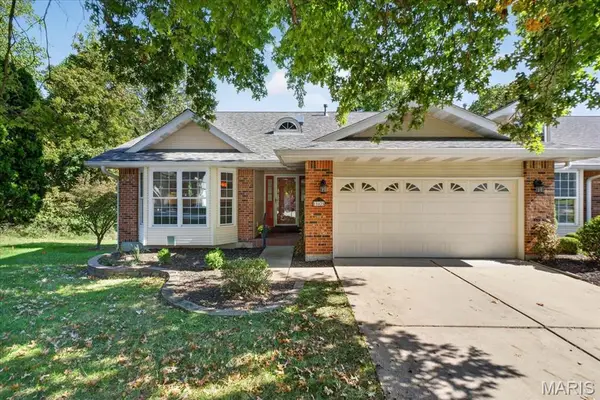 $490,000Coming Soon3 beds 3 baths2,594 sq. ft.
15425 Braefield Drive, Chesterfield, MO 63017
MLS# 26062863Listed by: TOM SHAW, REALTORS - Coming Soon
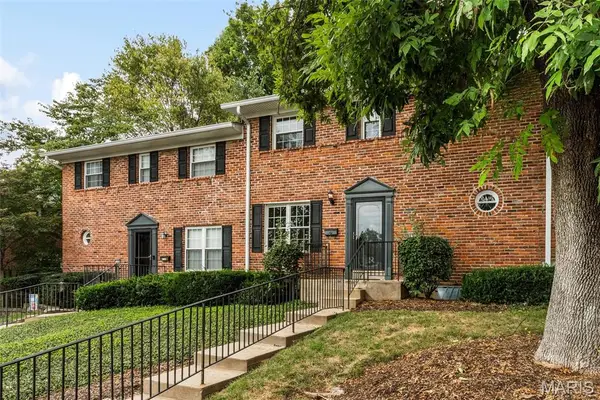 $189,000Coming Soon3 beds 3 baths2,036 sq. ft.
1192 Cantina Drive, Chesterfield, MO 63141
MLS# 26059800Listed by: REDKEY REALTY LEADERS - Coming Soon
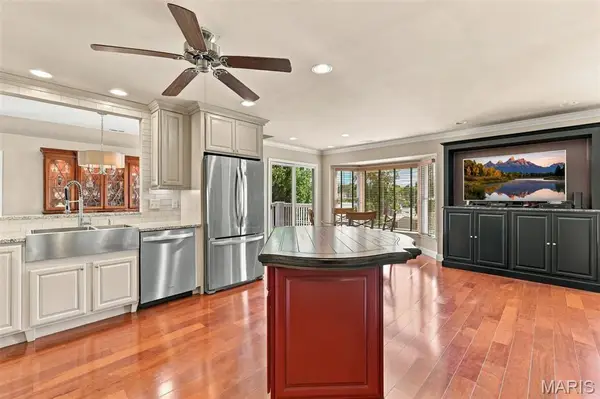 $425,000Coming Soon2 beds 2 baths2,013 sq. ft.
208 Ambridge Court #303, Chesterfield, MO 63017
MLS# 26055906Listed by: COMPASS REALTY GROUP - Coming Soon
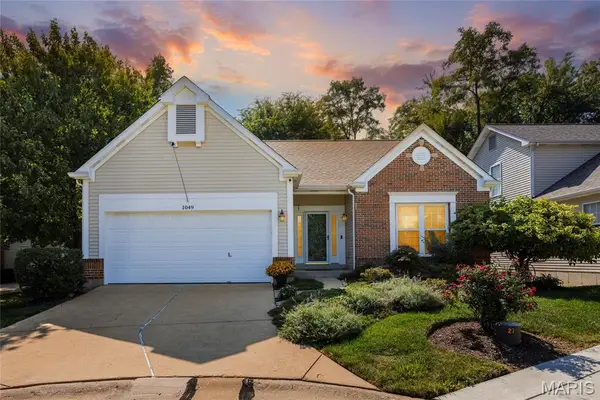 $500,000Coming Soon3 beds 3 baths2,740 sq. ft.
1049 Cambridge Way Drive, Chesterfield, MO 63017
MLS# 26037946Listed by: EXP REALTY, LLC - Coming Soon
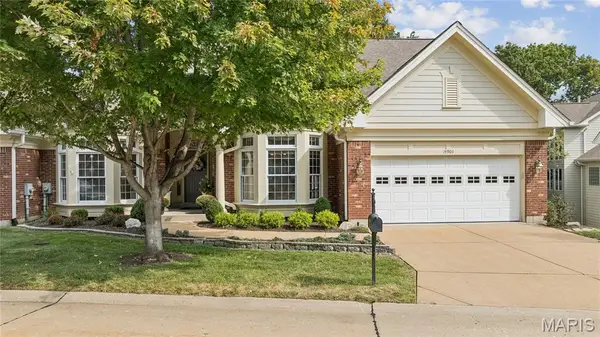 $839,900Coming Soon3 beds 5 baths4,140 sq. ft.
15903 Picardy Meadow Court, St Louis, MO 63017
MLS# 26060230Listed by: REAL BROKER LLC - Open Sun, 1 to 3pmNew
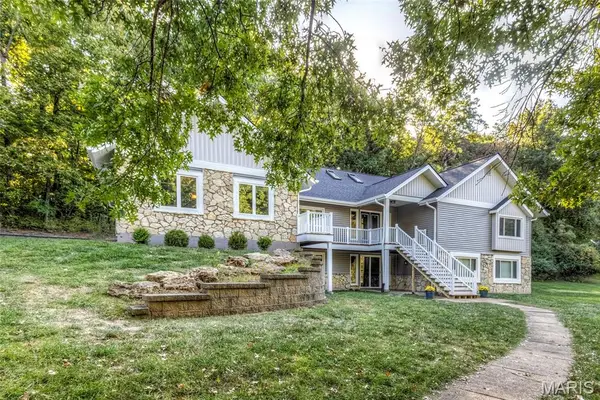 $790,000Active5 beds 4 baths4,502 sq. ft.
1723 Millstream Drive, Chesterfield, MO 63017
MLS# 26065094Listed by: REECENICHOLS REAL ESTATE - New
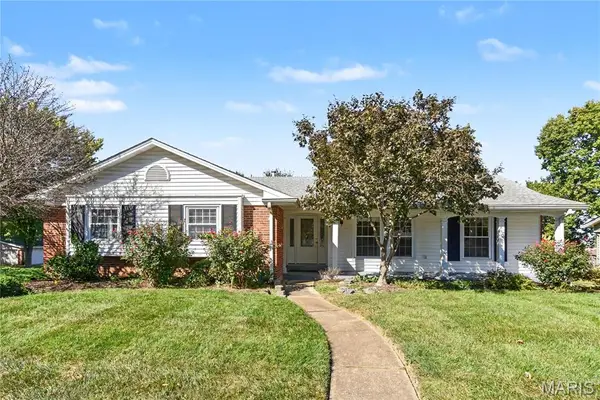 $399,900Active4 beds 2 baths1,814 sq. ft.
2311 Blue Hill Road, Chesterfield, MO 63017
MLS# 26065165Listed by: WORTH CLARK REALTY - New
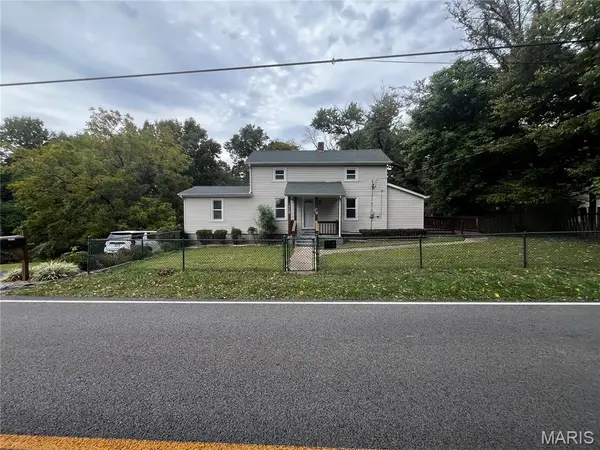 $339,900Active3 beds 1 baths1,084 sq. ft.
18449 Wild Horse Creek Road, Chesterfield, MO 63005
MLS# 26065087Listed by: PRIME PROPERTIES - Open Sun, 1 to 3pmNew
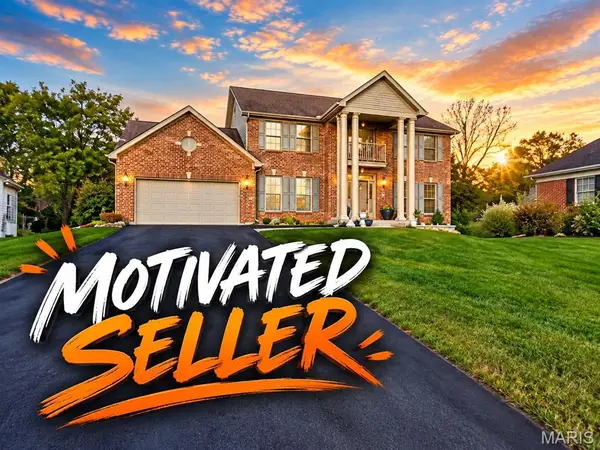 $715,000Active5 beds 4 baths4,960 sq. ft.
14901 Jockey Club Drive, Chesterfield, MO 63017
MLS# 26063564Listed by: COLDWELL BANKER REALTY - GUNDAKER - New
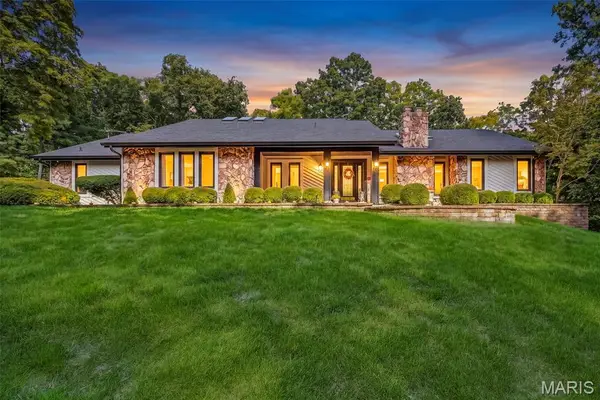 $1,125,000Active4 beds 4 baths5,284 sq. ft.
2 Deer Field Ridge Road, Chesterfield, MO 63005
MLS# 26063376Listed by: EXP REALTY, LLC


Protect your home and budget from life's surprises with an Assurant Home Warranty, backed by a partner that supports you through every step of homeownership. Explore Plans.
©2026 Century 21 Real Estate LLC. All rights reserved. CENTURY 21®, the CENTURY 21 Logo and C21® are service marks owned by Century 21 Real Estate LLC. Century 21 Real Estate LLC fully supports the principles of the Fair Housing Act and the Equal Opportunity Act. Each office is independently owned and operated. Listing information is deemed reliable but not guaranteed accurate.