
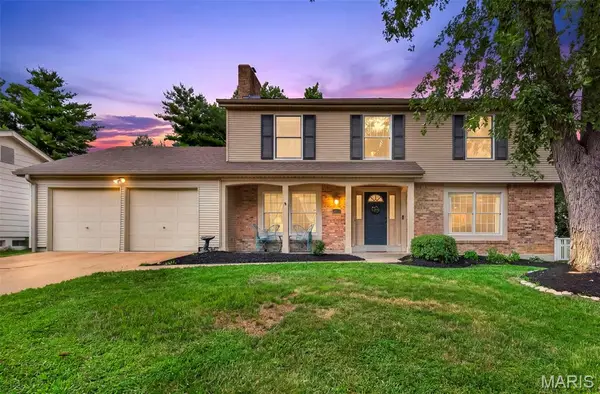
15339 Oaktree Estates Drive, Chesterfield, MO 63017
Local realty services provided by:CENTURY 21 Broughton Team
15339 Oaktree Estates Drive,Chesterfield, MO 63017
$660,000Last list price
- 3 Beds
- 4 Baths
- - sq. ft.
- Single family
- Sold
Listed by: jane card long
Office: redkey realty leaders
MLS#:26038239
Source:MO_MARIS
Sorry, we are unable to map this address
Price summary
- Price:$660,000
- Monthly HOA dues:$871
About this home
Elegant Freestanding Ranch Villa in Prestigious Oaktree Estates! Nestled among mature trees in exclusive gated community, this exceptional brick ranch villa blends timeless elegance with effortless living. Rich architectural details abound, including extensive crown molding and millwork, Palladian and bay windows, plantation shutters, and refined finishes throughout. A covered front porch welcomes you into a light-filled open floor plan designed for both comfortable living and gracious entertaining. The impressive vaulted great room showcases a soaring ceiling, dramatic floor-to-ceiling brick gas fireplace, and stunning Palladian windows that flood the space with natural light. Adjacent formal dining and a sophisticated den with custom floor-to-ceiling built-ins provide inviting spaces for gatherings and relaxation. The spacious kitchen and breakfast room feature white paneled cabinetry, solid surface countertops, center island with designer pendant lighting, planning desk, pantry, and French doors that add charm and character. A bayed breakfast area opens to a private deck with built-in seating and steps to the side yard—perfect for outdoor entertaining. The luxurious primary suite offers a double-door entry, coffered tray ceiling, customized walk-in closet, adjoining sitting room, and a spa-inspired bath appointed with marble flooring, dual vanities, and separate shower. A second bedroom with private bath, elegant powder room, main-floor laundry with abundant storage, and attached two-car garage complete the main level. The finished lower level expands the living space with a versatile family room/office featuring custom executive built-in desk, a third bedroom with walk-in closet, full bath, and a spacious cedar closet. An enormous unfinished storage area with built-in shelving provides outstanding storage and future finishing potential. Ideally located just minutes from I-64/40, premier shopping, dining, and parks, this remarkable villa offers the perfect combination of luxury, privacy, and convenience....
Contact an agent
Home facts
- Year built:1992
- Subdivision & Development:Oaktree Estates Condo Xviii
- Listing ID #:26038239
- Added:47 day(s) ago
- Updated:August 11, 2026 at 07:52 AM
Rooms and interior
- Bedrooms:3
- Total bathrooms:4
- Full bathrooms:3
- Half bathrooms:1
- Rooms Total:9
- Kitchen Description:Dishwasher, Disposal, Gas Cooktop, Microwave
- Basement:Yes
- Basement Description:Concrete, Full, Partially Finished, Storage Space, Sump Pump
Heating and cooling
- Cooling:Central Air, Dual, Zoned
- Heating:Forced Air, Natural Gas
- Central air:Yes
Structure and exterior
- Year built:1992
- Lot Features:Corner Lot
- Architectural Style:Ranch, Traditional
- Construction Materials:Brick, Frame
- Foundation Description:Concrete
- Levels:1 Story
Schools
- High school:Parkway Central High
- Middle school:Central Middle
- Elementary school:Highcroft Ridge Elem.
Utilities
- Water:Public
- Sewer:Public Sewer
Finances and disclosures
- Price:$660,000
- Tax amount:$5,930 (2025)
Features and amenities
- Amenities:Bookcases
Parking
- Total parking spaces:2
- Garage:Yes
- Garage spaces:2
 Copyright 2026 Mid-America Regional Information Systems. All rights reserved. Listings courtesy of Mid-America Regional Information Systems as distributed by MLS GRID <Last Updated August 11, 2026. Mid-America Regional Information Systems provides content displayed here (“provided content”) on an “as is” basis and makes no representations or warranties regarding the provided content, including, but not limited to those of non-infringement, timeliness, accuracy, or completeness. Individuals and companies using information presented are responsible for verification and validation of information they utilize and present to their customers and clients. Mid-America Regional Information Systems will not be liable for any damage or loss resulting from use of the provided content or the products available through Portals, IDX, VOW, and/or Syndication. Recipients of this information shall not resell, redistribute, reproduce, modify, or otherwise copy any portion thereof without the expressed written consent of Mid-America Regional Information Systems.
New listings near 15339 Oaktree Estates Drive
- Coming Soon
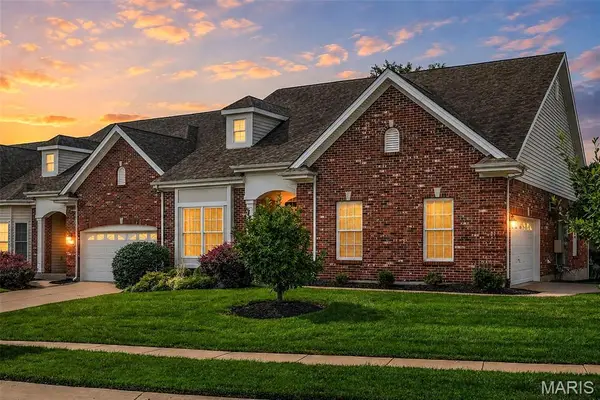 $609,999Coming Soon3 beds 3 baths
2424 Clayton Pointe Court, Chesterfield, MO 63017
MLS# 26050490Listed by: REALTY EXECUTIVES OF ST. LOUIS - New
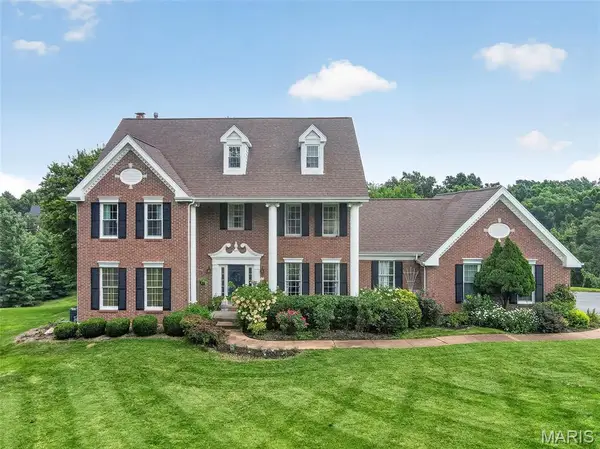 $889,000Active5 beds 5 baths4,000 sq. ft.
16801 Kehrsdale Drive, Chesterfield, MO 63005
MLS# 26046464Listed by: BERKSHIRE HATHAWAY HOMESERVICES SELECT PROPERTIES - Coming Soon
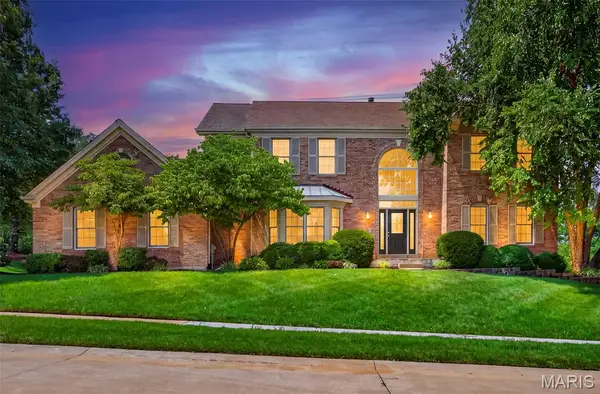 $795,000Coming Soon4 beds 4 baths
2319 Wellington Estates Drive, Chesterfield, MO 63017
MLS# 26050340Listed by: BERKSHIRE HATHAWAY HOMESERVICES SELECT PROPERTIES  $778,646Pending3 beds 4 baths2,515 sq. ft.
301 Mistflower Court, Chesterfield, MO 63005
MLS# 26051189Listed by: FH REALTY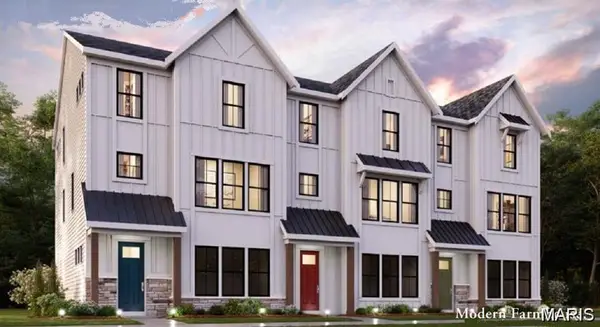 $844,301Pending3 beds 4 baths2,515 sq. ft.
305 Mistflower Court, Chesterfield, MO 63005
MLS# 26051193Listed by: FH REALTY- Coming Soon
 $450,000Coming Soon4 beds 3 baths
40 Ridge Point Drive, Chesterfield, MO 63017
MLS# 26046270Listed by: KELLER WILLIAMS REALTY ST. LOUIS - Coming Soon
 $550,000Coming Soon4 beds 3 baths
15571 Rose Gate Lane, Chesterfield, MO 63017
MLS# 26049178Listed by: MORE, REALTORS - Coming Soon
 $550,000Coming Soon4 beds 3 baths
15011 Ridge Lake Drive, Chesterfield, MO 63017
MLS# 26050509Listed by: COLDWELL BANKER REALTY - GUNDAKER - New
 $259,900Active3 beds 3 baths3,006 sq. ft.
13511 Coliseum Drive, Chesterfield, MO 63017
MLS# 26050160Listed by: RE/MAX BEST CHOICE ST. LOUIS - New
 $140,000Active2 beds 2 baths1,020 sq. ft.
13507 Coliseum Drive #C, Chesterfield, MO 63017
MLS# 26049840Listed by: COLDWELL BANKER REALTY - GUNDAKER


Protect your home and budget from life's surprises with an Assurant Home Warranty, backed by a partner that supports you through every step of homeownership. Explore Plans.
©2026 Century 21 Real Estate LLC. All rights reserved. CENTURY 21®, the CENTURY 21 Logo and C21® are service marks owned by Century 21 Real Estate LLC. Century 21 Real Estate LLC fully supports the principles of the Fair Housing Act and the Equal Opportunity Act. Each office is independently owned and operated. Listing information is deemed reliable but not guaranteed accurate.