
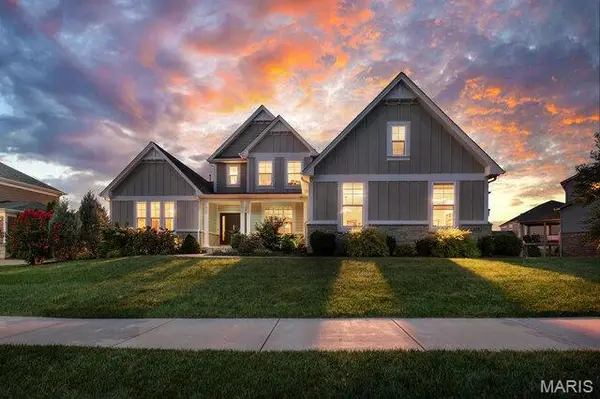
16323 Bellingham Drive, Chesterfield, MO 63017
Local realty services provided by:CENTURY 21 CopperKey Realty
16323 Bellingham Drive,Chesterfield, MO 63017
$340,000
- 2 Beds
- 3 Baths
- 2,319 sq. ft.
- Single family
- Active
Listed by: michelle o'connor
Office: kairos service, llc.
MLS#:26052396
Source:MO_MARIS
Price summary
- Price:$340,000
- Price per sq. ft.:$146.61
- Monthly HOA dues:$285
About this home
HUD-owned townhome offers 2 bedrooms, 3 bathrooms, 1,759 square feet of above-grade living area, and a finished basement. Features include an attached two-car garage, a bright living and dining area with fireplace, an island kitchen, a separate laundry room, and a private fenced patio. Located in the Sycamore community within the Parkway School District. Convenient to shopping, dining, and major roads. HUD Case #292-520591. Property is being sold as-is. Equal Housing Opportunity HUD Case #292-520591
Contact an agent
Home facts
- Year built:1978
- Subdivision & Development:Sycamore 3
- Listing ID #:26052396
- Added:1 day(s) ago
- Updated:August 14, 2026 at 10:44 AM
Rooms and interior
- Bedrooms:2
- Total bathrooms:3
- Full bathrooms:3
- Rooms Total:8
- Basement:Yes
- Basement Description:Full, Partially Finished
- Living area:2,319 sq. ft.
Heating and cooling
- Cooling:Central Air
- Heating:Forced Air, Natural Gas
- Central air:Yes
Structure and exterior
- Year built:1978
- Building area:2,319 sq. ft.
- Lot area:0.09 Acres
- Architectural Style:Ranch
- Construction Materials:Frame
- Levels:1 Story
Schools
- High school:Parkway Central High
- Middle school:Central Middle
- Elementary school:Shenandoah Valley Elem.
Utilities
- Water:Public
- Sewer:Public Sewer
Finances and disclosures
- Price:$340,000
- Price per sq. ft.:$146.61
- Tax amount:$4,417 (2025)
Parking
- Total parking spaces:2
- Garage:Yes
- Garage spaces:2
 Copyright 2026 Mid-America Regional Information Systems. All rights reserved. Listings courtesy of Mid-America Regional Information Systems as distributed by MLS GRID <Last Updated August 14, 2026. Mid-America Regional Information Systems provides content displayed here (“provided content”) on an “as is” basis and makes no representations or warranties regarding the provided content, including, but not limited to those of non-infringement, timeliness, accuracy, or completeness. Individuals and companies using information presented are responsible for verification and validation of information they utilize and present to their customers and clients. Mid-America Regional Information Systems will not be liable for any damage or loss resulting from use of the provided content or the products available through Portals, IDX, VOW, and/or Syndication. Recipients of this information shall not resell, redistribute, reproduce, modify, or otherwise copy any portion thereof without the expressed written consent of Mid-America Regional Information Systems.
New listings near 16323 Bellingham Drive
- New
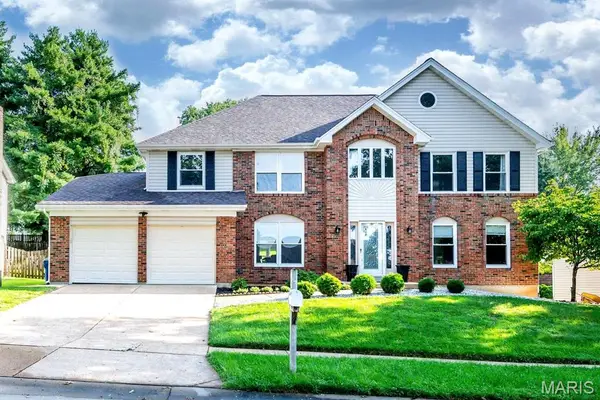 $675,000Active4 beds 4 baths4,600 sq. ft.
14455 White Pine Ridge Lane, Chesterfield, MO 63017
MLS# 26052354Listed by: EXP REALTY, LLC - New
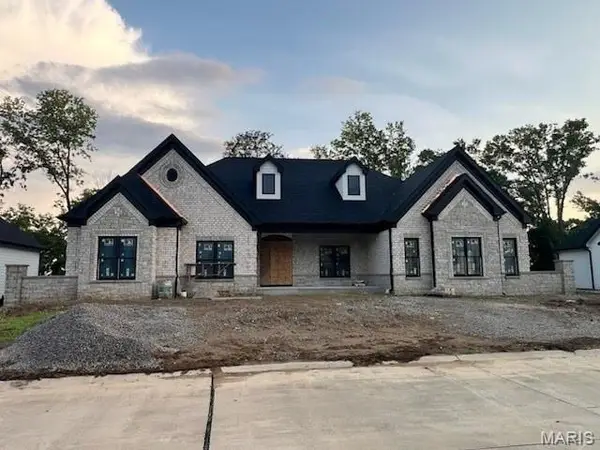 $2,200,000Active4 beds 4 baths5,535 sq. ft.
753 Silver Buck Lane, Chesterfield, MO 63005
MLS# 26051672Listed by: KELLER WILLIAMS CHESTERFIELD 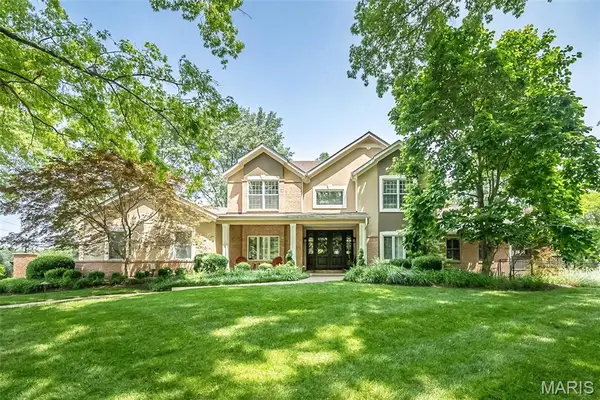 $1,500,000Pending3 beds 5 baths3,908 sq. ft.
14899 Greenleaf Valley Drive, Chesterfield, MO 63017
MLS# 26002774Listed by: COMPASS REALTY GROUP- Coming Soon
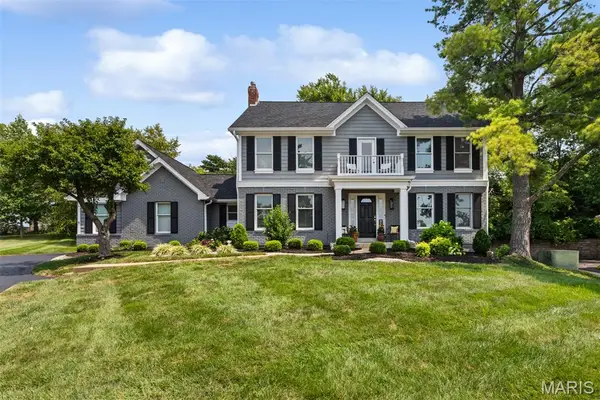 $725,000Coming Soon4 beds 3 baths
718 Cedar Field Court, Chesterfield, MO 63017
MLS# 26050998Listed by: REDKEY REALTY LEADERS - New
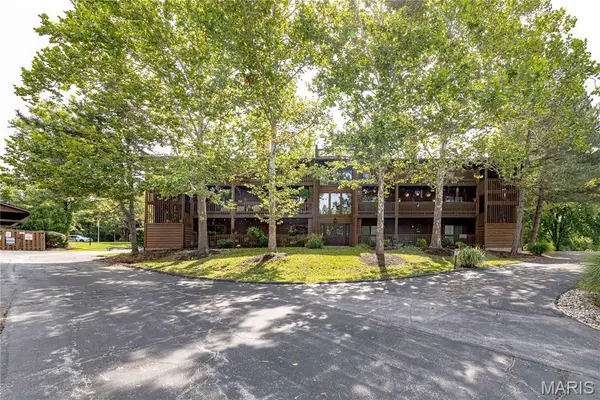 $249,999Active2 beds 2 baths1,500 sq. ft.
15026 Baxter Village Drive #E, Chesterfield, MO 63017
MLS# 26051032Listed by: WORTH CLARK REALTY - Coming Soon
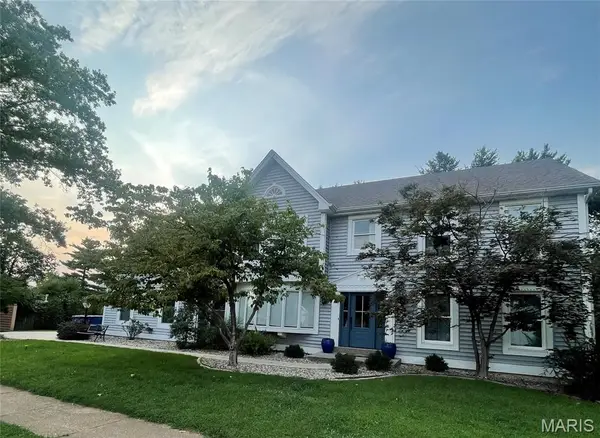 $695,000Coming Soon4 beds 3 baths
243 W Manor Drive, Chesterfield, MO 63017
MLS# 26052033Listed by: BERKSHIRE HATHAWAY HOMESERVICES SELECT PROPERTIES - Open Sat, 12 to 2pmNew
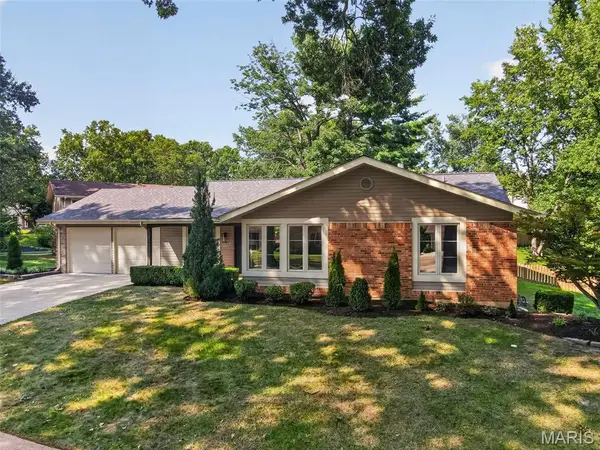 $500,000Active3 beds 3 baths2,387 sq. ft.
15261 Kempwood Drive, Chesterfield, MO 63017
MLS# 26051663Listed by: BERKSHIRE HATHAWAY HOMESERVICES SELECT PROPERTIES - Coming SoonOpen Sun, 1 to 3pm
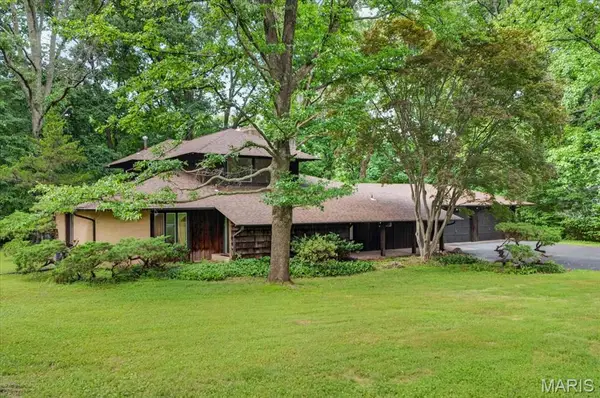 $549,000Coming Soon4 beds 4 baths
105 Shady Valley Drive, Chesterfield, MO 63017
MLS# 26045473Listed by: EXP REALTY, LLC - Coming SoonOpen Sun, 1 to 3pm
 $1,400,000Coming Soon7 beds 6 baths
985 Silver Buck Lane, Chesterfield, MO 63005
MLS# 26051823Listed by: ELEVATE REALTY, LLC


Protect your home and budget from life's surprises with an Assurant Home Warranty, backed by a partner that supports you through every step of homeownership. Explore Plans.
©2026 Century 21 Real Estate LLC. All rights reserved. CENTURY 21®, the CENTURY 21 Logo and C21® are service marks owned by Century 21 Real Estate LLC. Century 21 Real Estate LLC fully supports the principles of the Fair Housing Act and the Equal Opportunity Act. Each office is independently owned and operated. Listing information is deemed reliable but not guaranteed accurate.