
16955 Pine Summit Drive, Chesterfield, MO 63005
Local realty services provided by:CENTURY 21 Premiere Realty
16955 Pine Summit Drive,Chesterfield, MO 63005
$1,479,000
- 5 Beds
- 5 Baths
- 4,348 sq. ft.
- Single family
- Active
Listed by: jeffrey h lottmann, chase lottmann
Office: compass realty group
MLS#:26041117
Source:MO_MARIS
Price summary
- Price:$1,479,000
- Price per sq. ft.:$340.16
- Monthly HOA dues:$250
About this home
Pool days, movie nights, front porch evenings and golf cart rides through beloved Fienup Farms define life at 16955 Pine Summit. Built by Consort Homes in 2019, this coveted expanded 1.5-story residence offers five bedrooms, four-and-one-half bathrooms and an exceptional layout designed for both everyday comfort. The main level features a spacious primary suite with an oversized walk-in closet, expanded shower, soaking tub and motorized retractable blinds. A dedicated office with built-in shelving provides an ideal work-from-home setting, while the home’s open living spaces flow effortlessly to the outdoor entertaining areas. The professionally landscaped backyard is a private retreat featuring a heated Blue Haven pool and spa, retractable screened porch with television and a firepit area ready for smores and laughs. An expansive covered front porch offers another perfect place to unwind and enjoy the golf cart friendly neighborhood. Upstairs, three generously sized bedrooms each include walk-in closets, complemented by a Jack-and-Jill bathroom, an additional en suite bathroom and a versatile loft. The finished lower level was made for movie nights and college football games with a built in projector and sound system, complete with a spacious recreation area, full bar, additional bedroom and full bathroom. A new roof installed in 2025, zoned HVAC system and whole-home generator provide added comfort and peace of mind. With resort-style outdoor living, a highly desirable floor plan and a golf-cart-friendly setting in one of Chesterfield’s most beloved communities, 16955 Pine Summit delivers a lifestyle that is difficult to replicate....
Contact an agent
Home facts
- Year built:2019
- Subdivision & Development:Fienup Farms Two
- Listing ID #:26041117
- Added:65 day(s) ago
- Updated:October 09, 2026 at 04:33 PM
Rooms and interior
- Bedrooms:5
- Total bathrooms:5
- Full bathrooms:4
- Half bathrooms:1
- Rooms Total:12
- Kitchen Description:Dishwasher, Gas Cooktop, Microwave
- Basement:Yes
- Basement Description:Finished
- Living area:4,348 sq. ft.
Heating and cooling
- Cooling:Dual
- Heating:Electric
Structure and exterior
- Year built:2019
- Building area:4,348 sq. ft.
- Lot area:0.28 Acres
- Architectural Style:Craftsman
- Construction Materials:Vinyl Siding
- Levels:1.5 Story
Schools
- High school:Marquette Sr. High
- Middle school:Crestview Middle
- Elementary school:Wild Horse Elem.
Utilities
- Water:Public
- Sewer:Public Sewer
Finances and disclosures
- Price:$1,479,000
- Price per sq. ft.:$340.16
- Tax amount:$14,150 (2025)
Parking
- Garage:Yes
- Garage spaces:3
 Copyright 2026 Mid-America Regional Information Systems. All rights reserved. Listings courtesy of Mid-America Regional Information Systems as distributed by MLS GRID <Last Updated October 9, 2026. Mid-America Regional Information Systems provides content displayed here (“provided content”) on an “as is” basis and makes no representations or warranties regarding the provided content, including, but not limited to those of non-infringement, timeliness, accuracy, or completeness. Individuals and companies using information presented are responsible for verification and validation of information they utilize and present to their customers and clients. Mid-America Regional Information Systems will not be liable for any damage or loss resulting from use of the provided content or the products available through Portals, IDX, VOW, and/or Syndication. Recipients of this information shall not resell, redistribute, reproduce, modify, or otherwise copy any portion thereof without the expressed written consent of Mid-America Regional Information Systems.
New listings near 16955 Pine Summit Drive
- Coming Soon
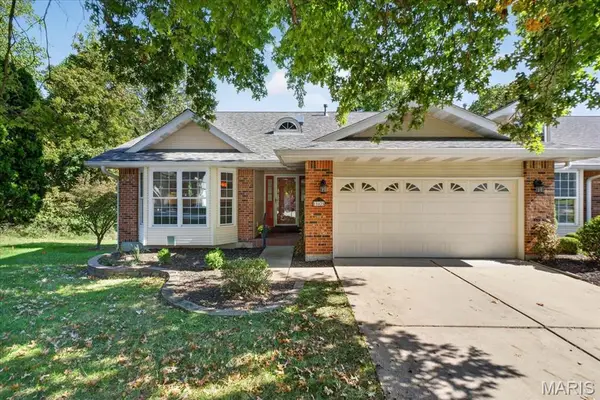 $490,000Coming Soon3 beds 3 baths2,594 sq. ft.
15425 Braefield Drive, Chesterfield, MO 63017
MLS# 26062863Listed by: TOM SHAW, REALTORS - Coming Soon
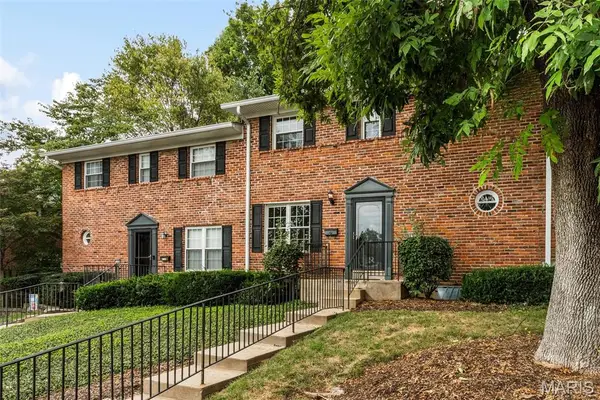 $189,000Coming Soon3 beds 3 baths2,036 sq. ft.
1192 Cantina Drive, Chesterfield, MO 63141
MLS# 26059800Listed by: REDKEY REALTY LEADERS - Coming Soon
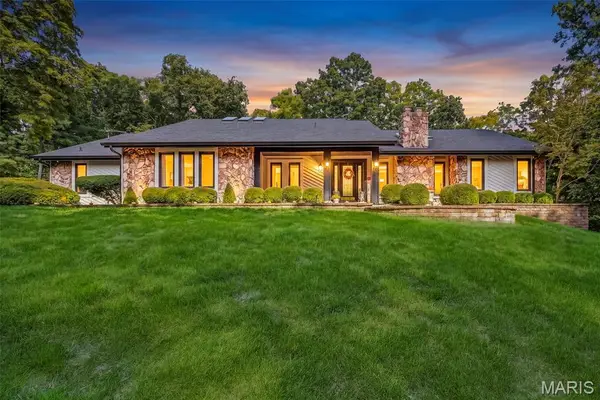 $1,125,000Coming Soon4 beds 4 baths5,284 sq. ft.
2 Deer Field Ridge Road, Chesterfield, MO 63005
MLS# 26063376Listed by: EXP REALTY, LLC - Coming Soon
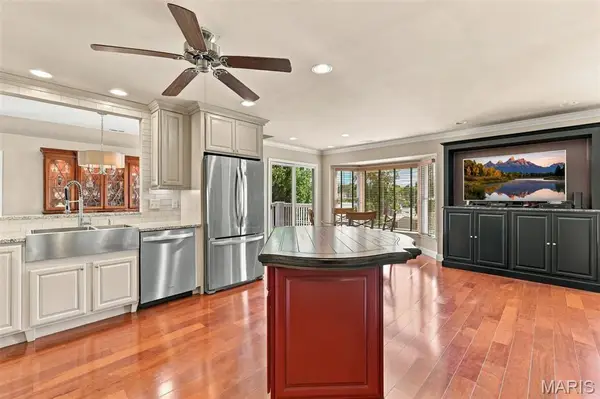 $425,000Coming Soon2 beds 2 baths2,013 sq. ft.
208 Ambridge Court #303, Chesterfield, MO 63017
MLS# 26055906Listed by: COMPASS REALTY GROUP - Coming Soon
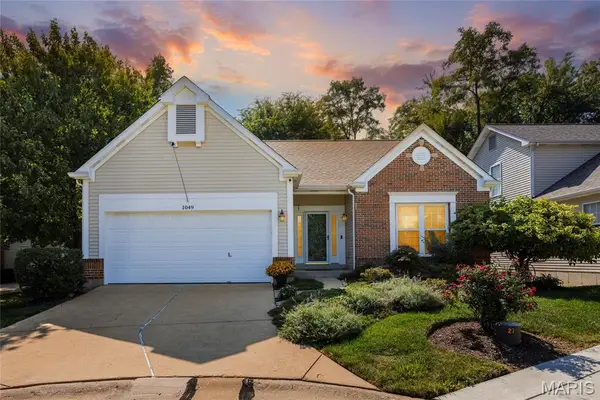 $500,000Coming Soon3 beds 3 baths2,740 sq. ft.
1049 Cambridge Way Drive, Chesterfield, MO 63017
MLS# 26037946Listed by: EXP REALTY, LLC - Coming SoonOpen Sun, 1 to 3pm
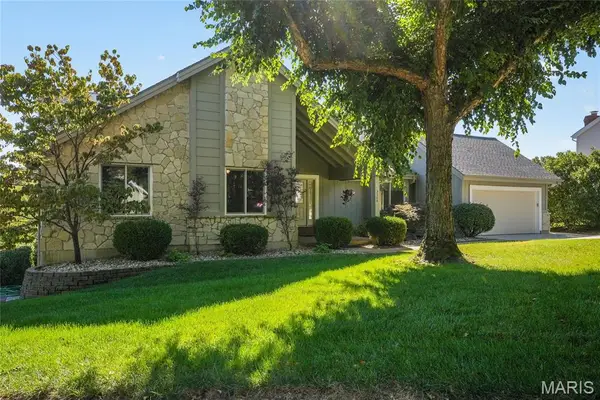 $710,000Coming Soon5 beds 3 baths4,000 sq. ft.
2508 Peppermill Lake Court, Chesterfield, MO 63005
MLS# 26053940Listed by: COLDWELL BANKER REALTY - GUNDAKER - Coming Soon
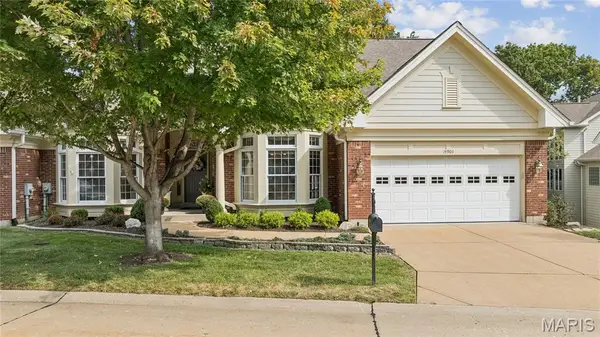 $839,900Coming Soon3 beds 5 baths4,140 sq. ft.
15903 Picardy Meadow Court, St Louis, MO 63017
MLS# 26060230Listed by: REAL BROKER LLC - New
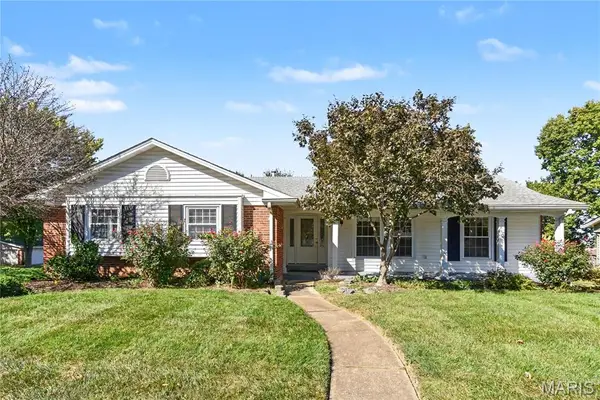 $399,900Active4 beds 2 baths1,814 sq. ft.
2311 Blue Hill Road, Chesterfield, MO 63017
MLS# 26065165Listed by: WORTH CLARK REALTY - New
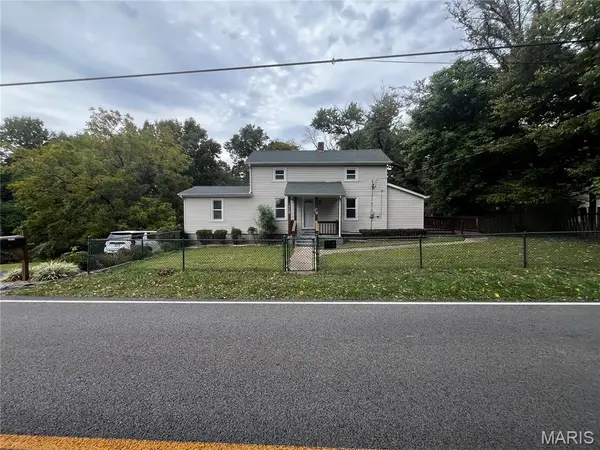 $339,900Active3 beds 1 baths1,084 sq. ft.
18449 Wild Horse Creek Road, Chesterfield, MO 63005
MLS# 26065087Listed by: PRIME PROPERTIES - Open Sun, 1 to 3pmNew
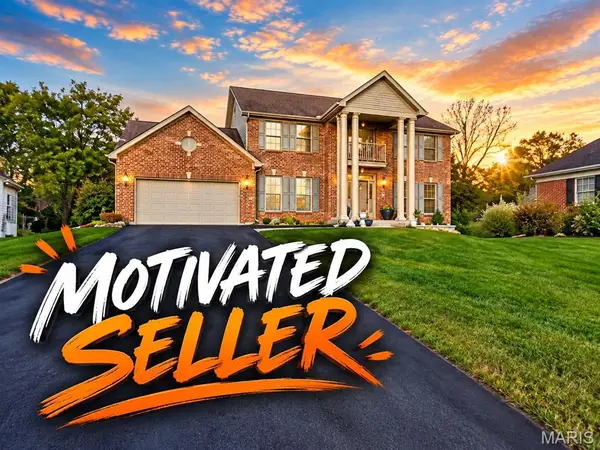 $715,000Active5 beds 4 baths4,960 sq. ft.
14901 Jockey Club Drive, Chesterfield, MO 63017
MLS# 26063564Listed by: COLDWELL BANKER REALTY - GUNDAKER


Protect your home and budget from life's surprises with an Assurant Home Warranty, backed by a partner that supports you through every step of homeownership. Explore Plans.
©2026 Century 21 Real Estate LLC. All rights reserved. CENTURY 21®, the CENTURY 21 Logo and C21® are service marks owned by Century 21 Real Estate LLC. Century 21 Real Estate LLC fully supports the principles of the Fair Housing Act and the Equal Opportunity Act. Each office is independently owned and operated. Listing information is deemed reliable but not guaranteed accurate.