
1709 Howehill Court, Chesterfield, MO 63017
Local realty services provided by:CENTURY 21 Broughton Team
1709 Howehill Court,Chesterfield, MO 63017
$545,000
- 4 Beds
- 4 Baths
- 2,150 sq. ft.
- Single family
- Active
Listed by: cathy glaser
Office: coldwell banker realty - gundaker
MLS#:26060054
Source:MO_MARIS
Price summary
- Price:$545,000
- Price per sq. ft.:$253.49
- Monthly HOA dues:$12.5
About this home
Light-filled four bedroom ranch in desirable Highcroft Estates brings together a peaceful natural setting and convenient proximity to fine shopping. Double front doors lead to an expansive living room and open sunroom with vaulted ceilings and beautiful views of the wooded area in back. Ideal for entertaining, the living room is centered by a large wood-burning fireplace; the dramatic sunroom – glass on three sides - has elegant, heated travertine floors and a door to the newly painted deck. There is a stylish separate dining room and a large eat-in kitchen featuring warm honey oak cabinets with lots of storage drawers and cupboards, a new floor, newer stainless steel appliances and a new gas cooktop. Sliding glass doors open from the kitchen onto a cedar deck and more wooded views. There are three bedrooms, two full baths and a powder room on the main level. Master suite with bath has a generous walk-in closet.
Down the newly carpeted stairs to the spacious lower level is a cozy family room with gas fireplace, newer luxury vinyl plank floors and sliding glass doors to a brick patio. A fourth bedroom with full bath could be used as an office or guest suite. The ample laundry room includes gas washer and dryer, a newly added 50-gallon water heater and a large walk-in cedar closet. The oversized two-car garage features built-in shelving, a worktable and extensive storage. Roof and the heating/cooling unit are seven years old. This house has been well-maintained, thoughtfully landscaped and freshly painted throughout. Behind the property is a creek and common ground maintained by the HOA. Howehill shines as an appealing family neighborhood with fine schools, natural beauty, and access to enjoyable parks and a community swimming pool....
Contact an agent
Home facts
- Year built:1975
- Subdivision & Development:Highcroft Estates 3
- Listing ID #:26060054
- Added:1 day(s) ago
- Updated:October 28, 2026 at 10:55 PM
Rooms and interior
- Bedrooms:4
- Total bathrooms:4
- Full bathrooms:3
- Half bathrooms:1
- Rooms Total:10
- Basement:Yes
- Basement Description:Finished, Full, Storage Space, Walk-Out Access
- Living area:2,150 sq. ft.
Heating and cooling
- Cooling:Electric
- Heating:Forced Air, Gas, Radiant Floor
Structure and exterior
- Year built:1975
- Building area:2,150 sq. ft.
- Lot area:0.24 Acres
- Architectural Style:Ranch
- Construction Materials:Aluminum Siding, Brick Veneer
- Levels:1 Story
Schools
- High school:Parkway Central High
- Middle school:Central Middle
- Elementary school:Highcroft Ridge Elem.
Utilities
- Water:Public
- Sewer:Public Sewer
Finances and disclosures
- Price:$545,000
- Price per sq. ft.:$253.49
- Tax amount:$5,092 (2025)
Features and amenities
- Amenities:Open Floorplan
Parking
- Garage:Yes
- Garage spaces:2
 Copyright 2026 Mid-America Regional Information Systems. All rights reserved. Listings courtesy of Mid-America Regional Information Systems as distributed by MLS GRID <Last Updated October 28, 2026. Mid-America Regional Information Systems provides content displayed here (“provided content”) on an “as is” basis and makes no representations or warranties regarding the provided content, including, but not limited to those of non-infringement, timeliness, accuracy, or completeness. Individuals and companies using information presented are responsible for verification and validation of information they utilize and present to their customers and clients. Mid-America Regional Information Systems will not be liable for any damage or loss resulting from use of the provided content or the products available through Portals, IDX, VOW, and/or Syndication. Recipients of this information shall not resell, redistribute, reproduce, modify, or otherwise copy any portion thereof without the expressed written consent of Mid-America Regional Information Systems.
New listings near 1709 Howehill Court
- Coming Soon
 $550,000Coming Soon4 beds 3 baths3,500 sq. ft.
62 Highland Park Drive, Chesterfield, MO 63017
MLS# 26067904Listed by: EXP REALTY, LLC - Coming Soon
 $215,000Coming Soon2 beds 3 baths1,560 sq. ft.
13419 Forestlac Drive, St Louis, MO 63141
MLS# 26068443Listed by: RE/MAX RESULTS - Coming SoonOpen Sat, 1 to 3pm
 $550,000Coming Soon4 beds 5 baths3,484 sq. ft.
59 River Bend Drive, Chesterfield, MO 63017
MLS# 26068821Listed by: REDKEY REALTY LEADERS - Coming Soon
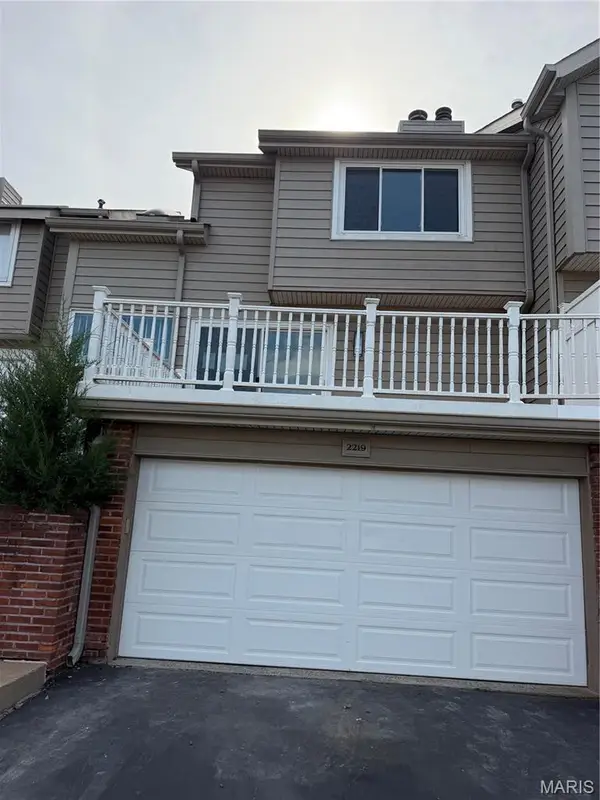 $309,900Coming Soon2 beds 3 baths1,576 sq. ft.
2219 Clayville Court, Chesterfield, MO 63017
MLS# 26068846Listed by: FARRELL REALTY LLC - Coming Soon
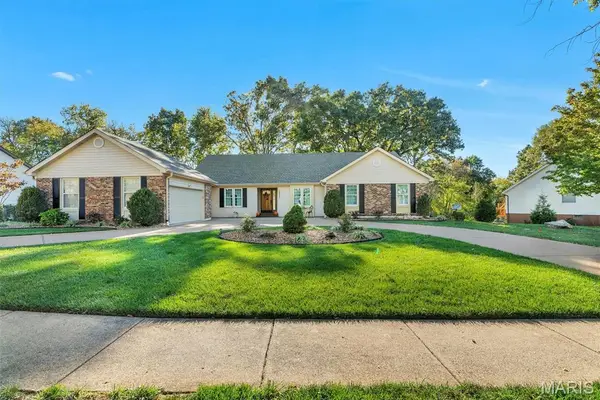 $619,900Coming Soon4 beds 4 baths4,532 sq. ft.
14650 Chesterfield Trails Drive, Chesterfield, MO 63017
MLS# 26068905Listed by: EXP REALTY, LLC - Coming Soon
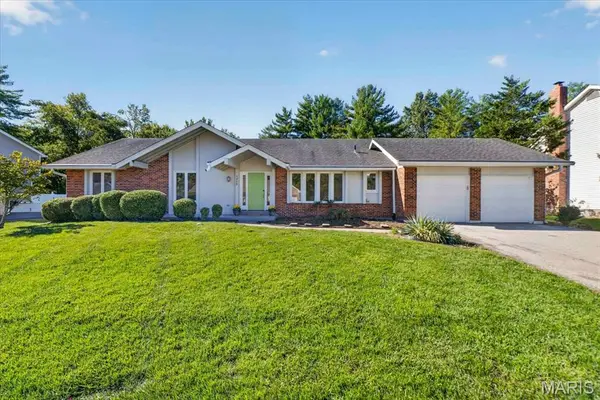 $575,000Coming Soon3 beds 2 baths3,079 sq. ft.
1455 Sycamore Manor Drive, Chesterfield, MO 63017
MLS# 26066538Listed by: REECENICHOLS REAL ESTATE - Coming SoonOpen Sun, 2 to 4pm
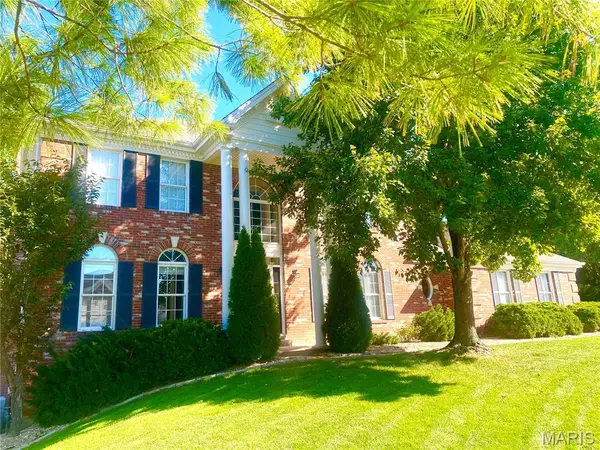 $799,900Coming Soon4 beds 4 baths3,868 sq. ft.
14507 Wellington Estates Manor, Chesterfield, MO 63017
MLS# 26067852Listed by: KELLER WILLIAMS CHESTERFIELD - Coming Soon
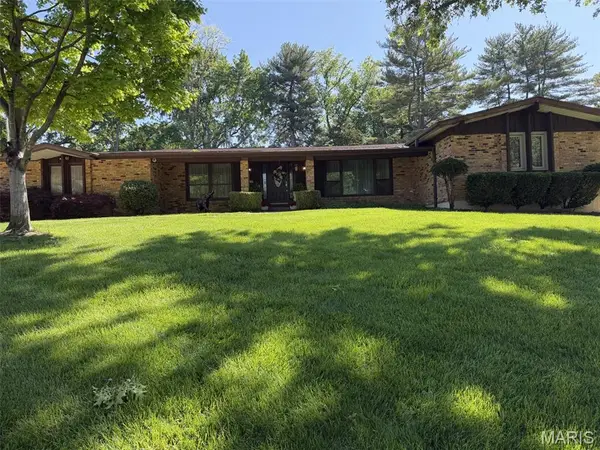 $699,900Coming Soon4 beds 3 baths3,865 sq. ft.
14167 Parliament Drive, Chesterfield, MO 63017
MLS# 26066480Listed by: REECENICHOLS REAL ESTATE - Coming SoonOpen Sun, 12 to 2pm
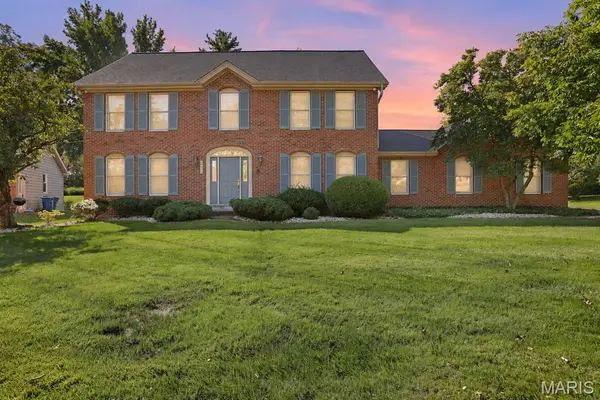 $549,900Coming Soon4 beds 4 baths3,026 sq. ft.
14314 Strawbridge Court, Chesterfield, MO 63017
MLS# 26054168Listed by: THE AGENCY


Protect your home and budget from life's surprises with an Assurant Home Warranty, backed by a partner that supports you through every step of homeownership. Explore Plans.
©2026 Century 21 Real Estate LLC. All rights reserved. CENTURY 21®, the CENTURY 21 Logo and C21® are service marks owned by Century 21 Real Estate LLC. Century 21 Real Estate LLC fully supports the principles of the Fair Housing Act and the Equal Opportunity Act. Each office is independently owned and operated. Listing information is deemed reliable but not guaranteed accurate.