
62 Highland Park Drive, Chesterfield, MO 63017
Local realty services provided by:CENTURY 21 CopperKey Realty
62 Highland Park Drive,Chesterfield, MO 63017
$550,000
- 4 Beds
- 3 Baths
- 3,500 sq. ft.
- Single family
- Coming Soon
Listed by: mark gellman, matt bergjans
Office: exp realty, llc.
MLS#:26067904
Source:MO_MARIS
Price summary
- Price:$550,000
- Price per sq. ft.:$157.14
- Monthly HOA dues:$44.17
About this home
Spectacular mid-century ranch with golf course views in the sought after Four Seasons subdivision in Chesterfield! This updated ranch home overlooks the first hole at Four Seasons Country Club and boasts 4 Bedrooms, 3 Bathrooms, and over 3,500 square feet of total living space, including the finished lower level!
Vaulted ceilings and hardwood floors complement the open layout. The kitchen features soft-close cabinetry, granite counters, a marble backsplash, and GE and KitchenAid appliances added in 2023. A breakfast bar connects the kitchen to the vaulted family room, where a gas fireplace with remote start adds warmth and convenience. Separate living and dining spaces provide additional room for gathering. The primary suite includes a walk-in closet, double vanity, and walk-in shower.
The finished walkout lower level expands the possibilities with a spacious recreation room, two flexible rooms for an office or sleeping area, a third full bath, and generous storage. Basement carpeting was replaced in 2023, and the primary and lower-level bath vanities and counters were updated in 2025.
Outside, take in the golf course setting from the TimberTech composite deck with lighted rails, or relax on the brick paver patio beneath an under-deck ceiling system. Backyard fencing, updated landscaping, and a sprinkler system with a smart controller complete the outdoor space.
The attached two-car garage features insulated walls and ceiling, finished drywall, heavy-duty floor tile, and Gladiator wall storage. Additional improvements include select replacement windows and a sliding door, a gutter protection system, whole-house water softening and filtration, a 2024 water heater, and added attic insulation. Roof replaced in 2021; HVAC replaced in 2021.
Location couldn't be better - close proximity to restaurants, shops, highway 141, and Parkway Central schools!...
Contact an agent
Home facts
- Year built:1965
- Subdivision & Development:Four Seasons Sec #4
- Listing ID #:26067904
- Updated:October 28, 2026 at 07:33 PM
Rooms and interior
- Bedrooms:4
- Total bathrooms:3
- Full bathrooms:3
- Rooms Total:8
- Kitchen Description:Dishwasher, Disposal, Microwave, Refrigerator
- Basement:Yes
- Basement Description:Partially Finished, Sleeping Area, Walk-Out Access
- Living area:3,500 sq. ft.
Heating and cooling
- Cooling:Central Air, Electric
- Heating:Forced Air, Natural Gas
- Central air:Yes
Structure and exterior
- Year built:1965
- Building area:3,500 sq. ft.
- Lot area:0.26 Acres
- Architectural Style:Ranch, Traditional
- Construction Materials:Vinyl Siding
- Levels:1 Story
Schools
- High school:Parkway Central High
- Middle school:Central Middle
- Elementary school:River Bend Elem.
Utilities
- Water:Public
- Sewer:Public Sewer
Finances and disclosures
- Price:$550,000
- Price per sq. ft.:$157.14
- Tax amount:$4,274 (2025)
Features and amenities
- Amenities:Breakfast Bar, Clubhouse
Parking
- Parking description:Additional Parking
- Garage:Yes
- Garage spaces:2
 Copyright 2026 Mid-America Regional Information Systems. All rights reserved. Listings courtesy of Mid-America Regional Information Systems as distributed by MLS GRID <Last Updated October 28, 2026. Mid-America Regional Information Systems provides content displayed here (“provided content”) on an “as is” basis and makes no representations or warranties regarding the provided content, including, but not limited to those of non-infringement, timeliness, accuracy, or completeness. Individuals and companies using information presented are responsible for verification and validation of information they utilize and present to their customers and clients. Mid-America Regional Information Systems will not be liable for any damage or loss resulting from use of the provided content or the products available through Portals, IDX, VOW, and/or Syndication. Recipients of this information shall not resell, redistribute, reproduce, modify, or otherwise copy any portion thereof without the expressed written consent of Mid-America Regional Information Systems.
New listings near 62 Highland Park Drive
- Coming Soon
 $215,000Coming Soon2 beds 3 baths1,560 sq. ft.
13419 Forestlac Drive, St Louis, MO 63141
MLS# 26068443Listed by: RE/MAX RESULTS - Coming SoonOpen Sat, 1 to 3pm
 $550,000Coming Soon4 beds 5 baths3,484 sq. ft.
59 River Bend Drive, Chesterfield, MO 63017
MLS# 26068821Listed by: REDKEY REALTY LEADERS - Coming Soon
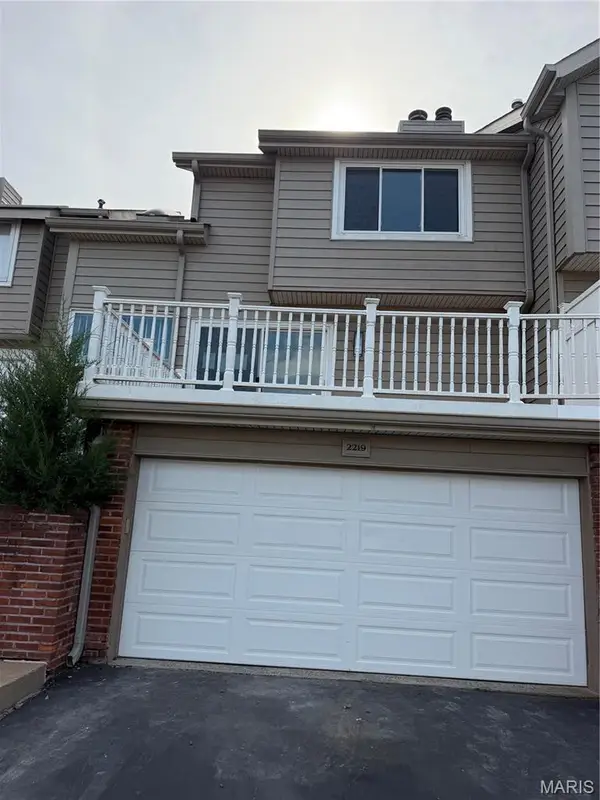 $309,900Coming Soon2 beds 3 baths1,576 sq. ft.
2219 Clayville Court, Chesterfield, MO 63017
MLS# 26068846Listed by: FARRELL REALTY LLC - Coming Soon
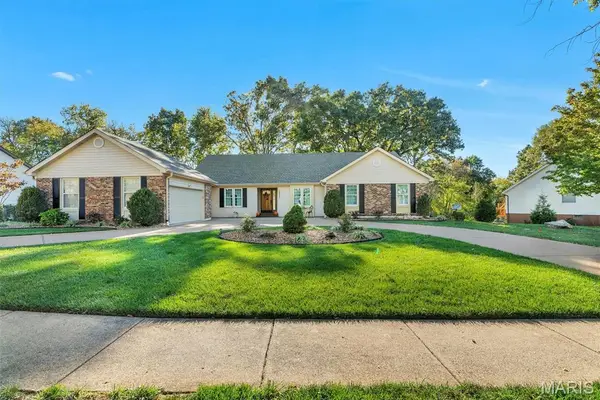 $619,900Coming Soon4 beds 4 baths4,532 sq. ft.
14650 Chesterfield Trails Drive, Chesterfield, MO 63017
MLS# 26068905Listed by: EXP REALTY, LLC - Coming Soon
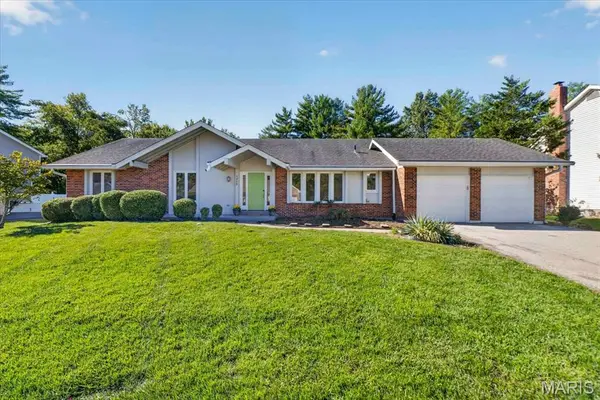 $575,000Coming Soon3 beds 2 baths3,079 sq. ft.
1455 Sycamore Manor Drive, Chesterfield, MO 63017
MLS# 26066538Listed by: REECENICHOLS REAL ESTATE - Coming SoonOpen Sun, 2 to 4pm
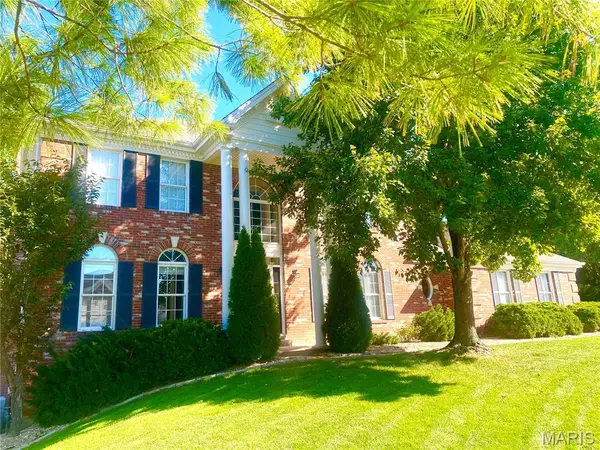 $799,900Coming Soon4 beds 4 baths3,868 sq. ft.
14507 Wellington Estates Manor, Chesterfield, MO 63017
MLS# 26067852Listed by: KELLER WILLIAMS CHESTERFIELD - Coming Soon
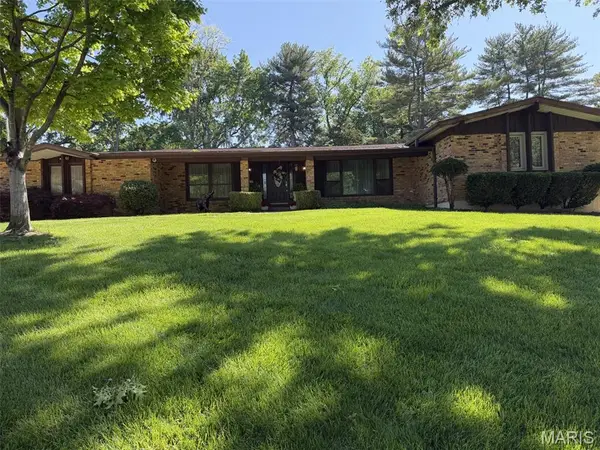 $699,900Coming Soon4 beds 3 baths3,865 sq. ft.
14167 Parliament Drive, Chesterfield, MO 63017
MLS# 26066480Listed by: REECENICHOLS REAL ESTATE - Coming SoonOpen Sun, 12 to 2pm
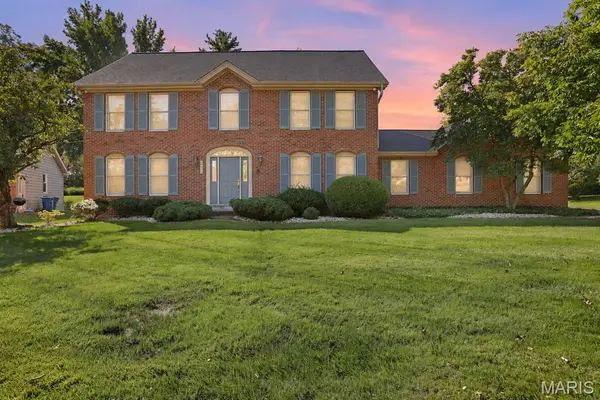 $549,900Coming Soon4 beds 4 baths3,026 sq. ft.
14314 Strawbridge Court, Chesterfield, MO 63017
MLS# 26054168Listed by: THE AGENCY - New
 $545,000Active4 beds 4 baths2,150 sq. ft.
1709 Howehill Court, Chesterfield, MO 63017
MLS# 26060054Listed by: COLDWELL BANKER REALTY - GUNDAKER


Protect your home and budget from life's surprises with an Assurant Home Warranty, backed by a partner that supports you through every step of homeownership. Explore Plans.
©2026 Century 21 Real Estate LLC. All rights reserved. CENTURY 21®, the CENTURY 21 Logo and C21® are service marks owned by Century 21 Real Estate LLC. Century 21 Real Estate LLC fully supports the principles of the Fair Housing Act and the Equal Opportunity Act. Each office is independently owned and operated. Listing information is deemed reliable but not guaranteed accurate.