
2060 Kingspointe Drive, Chesterfield, MO 63005
Local realty services provided by:CENTURY 21 Bailey & Co.
2060 Kingspointe Drive,Chesterfield, MO 63005
$1,789,000
- 5 Beds
- 5 Baths
- 5,749 sq. ft.
- Single family
- Active
Listed by: laura j sanders, lauren barry
Office: compass realty group
MLS#:26070460
Source:MO_MARIS
Price summary
- Price:$1,789,000
- Price per sq. ft.:$311.18
- Monthly HOA dues:$91.67
About this home
Welcome to 2060 Kingspointe Drive, a stunning all-brick residence in the heart of Clarkson Valley, beautifully reimagined with luxurious finishes, timeless design, and exceptional attention to detail. Situated on a gorgeous, meticulously landscaped corner lot, this extraordinary home offers the perfect combination of elegance, comfort, and resort-style living. A grand two-story entry welcomes you with a sweeping staircase, beautiful hardwood floors, and exquisite architectural details that carry throughout the home. The elegant formal dining room features striking arched windows and beautiful millwork, while the private office is equally impressive with rich custom built-ins and an abundance of natural light. The spacious great room is anchored by a magnificent floor-to-ceiling stone fireplace, creating a warm and inviting gathering space. An adjoining entertaining area with a beautifully appointed wet bar, custom cabinetry, striking stone backsplash, and beverage refrigerator adds another layer of sophistication to the home’s thoughtfully designed layout. The spectacular, completely renovated kitchen is a true showstopper! An oversized center island with rich wood cabinetry and gorgeous stone countertops anchors the space, complemented by beautiful custom cabinetry, designer lighting, premium stainless steel appliances, and a dramatic stone backsplash extending behind the professional-style range. The combination of natural textures, warm wood tones, and sophisticated finishes creates a kitchen that is as beautiful as it is functional. A sun-drenched breakfast room, surrounded by walls of windows overlooking the pool and lush backyard, seamlessly connects the home’s interior to its incredible outdoor setting. A beautifully updated powder room and spacious main-floor laundry with custom cabinetry and utility sink complete the main level. Upstairs, the luxurious primary suite offers a peaceful retreat, complete with a fireplace and a stunning, beautifully renovated bath featuring a soaking tub, elegant architectural details, and a spacious walk-in shower. Three additional generously sized bedrooms provide exceptional accommodations, with two sharing a beautifully appointed Jack-and-Jill bath and the third enjoying its own private ensuite bathroom. Each space has been thoughtfully updated, offering the perfect blend of style, comfort, and privacy. The finished lower level extends the home’s living space with a spacious rec room, fifth bedroom and full bath, providing wonderful flexibility for guests or extended stays. The real showstopper is the backyard! A gorgeous in-ground pool takes center stage, surrounded by expansive patio space, a charming covered outdoor living area, and beautifully manicured landscaping. Beyond the pool, a sprawling lawn framed by mature trees and lush greenery creates a breathtaking setting with a wonderful sense of privacy. From relaxing poolside afternoons to unforgettable summer gatherings, this extraordinary outdoor retreat offers a lifestyle all its own. Extensively renovated from top to bottom, this home showcases a stunning new kitchen, beautifully updated bathrooms, new flooring, designer lighting, new windows, a new roof, newer HVAC, and fresh landscaping, just a few of the many impressive updates that make this home truly move-in ready. An oversized side-entry three-car garage adds to its appeal. Ideally located in sought-after Clarkson Valley within the Top Rated Rockwood School District, with convenient access to premier shopping, dining, and everyday amenities, this exceptional residence delivers the perfect balance of timeless elegance, modern luxury, and an unbeatable location....
Contact an agent
Home facts
- Year built:1989
- Subdivision & Development:Kingspointe 1
- Listing ID #:26070460
- Added:1 day(s) ago
- Updated:November 05, 2026 at 10:53 PM
Rooms and interior
- Bedrooms:5
- Total bathrooms:5
- Full bathrooms:4
- Half bathrooms:1
- Rooms Total:14
- Kitchen Description:Dishwasher, Microwave, Refrigerator
- Basement:Yes
- Basement Description:Concrete, Finished, Storage Space
- Living area:5,749 sq. ft.
Heating and cooling
- Cooling:Central Air
- Heating:Forced Air
- Central air:Yes
Structure and exterior
- Year built:1989
- Building area:5,749 sq. ft.
- Lot area:1.12 Acres
- Lot Features:Corner Lot
- Architectural Style:Traditional
- Construction Materials:Brick
- Foundation Description:Concrete
- Levels:2 Story
Schools
- High school:Marquette Sr. High
- Middle school:Crestview Middle
- Elementary school:Kehrs Mill Elem.
Utilities
- Water:Public
- Sewer:Public Sewer
Finances and disclosures
- Price:$1,789,000
- Price per sq. ft.:$311.18
- Tax amount:$16,223 (2025)
Features and amenities
- Amenities:Coffered Ceiling(s)
- Pool features:Private Pool
Parking
- Total parking spaces:3
- Parking description:Oversized
- Garage:Yes
- Garage spaces:3
 Copyright 2026 Mid-America Regional Information Systems. All rights reserved. Listings courtesy of Mid-America Regional Information Systems as distributed by MLS GRID <Last Updated November 5, 2026. Mid-America Regional Information Systems provides content displayed here (“provided content”) on an “as is” basis and makes no representations or warranties regarding the provided content, including, but not limited to those of non-infringement, timeliness, accuracy, or completeness. Individuals and companies using information presented are responsible for verification and validation of information they utilize and present to their customers and clients. Mid-America Regional Information Systems will not be liable for any damage or loss resulting from use of the provided content or the products available through Portals, IDX, VOW, and/or Syndication. Recipients of this information shall not resell, redistribute, reproduce, modify, or otherwise copy any portion thereof without the expressed written consent of Mid-America Regional Information Systems. MO_MARIS Member Broker: Tina Besserman
New listings near 2060 Kingspointe Drive
- Coming Soon
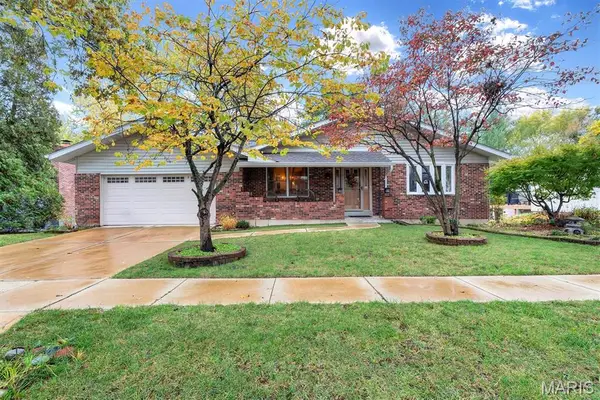 $469,900Coming Soon3 beds 3 baths3,228 sq. ft.
14232 Rainy Lake Drive, Chesterfield, MO 63017
MLS# 26068794Listed by: BESPOKE REALTY GROUP - Coming Soon
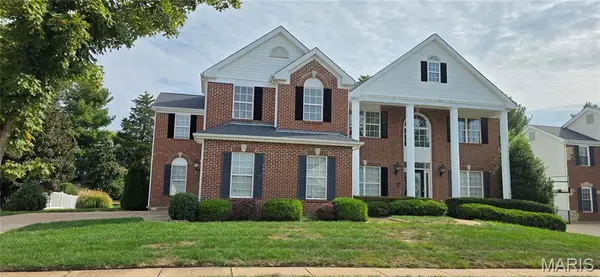 $824,900Coming Soon5 beds 3 baths4,476 sq. ft.
1120 Cabinview Court, Chesterfield, MO 63017
MLS# 26063184Listed by: KELLER WILLIAMS CHESTERFIELD - Coming SoonOpen Sun, 1 to 3pm
 $199,900Coming Soon2 beds 2 baths1,692 sq. ft.
13404 Forestlac Drive, St Louis, MO 63141
MLS# 26067713Listed by: REALTY EXECUTIVES PREMIERE - Coming Soon
 $550,000Coming Soon4 beds 3 baths3,500 sq. ft.
62 Highland Park Drive, Chesterfield, MO 63017
MLS# 26067904Listed by: EXP REALTY, LLC - Coming Soon
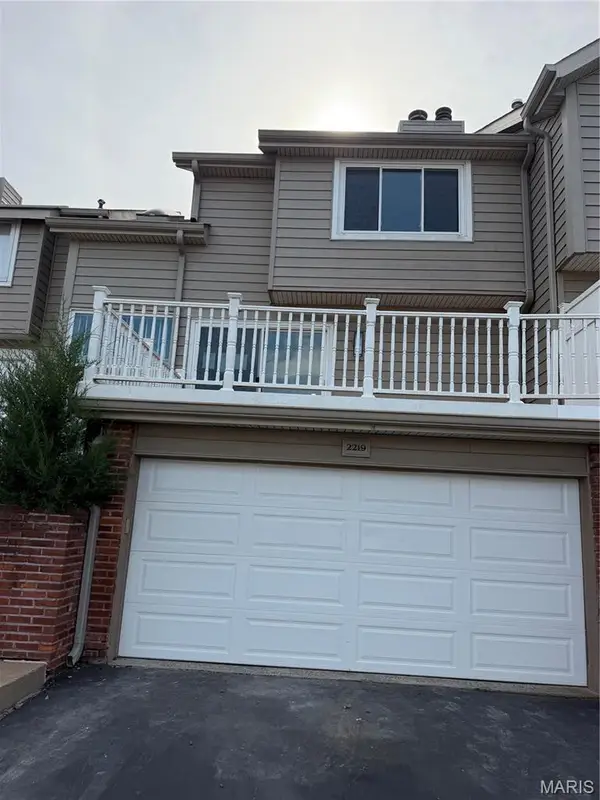 $309,900Coming Soon2 beds 3 baths1,576 sq. ft.
2219 Clayville Court, Chesterfield, MO 63017
MLS# 26068846Listed by: FARRELL REALTY LLC - New
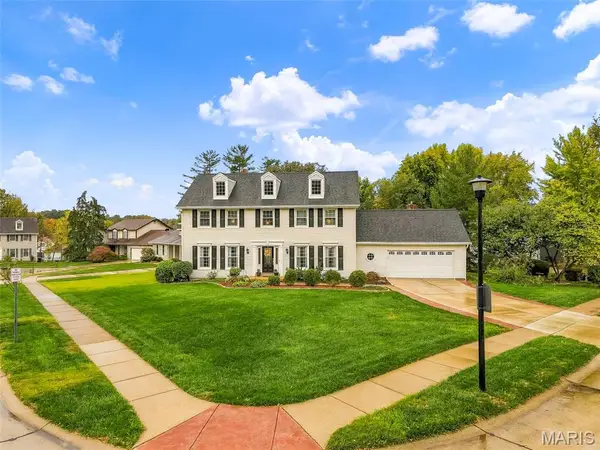 $635,000Active4 beds 3 baths3,064 sq. ft.
15928 Country Ridge Drive, Chesterfield, MO 63017
MLS# 26070556Listed by: KELLER WILLIAMS REALTY ST. LOUIS - New
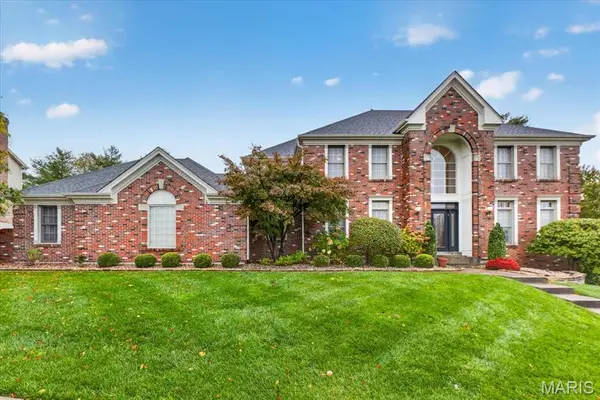 $775,000Active5 beds 6 baths5,446 sq. ft.
2315 Wellington Estates Drive, Chesterfield, MO 63017
MLS# 26043964Listed by: COMPASS REALTY GROUP - New
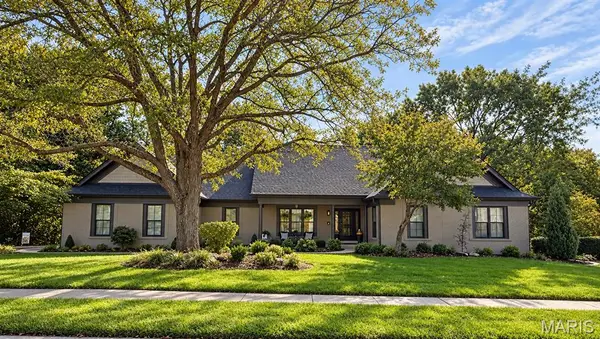 $1,249,500Active5 beds 4 baths5,082 sq. ft.
17606 Lasiandra Drive, Chesterfield, MO 63005
MLS# 26068549Listed by: WORTH CLARK REALTY - Open Sat, 12 to 2pmNew
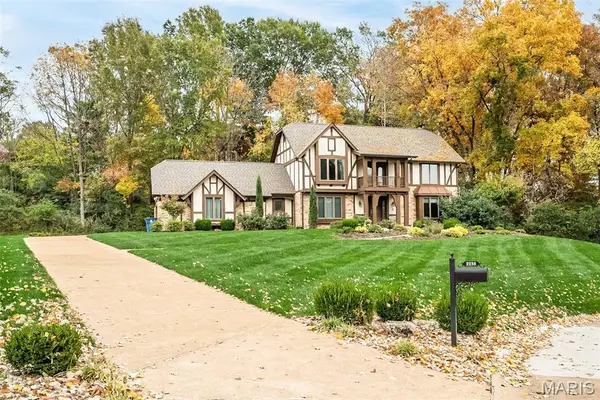 $700,000Active4 beds 3 baths4,125 sq. ft.
2238 Kehrsglen Court, Chesterfield, MO 63005
MLS# 26064726Listed by: KELLER WILLIAMS CHESTERFIELD - New
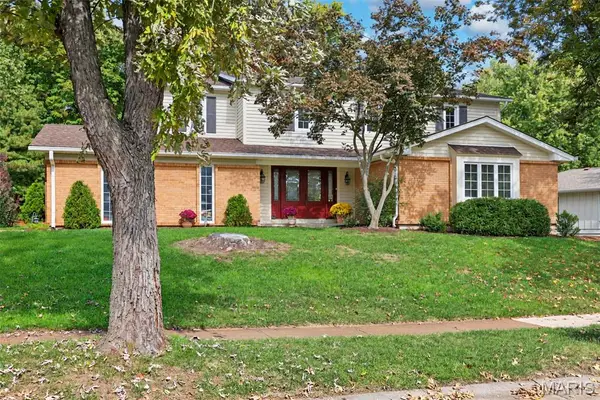 $625,000Active5 beds 4 baths3,168 sq. ft.
14261 Finger Lake Drive, Chesterfield, MO 63017
MLS# 26067169Listed by: COLDWELL BANKER REALTY - GUNDAKER WEST REGIONAL


Protect your home and budget from life's surprises with an Assurant Home Warranty, backed by a partner that supports you through every step of homeownership. Explore Plans.
©2026 Century 21 Real Estate LLC. All rights reserved. CENTURY 21®, the CENTURY 21 Logo and C21® are service marks owned by Century 21 Real Estate LLC. Century 21 Real Estate LLC fully supports the principles of the Fair Housing Act and the Equal Opportunity Act. Each office is independently owned and operated. Listing information is deemed reliable but not guaranteed accurate.