
2323 Wellington Estates Drive, Chesterfield, MO 63017
Local realty services provided by:CENTURY 21 Bailey & Co.
2323 Wellington Estates Drive,Chesterfield, MO 63017
$989,000
- 4 Beds
- 6 Baths
- 4,843 sq. ft.
- Single family
- Pending
Listed by: janet judd
Office: re/max results
MLS#:26043897
Source:MO_MARIS
Price summary
- Price:$989,000
- Price per sq. ft.:$204.21
- Monthly HOA dues:$33.33
About this home
Handsomely Designed Home by RJ Barry Homes. Meticulously maintained & the pride of ownership shows everywhere you look. It's Beautiful inside & out. Sits on .33 acre lot. (ideal for a pool) Walk out the back door to Parkway West High School & Early Childhood Center. 3543 sq. ft. above grade & with lower level finishing = 4853 sq. ft. of PURE Bliss! Brick on 3 sides of the house. 4 bedrooms. 4 full baths. 2 half baths. T-Staircase & 2-Story entry foyer with lovely Chandelier. Top-of-the-line improvements such as James Hardie Siding with closed soffits, Pella Windows and Doors, Oversized gutters/downspouts, New 8 ft. Therma-Tru front door & sidelights, Custom crown molding, bookcases, wainscoting. Amish Custom Cabinetry in Primary Bath & Main floor laundry room. Designer window treatments as displayed. Professionally finished lower level is a dream come true with custom everything...cabinetry, large wet bar even has Chicago Foot Rails & appliances galore. Embrace its stacked-stone surround gas fireplace w/raised hearth, craft room/possible office, media area with built-in cabinets, game room, fitness room, dartboard niche, wine closet, plus a Full bath with tile shower. Large Primary Bedroom has a coffered ceiling with crown molding, 2 walk-in closets, updated Primary Bath with soaking tub & and heated flooring. All the bedrooms are ample sized. Updated Jack & Jill bath sits between bedrooms 2 & 3. Bedroom #4 has its own Updated ensuite bath & walk-in closet. Zoned HVAC 2022. Central Vac, In-ground irrigation system, lovely landscaping, 2 fireplaces, 3-car side-entry garage with large parking pad, Updated Overhead garage doors with accent windows, 20x11 concrete patio. They even replaced the round columns on the front porch with square ones for a fresh new dynamic. A true Chesterfield JEWEL with easy access to amenities & highway. Creme de la Creme!...
Contact an agent
Home facts
- Year built:1990
- Subdivision & Development:Wellington Estates
- Listing ID #:26043897
- Added:47 day(s) ago
- Updated:September 13, 2026 at 08:06 AM
Rooms and interior
- Bedrooms:4
- Total bathrooms:6
- Full bathrooms:4
- Half bathrooms:2
- Rooms Total:11
- Kitchen Description:Dishwasher, Disposal, Double Oven, Gas Cooktop, Microwave, Wine Cooler
- Basement:Yes
- Basement Description:Concrete, Finished, Full, Storage Space, Sump Pump
- Living area:4,843 sq. ft.
Heating and cooling
- Cooling:Central Air, Electric, Zoned
- Heating:Forced Air, Natural Gas, Zoned
- Central air:Yes
Structure and exterior
- Year built:1990
- Building area:4,843 sq. ft.
- Lot area:0.33 Acres
- Architectural Style:Traditional
- Construction Materials:Fiber Cement
- Foundation Description:Concrete
- Levels:2 Story
Schools
- High school:Parkway West High
- Middle school:West Middle
- Elementary school:Henry Elem.
Utilities
- Water:Public
- Sewer:Public Sewer
Finances and disclosures
- Price:$989,000
- Price per sq. ft.:$204.21
- Tax amount:$10,856 (2025)
Features and amenities
- Amenities:Bookcases, Breakfast Bar, Coffered Ceiling(s), Pantry, Special Millwork, Wine Cooler
Parking
- Parking description:Additional Parking, Oversized
- Garage:Yes
- Garage spaces:3
 Copyright 2026 Mid-America Regional Information Systems. All rights reserved. Listings courtesy of Mid-America Regional Information Systems as distributed by MLS GRID <Last Updated September 13, 2026. Mid-America Regional Information Systems provides content displayed here (“provided content”) on an “as is” basis and makes no representations or warranties regarding the provided content, including, but not limited to those of non-infringement, timeliness, accuracy, or completeness. Individuals and companies using information presented are responsible for verification and validation of information they utilize and present to their customers and clients. Mid-America Regional Information Systems will not be liable for any damage or loss resulting from use of the provided content or the products available through Portals, IDX, VOW, and/or Syndication. Recipients of this information shall not resell, redistribute, reproduce, modify, or otherwise copy any portion thereof without the expressed written consent of Mid-America Regional Information Systems. MO_MARIS Member Broker: Tina Besserman
New listings near 2323 Wellington Estates Drive
- Coming Soon
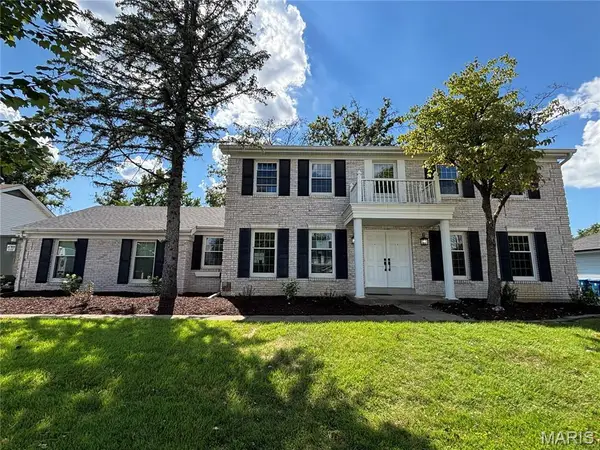
 $835,000Coming Soon4 beds 3 baths6,039 sq. ft.
14391 Ladue Road, Chesterfield, MO 63017
MLS# 26057991Listed by: COMPASS REALTY GROUP - Coming Soon
 $729,750Coming Soon4 beds 4 baths3,302 sq. ft.
1917 Dovercliff Court, Chesterfield, MO 63017
MLS# 26057130Listed by: HOME PLATE REALTY PARTNERS - New
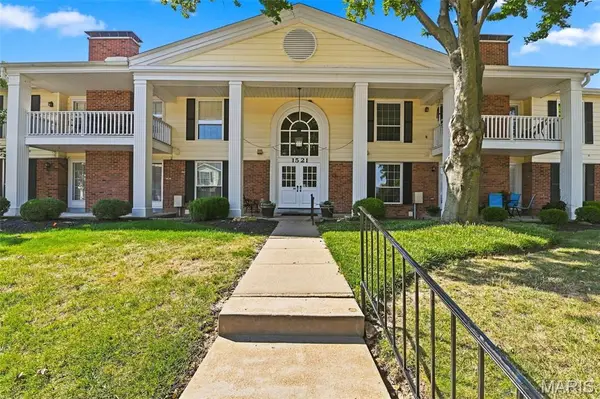 $205,000Active2 beds 2 baths1,292 sq. ft.
1521 Hedgeford Drive #16, Chesterfield, MO 63017
MLS# 26058491Listed by: RE/MAX BEST CHOICE ST. LOUIS - Open Sun, 1 to 3pmNew
 $625,000Active3 beds 3 baths2,496 sq. ft.
15819 Kersten Ridge Court, Chesterfield, MO 63017
MLS# 26033208Listed by: REECENICHOLS REAL ESTATE - New
 $1,800,000Active5 beds 5 baths3,072 sq. ft.
35 Arrowhead Estates Court, Chesterfield, MO 63017
MLS# 26051040Listed by: WORTH CLARK REALTY - Open Sun, 1 to 3pmNew
 $750,000Active5 beds 3 baths4,022 sq. ft.
1372 White Road, Chesterfield, MO 63017
MLS# 26054894Listed by: KELLER WILLIAMS CHESTERFIELD - Open Sun, 1 to 3pmNew
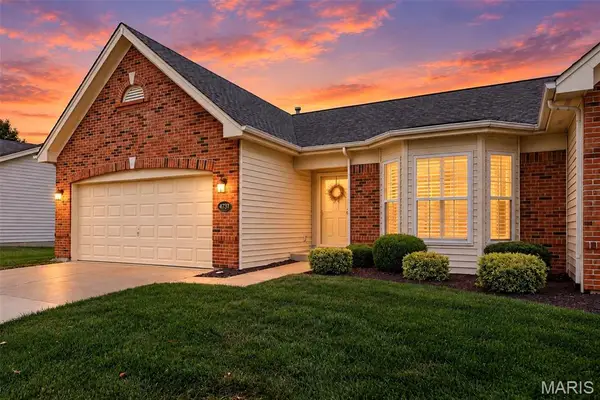 $475,000Active2 beds 3 baths2,264 sq. ft.
14737 Ladue Bluffs Crossing Drive, Chesterfield, MO 63017
MLS# 26057993Listed by: BERKSHIRE HATHAWAY HOMESERVICES SELECT PROPERTIES - Open Sun, 11am to 1pmNew
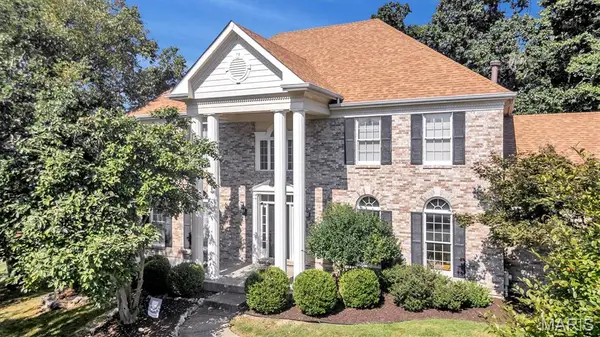 $769,000Active4 beds 3 baths3,332 sq. ft.
1415 Haarman Oak Drive, Chesterfield, MO 63005
MLS# 26053026Listed by: COLDWELL BANKER REALTY - GUNDAKER WEST REGIONAL - Open Sun, 11am to 1pmNew
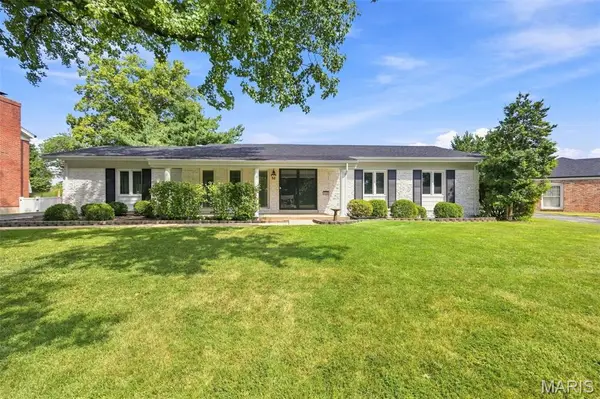 $599,400Active4 beds 3 baths2,550 sq. ft.
165 Saddleford Drive, Chesterfield, MO 63017
MLS# 26051546Listed by: KELLER WILLIAMS REALTY ST. LOUIS 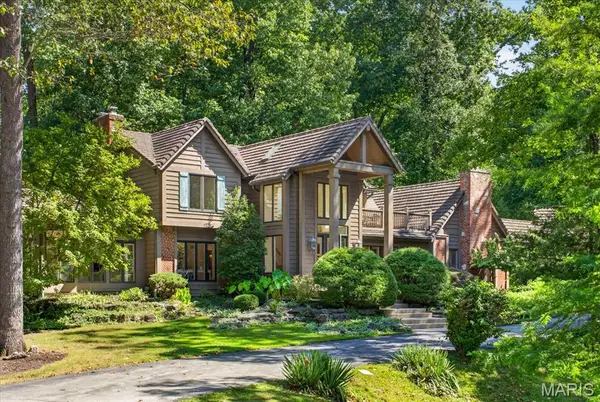 $1,100,000Pending4 beds 4 baths3,903 sq. ft.
16463 Dapple Gray Court, Chesterfield, MO 63005
MLS# 26057636Listed by: COMPASS REALTY GROUP


Protect your home and budget from life's surprises with an Assurant Home Warranty, backed by a partner that supports you through every step of homeownership. Explore Plans.
©2026 Century 21 Real Estate LLC. All rights reserved. CENTURY 21®, the CENTURY 21 Logo and C21® are service marks owned by Century 21 Real Estate LLC. Century 21 Real Estate LLC fully supports the principles of the Fair Housing Act and the Equal Opportunity Act. Each office is independently owned and operated. Listing information is deemed reliable but not guaranteed accurate.