
2640 Valley Road, Chesterfield, MO 63005
Local realty services provided by:CENTURY 21 CopperKey Realty
2640 Valley Road,Chesterfield, MO 63005
$1,199,900
- 4 Beds
- 4 Baths
- 3,799 sq. ft.
- Single family
- Coming Soon
Listed by: tracy l kelly
Office: compass realty group
MLS#:26039577
Source:MO_MARIS
Price summary
- Price:$1,199,900
- Price per sq. ft.:$315.85
About this home
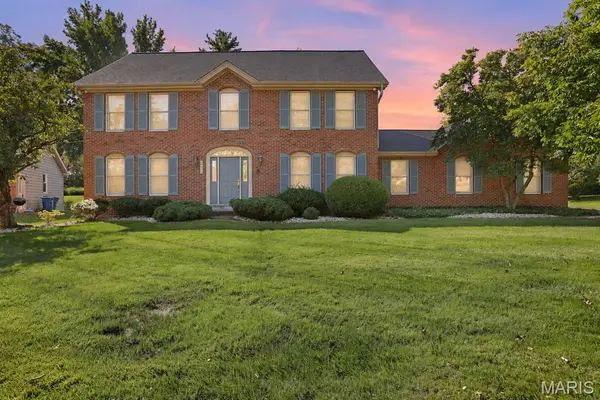
RARE OPPORTUNITY!! Privately Gated, Stunning FRANK LLOYD WRIGHT Design home on ONE ACRE features 3,700+ sq ft and backs up the Forest Hills Country Club 9th Tee Box. This 4 bed, 3.5 bath home blends timeless design with modern upgrades, featuring Wood floors, exposed beams, Gorgeous fireplace, and a bright, open layout. The updated kitchen offers a large island, Stainless Steel Appliances, custom cabinetry, and seamless flow into the main living spaces—perfect for entertaining. The Lower Level has a spa like Bathroom in addition to a brand new sauna. Additional highlights include a dedicated office space on the main level, Main Floor Laundry, wrap around deck with awnings and outdoor kitchen, and spacious 3-car garage with finishes that will blow you away. Surrounded by mature trees and an elevated setting. This is one you will NOT want to Miss!!!
Contact an agent
Home facts
- Year built:1987
- Subdivision & Development:Golfview Lts 2 Thru 5 Resub Lt A Resub
- Listing ID #:26039577
- Updated:October 30, 2026 at 06:33 PM
Rooms and interior
- Bedrooms:4
- Total bathrooms:4
- Full bathrooms:3
- Half bathrooms:1
- Rooms Total:8
- Basement:Yes
- Basement Description:Concrete, Full, Partially Finished, Walk-Out Access
- Living area:3,799 sq. ft.
Heating and cooling
- Cooling:Central Air
- Heating:Forced Air, Gas
- Central air:Yes
Structure and exterior
- Year built:1987
- Building area:3,799 sq. ft.
- Lot area:1 Acres
- Lot Features:On Golf Course
- Construction Materials:Brick
- Foundation Description:Concrete
- Levels:1.5 Story
Schools
- High school:Lafayette Sr. High
- Middle school:Crestview Middle
- Elementary school:Ellisville Elem.
Utilities
- Water:Public
- Sewer:Public Sewer
Finances and disclosures
- Price:$1,199,900
- Price per sq. ft.:$315.85
- Tax amount:$11,419 (2025)
Parking
- Garage:Yes
- Garage spaces:3
 Copyright 2026 Mid-America Regional Information Systems. All rights reserved. Listings courtesy of Mid-America Regional Information Systems as distributed by MLS GRID <Last Updated October 30, 2026. Mid-America Regional Information Systems provides content displayed here (“provided content”) on an “as is” basis and makes no representations or warranties regarding the provided content, including, but not limited to those of non-infringement, timeliness, accuracy, or completeness. Individuals and companies using information presented are responsible for verification and validation of information they utilize and present to their customers and clients. Mid-America Regional Information Systems will not be liable for any damage or loss resulting from use of the provided content or the products available through Portals, IDX, VOW, and/or Syndication. Recipients of this information shall not resell, redistribute, reproduce, modify, or otherwise copy any portion thereof without the expressed written consent of Mid-America Regional Information Systems.
New listings near 2640 Valley Road
- Coming Soon
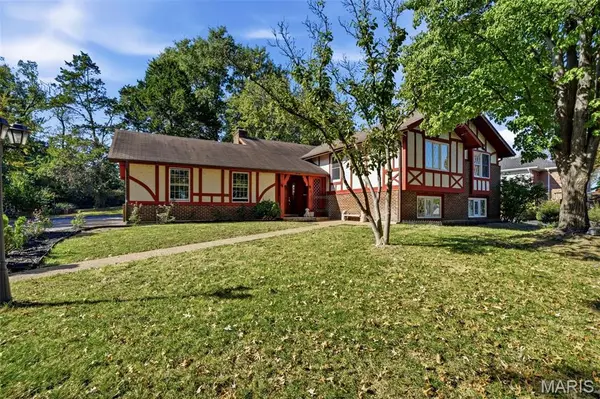 $499,000Coming Soon4 beds 5 baths2,695 sq. ft.
1925 Lanchester Court, Chesterfield, MO 63017
MLS# 26069710Listed by: COLDWELL BANKER REALTY - GUNDAKER - Coming Soon
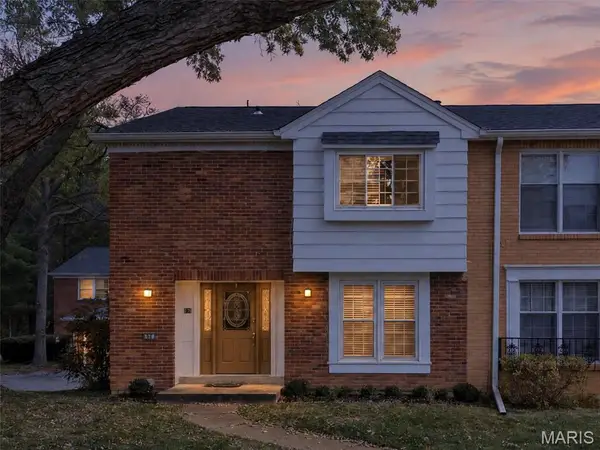 $224,900Coming Soon3 beds 2 baths1,562 sq. ft.
876 Judson Manor Drive, St Louis, MO 63141
MLS# 26068632Listed by: ALLEN BRAKE REAL ESTATE - Coming Soon
 $550,000Coming Soon4 beds 3 baths3,500 sq. ft.
62 Highland Park Drive, Chesterfield, MO 63017
MLS# 26067904Listed by: EXP REALTY, LLC - Coming Soon
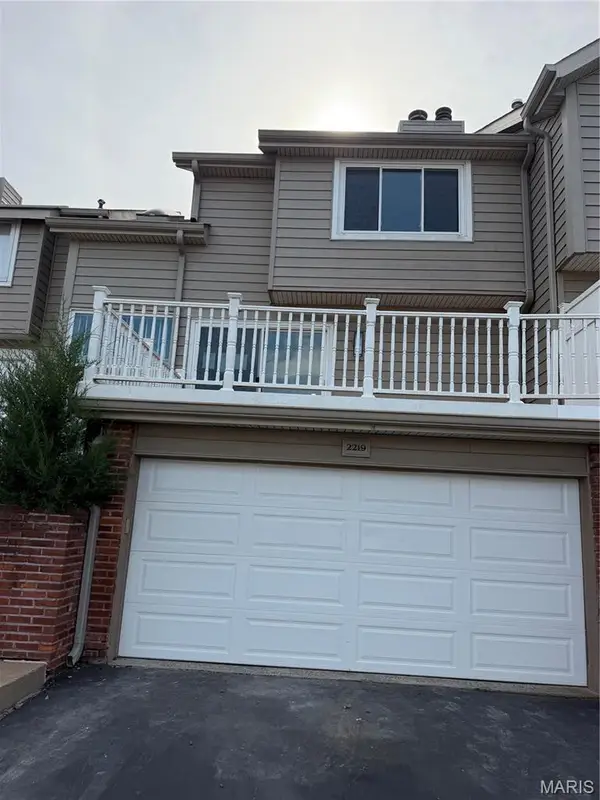 $309,900Coming Soon2 beds 3 baths1,576 sq. ft.
2219 Clayville Court, Chesterfield, MO 63017
MLS# 26068846Listed by: FARRELL REALTY LLC - Coming Soon
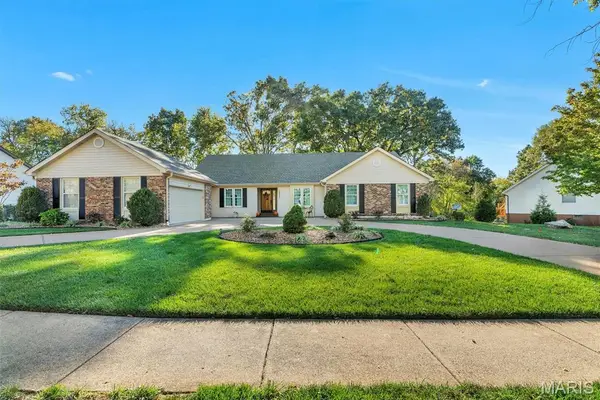 $619,900Coming Soon4 beds 4 baths4,532 sq. ft.
14650 Chesterfield Trails Drive, Chesterfield, MO 63017
MLS# 26068905Listed by: EXP REALTY, LLC - Coming SoonOpen Sun, 12 to 2pm
 $549,900Coming Soon4 beds 4 baths3,026 sq. ft.
14314 Strawbridge Court, Chesterfield, MO 63017
MLS# 26054168Listed by: THE AGENCY - New
 $775,000Active4 beds 4 baths4,481 sq. ft.
15908 Wetherburn Road, Chesterfield, MO 63017
MLS# 26069322Listed by: SCHNEIDER REAL ESTATE - New
 $825,000Active5 beds 4 baths3,454 sq. ft.
1823 York Ridge Court, Chesterfield, MO 63017
MLS# 26069462Listed by: HAMILTON GROUP REAL ESTATE LLC - New
 $685,000Active5 beds 5 baths4,834 sq. ft.
14258 Dinsmoor Drive, Chesterfield, MO 63017
MLS# 26067479Listed by: JANET MCAFEE INC.


Protect your home and budget from life's surprises with an Assurant Home Warranty, backed by a partner that supports you through every step of homeownership. Explore Plans.
©2026 Century 21 Real Estate LLC. All rights reserved. CENTURY 21®, the CENTURY 21 Logo and C21® are service marks owned by Century 21 Real Estate LLC. Century 21 Real Estate LLC fully supports the principles of the Fair Housing Act and the Equal Opportunity Act. Each office is independently owned and operated. Listing information is deemed reliable but not guaranteed accurate.