
360 Willow Weald Path, Chesterfield, MO 63005
Local realty services provided by:CENTURY 21 Bailey & Co.
360 Willow Weald Path,Chesterfield, MO 63005
$1,349,000Last list price
- 4 Beds
- 4 Baths
- - sq. ft.
- Single family
- Sold
Listed by: mark gellman
Office: exp realty, llc.
MLS#:26048623
Source:MO_MARIS
Sorry, we are unable to map this address
Price summary
- Price:$1,349,000
- Monthly HOA dues:$103
About this home
Spectacular 1.5 story home, situated on a beautiful .23-acre lot, backing to woods, in the prestigious Reserve at Chesterfield Village Subdivision – Top Rated Rockwood Schools (Wild Horse Elementary). This 4 bedroom – 3 full baths & 1 half bath showplace, with nearly 6000 sqft of living space is painted in stylish, neutral colors throughout, to show off its’ architectural details. This home is truly move-in ready.
Once you walk through the front doors, into the 2-story foyer, you will know you are home. The main floor boasts an extremely functional floor plan, designed for today’s living and entertaining featuring a wonderful study with step-up attached den area, a beautiful, light filled great room with coffered ceiling, a wall of windows, bringing the outside in, and a see-thru gas fireplace (stone surround), a lovely powder room, a gourmet eat-in kitchen with an abundance of custom cabinetry, granite counters, large, contrasting color, center island / breakfast bar, walk-in pantry, and top of the line stainless steel appliances, including gas cooktop, double oven, & fridge WOW, opening to the breakfast room, with sliding doors to the deck, a charming den with see-thru fireplace (stone surround), and a fantastic built-in work area with custom built-in desk and filing cabinets, a perfect space for a home office or for the kids to do their homework.
If that is not enough, there is an incredible master suite, with trey ceiling, separate sitting area, custom organized walk-in closet and master bath with his & her vanities, large soaking tub & walk-in shower. The main floor laundry, and mud room / utility room with custom cabinetry, and built-in cubbies complete the 1st floor.
Walk up the handcrafted staircase to the 2nd floor and you will find a fantastic loft, a spacious bonus room with built-in custom shelving, 3 additional spacious bedrooms, 2 full baths, one being a Jack & Jill bath, as well as 2nd floor laundry.
Other features include zoned HVAC, 10’ ceilings, hardwood floors, custom millwork throughout, plantation shutters & custom window treatments, high lighting, professional landscaping, outdoor lighting, sprinkler & security systems, and an attached, oversized 3-car garage, just to name a few.
The professionally finished walk-out lower level is awesome, featuring a large rec room with multiple seating areas, custom wet bar / beverage center with large center island / bar, and a theatre with large screen and projector, still leaving plenty unfinished storage space, with a home sauna, and a separate set of double doors to access the backyard.
Relax outside in your private oasis, on upper composite deck or the lower-level concrete patio, all while admiring the beautiful, wooded backdrop. This house has it all and is perfect for entertaining family & friends - Location could not be better – convenient to shopping, restaurants, schools, hospitals, county parks, and a 5-minute walk to the Central Park Amphitheatre. - easy access to major highways....
Contact an agent
Home facts
- Year built:2013
- Subdivision & Development:Reserve At Chesterfield Village
- Listing ID #:26048623
- Added:52 day(s) ago
- Updated:October 11, 2026 at 07:55 AM
Rooms and interior
- Bedrooms:4
- Total bathrooms:4
- Full bathrooms:3
- Half bathrooms:1
- Rooms Total:21
- Kitchen Description:Dishwasher, Disposal, Double Oven, Gas Cooktop, Microwave, Refrigerator
- Basement:Yes
- Basement Description:Partially Finished, Sump Pump, Walk-Out Access
Heating and cooling
- Cooling:Central Air, Electric
- Heating:Forced Air, Natural Gas
- Central air:Yes
Structure and exterior
- Year built:2013
- Architectural Style:Traditional
- Construction Materials:Brick
- Levels:1.5 Story
Schools
- High school:Marquette Sr. High
- Middle school:Crestview Middle
- Elementary school:Wild Horse Elem.
Utilities
- Water:Public
- Sewer:Public Sewer
Finances and disclosures
- Price:$1,349,000
- Tax amount:$16,226 (2025)
Features and amenities
- Amenities:Breakfast Bar, Coffered Ceiling(s), Wet Bar
Parking
- Total parking spaces:3
- Parking description:Additional Parking, Garage Door Opener, Oversized
- Garage:Yes
- Garage spaces:3
 Copyright 2026 Mid-America Regional Information Systems. All rights reserved. Listings courtesy of Mid-America Regional Information Systems as distributed by MLS GRID <Last Updated October 11, 2026. Mid-America Regional Information Systems provides content displayed here (“provided content”) on an “as is” basis and makes no representations or warranties regarding the provided content, including, but not limited to those of non-infringement, timeliness, accuracy, or completeness. Individuals and companies using information presented are responsible for verification and validation of information they utilize and present to their customers and clients. Mid-America Regional Information Systems will not be liable for any damage or loss resulting from use of the provided content or the products available through Portals, IDX, VOW, and/or Syndication. Recipients of this information shall not resell, redistribute, reproduce, modify, or otherwise copy any portion thereof without the expressed written consent of Mid-America Regional Information Systems. MO_MARIS Member Broker: Tina Besserman
New listings near 360 Willow Weald Path
- Coming Soon
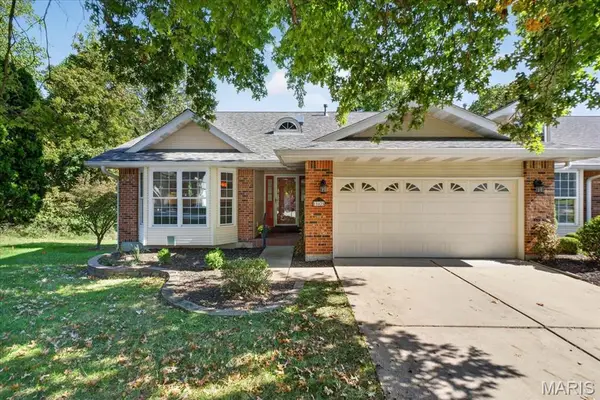 $490,000Coming Soon3 beds 3 baths2,594 sq. ft.
15425 Braefield Drive, Chesterfield, MO 63017
MLS# 26062863Listed by: TOM SHAW, REALTORS - Coming Soon
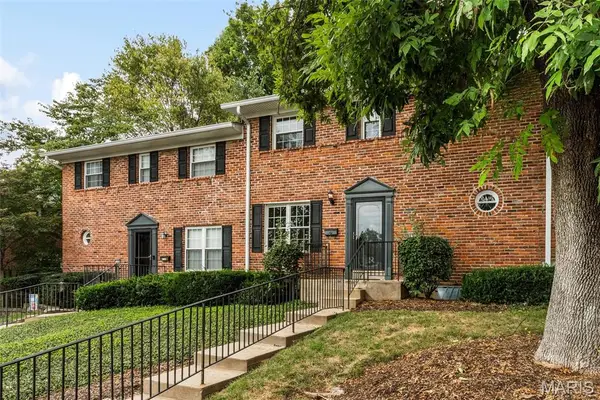 $189,000Coming Soon3 beds 3 baths2,036 sq. ft.
1192 Cantina Drive, Chesterfield, MO 63141
MLS# 26059800Listed by: REDKEY REALTY LEADERS - Coming Soon
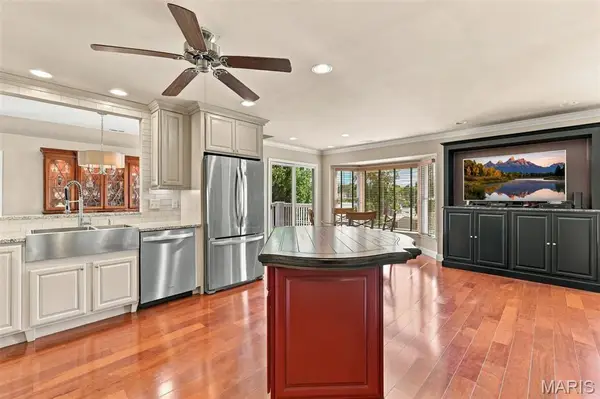 $425,000Coming Soon2 beds 2 baths2,013 sq. ft.
208 Ambridge Court #303, Chesterfield, MO 63017
MLS# 26055906Listed by: COMPASS REALTY GROUP - Coming Soon
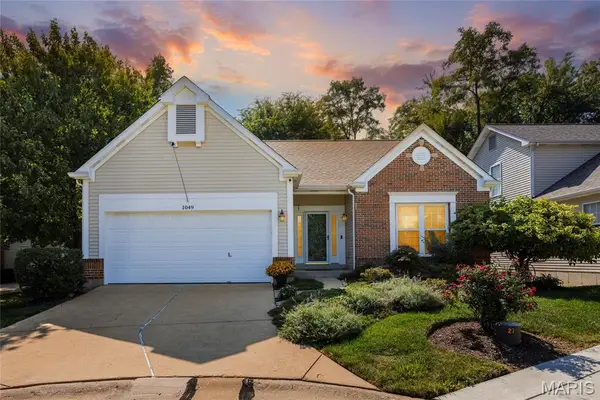 $500,000Coming Soon3 beds 3 baths2,740 sq. ft.
1049 Cambridge Way Drive, Chesterfield, MO 63017
MLS# 26037946Listed by: EXP REALTY, LLC - Coming Soon
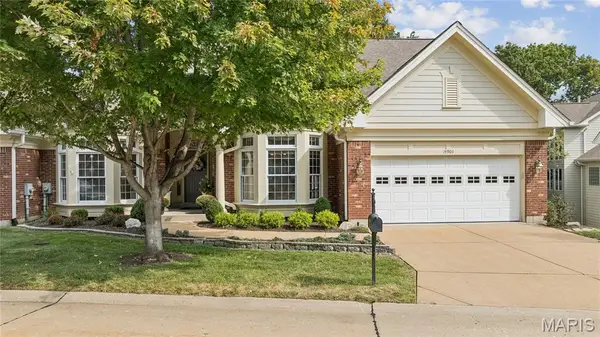 $839,900Coming Soon3 beds 5 baths4,140 sq. ft.
15903 Picardy Meadow Court, St Louis, MO 63017
MLS# 26060230Listed by: REAL BROKER LLC - Open Sun, 1 to 3pmNew
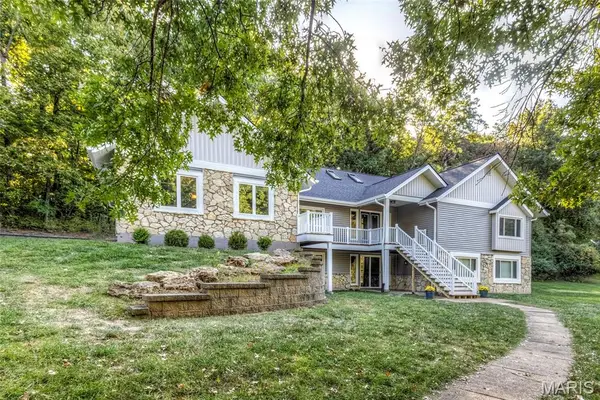 $790,000Active5 beds 4 baths4,502 sq. ft.
1723 Millstream Drive, Chesterfield, MO 63017
MLS# 26065094Listed by: REECENICHOLS REAL ESTATE - New
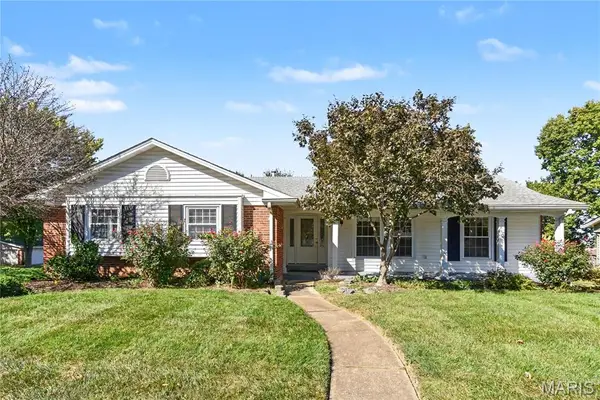 $399,900Active4 beds 2 baths1,814 sq. ft.
2311 Blue Hill Road, Chesterfield, MO 63017
MLS# 26065165Listed by: WORTH CLARK REALTY - New
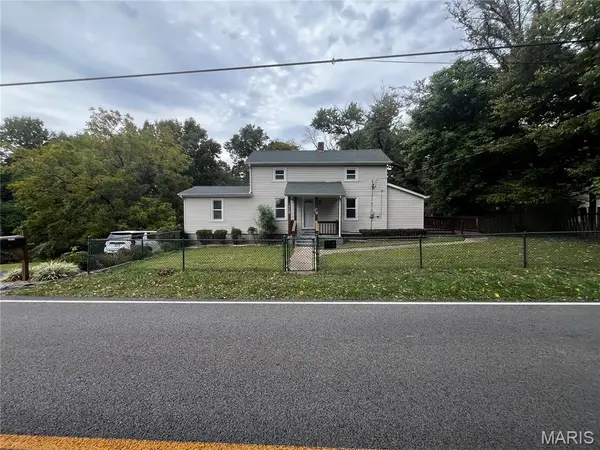 $339,900Active3 beds 1 baths1,084 sq. ft.
18449 Wild Horse Creek Road, Chesterfield, MO 63005
MLS# 26065087Listed by: PRIME PROPERTIES - Open Sun, 1 to 3pmNew
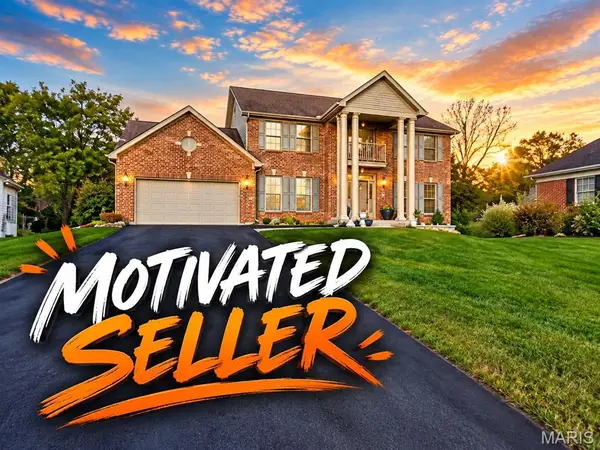 $715,000Active5 beds 4 baths4,960 sq. ft.
14901 Jockey Club Drive, Chesterfield, MO 63017
MLS# 26063564Listed by: COLDWELL BANKER REALTY - GUNDAKER - New
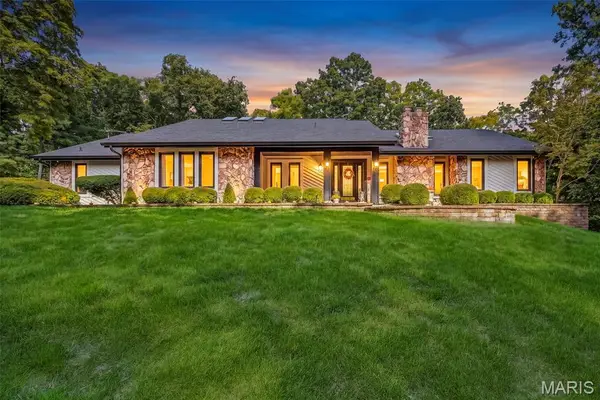 $1,125,000Active4 beds 4 baths5,284 sq. ft.
2 Deer Field Ridge Road, Chesterfield, MO 63005
MLS# 26063376Listed by: EXP REALTY, LLC


Protect your home and budget from life's surprises with an Assurant Home Warranty, backed by a partner that supports you through every step of homeownership. Explore Plans.
©2026 Century 21 Real Estate LLC. All rights reserved. CENTURY 21®, the CENTURY 21 Logo and C21® are service marks owned by Century 21 Real Estate LLC. Century 21 Real Estate LLC fully supports the principles of the Fair Housing Act and the Equal Opportunity Act. Each office is independently owned and operated. Listing information is deemed reliable but not guaranteed accurate.