
203 Vine Street, Clarence, MO 63437
Local realty services provided by:CENTURY 21 Community
203 Vine Street,Clarence, MO 63437
$399,900
- 4 Beds
- 3 Baths
- 3,858 sq. ft.
- Single family
- Active
Listed by: aaron kendrick, missy kendrick
Office: missouri real estate
MLS#:26042572
Source:MO_MARIS
Price summary
- Price:$399,900
- Price per sq. ft.:$103.65
About this home
A meticulously maintained single-family residence constructed in 2007, presenting an inviting and move-in-ready condition. This ranch-style home offers a sophisticated blend of comfort and contemporary design, promising an exceptional lifestyle experience. The heart of this residence is its thoughtfully appointed kitchen, equipped with stainless steel appliances and featuring a central island, ideal for culinary exploration and social gatherings. Further enhancing daily living, a main level laundry room provides practical utility and organization. We invite you to experience the distinctive charm and functionality of this remarkable property.
Contact an agent
Home facts
- Year built:2007
- Listing ID #:26042572
- Added:19 day(s) ago
- Updated:July 24, 2026 at 08:33 PM
Rooms and interior
- Bedrooms:4
- Total bathrooms:3
- Full bathrooms:3
- Rooms Total:10
- Kitchen Description:Dishwasher, Electric Cooktop, Microwave, Refrigerator
- Basement:Yes
- Living area:3,858 sq. ft.
Heating and cooling
- Cooling:Central Air
- Heating:Geothermal
- Central air:Yes
Structure and exterior
- Year built:2007
- Building area:3,858 sq. ft.
- Architectural Style:Ranch
- Construction Materials:Brick, Vinyl Siding
- Levels:1 Story
Schools
- High school:South Shelby High
- Middle school:South Shelby Middle School
- Elementary school:Clarence Elem.
Utilities
- Water:Public
- Sewer:Public Sewer
Finances and disclosures
- Price:$399,900
- Price per sq. ft.:$103.65
- Tax amount:$2,045 (2025)
Features and amenities
- Amenities:Open Floorplan, Pantry
Parking
- Garage:Yes
- Garage spaces:4
 Copyright 2026 Mid-America Regional Information Systems. All rights reserved. Listings courtesy of Mid-America Regional Information Systems as distributed by MLS GRID <Last Updated July 24, 2026. Mid-America Regional Information Systems provides content displayed here (“provided content”) on an “as is” basis and makes no representations or warranties regarding the provided content, including, but not limited to those of non-infringement, timeliness, accuracy, or completeness. Individuals and companies using information presented are responsible for verification and validation of information they utilize and present to their customers and clients. Mid-America Regional Information Systems will not be liable for any damage or loss resulting from use of the provided content or the products available through Portals, IDX, VOW, and/or Syndication. Recipients of this information shall not resell, redistribute, reproduce, modify, or otherwise copy any portion thereof without the expressed written consent of Mid-America Regional Information Systems. MO_MARIS Member Broker: Danielle Little
New listings near 203 Vine Street
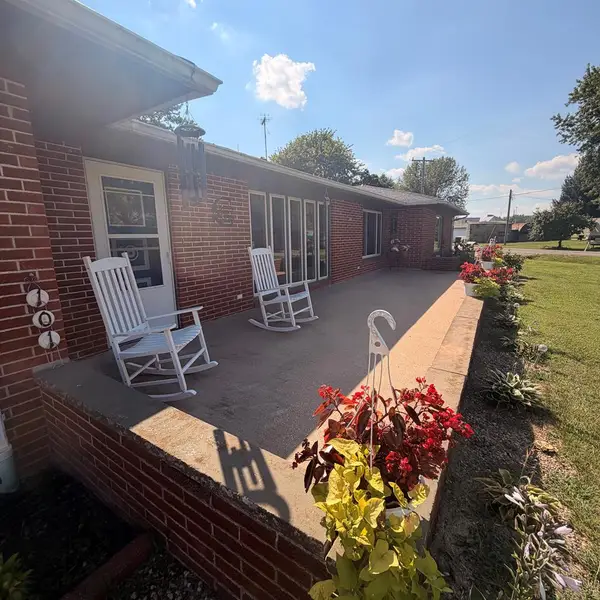 $183,000Active4 beds 2 baths1,872 sq. ft.
101 W Elm Street, Clarence, MO 63437
MLS# 46704Listed by: EXP REALTY LLC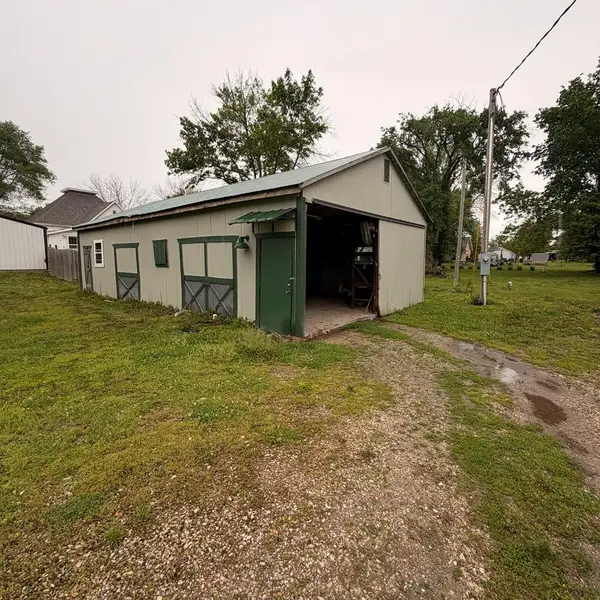 $26,500Active0 Acres
211 B S Shelby, Clarence, MO 63437
MLS# 46531Listed by: EXP REALTY LLC $135,000Active3 beds 1 baths1,128 sq. ft.
504 S Shelby Street, Clarence, MO 63437
MLS# 45959Listed by: TIGER COUNTRY REALTY $600,000Active-- beds -- baths
80 Omega Ave, Clarence, MO 63437
MLS# 25023002Listed by: RP LAND CO.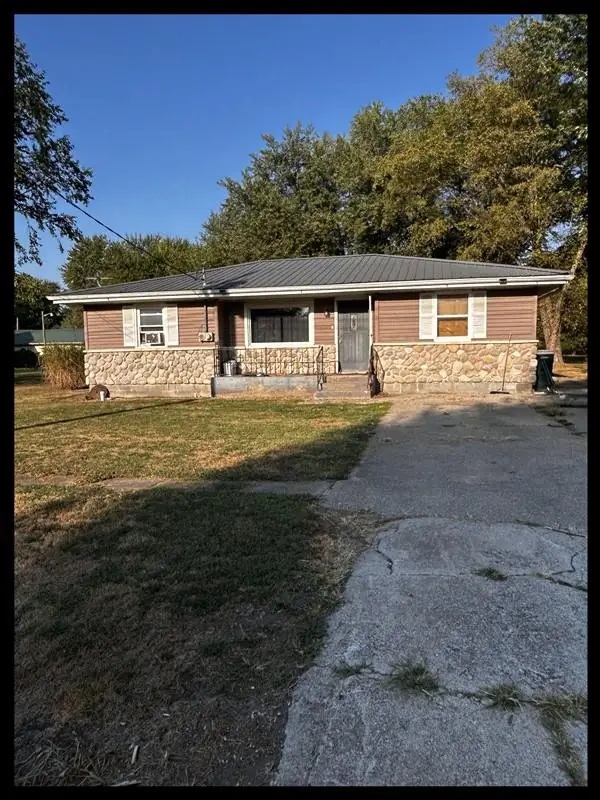 $59,500Active2 beds 1 baths1,188 sq. ft.
208 N Macon Street, Clarence, MO 63437
MLS# 43289Listed by: TIGER COUNTRY REALTY $66,000Active2 beds 1 baths1,404 sq. ft.
112 N Macon Street, Clarence, MO 63437
MLS# 41934Listed by: TIGER COUNTRY REALTY $907,500Pending-- beds -- baths
0 Shelby County Road 213, Clarence, MO 63437
MLS# 25020815Listed by: CROUSE REALTORS INC


Protect your home and budget from life's surprises with an Assurant Home Warranty, backed by a partner that supports you through every step of homeownership. Explore Plans.
©2026 Century 21 Real Estate LLC. All rights reserved. CENTURY 21®, the CENTURY 21 Logo and C21® are service marks owned by Century 21 Real Estate LLC. Century 21 Real Estate LLC fully supports the principles of the Fair Housing Act and the Equal Opportunity Act. Each office is independently owned and operated. Listing information is deemed reliable but not guaranteed accurate.