33 Andy Ct, Clark, MO 65243
Local realty services provided by:CENTURY 21 McDaniel Realty
33 Andy Ct,Clark, MO 65243
$259,900Last list price
- 3 Beds
- 2 Baths
- - sq. ft.
- Single family
- Sold
Listed by: christy ames, shawn ames
Office: advantage real estate
MLS#:435338
Source:MO_CBOR
Sorry, we are unable to map this address
Price summary
- Price:$259,900
About this home
Built in 2024, this home features a desirable split-bedroom floor plan with 3 bedrooms and 2 bathrooms. Inside, you'll find vaulted ceilings, luxury vinyl plank flooring, stainless steel appliances, and generously sized rooms throughout. The oversized backyard offers plenty of space to enjoy and is already enclosed with a privacy fence. Fiber internet is available, making it ideal for remote work or streaming. Conveniently located for commuters. Water softener and reverse osmosis systems can remain with the home; washer and dryer are negotiable.
Contact an agent
Home facts
- Year built:2024
- Subdivision & Development:CLARK
- Listing ID #:435338
- Added:86 day(s) ago
- Updated:September 12, 2026 at 07:00 AM
Rooms and interior
- Bedrooms:3
- Total bathrooms:2
- Full bathrooms:2
- Rooms Total:9
- Dining Description:Formal Dining
- Bathrooms Description:Tub/Shower
- Kitchen Description:Dishwasher, Disposal, Microwave, Refrigerator
- Bedroom Description:Split Bedroom Design, Walk in Closet(s)
Heating and cooling
- Cooling:Central Electric
- Heating:Electric, Forced Air, Heat Pump(s), Heating
Structure and exterior
- Year built:2024
- Exterior Features:Back, Covered, Front Porch
- Foundation Description:Poured Concrete, Slab
Schools
- High school:Sturgeon
- Middle school:Sturgeon
- Elementary school:Sturgeon
Utilities
- Water:City
Finances and disclosures
- Price:$259,900
- Tax amount:$2,083 (2025)
Features and amenities
- Appliances:Dishwasher, Disposal, Microwave, Refrigerator
- Amenities:High Speed Internet Access, Split Bedroom Design, Tub/Shower
Parking
- Parking description:Attached
- Garage spaces:2
New listings near 33 Andy Ct
- Open Sat, 1 to 2:30pm
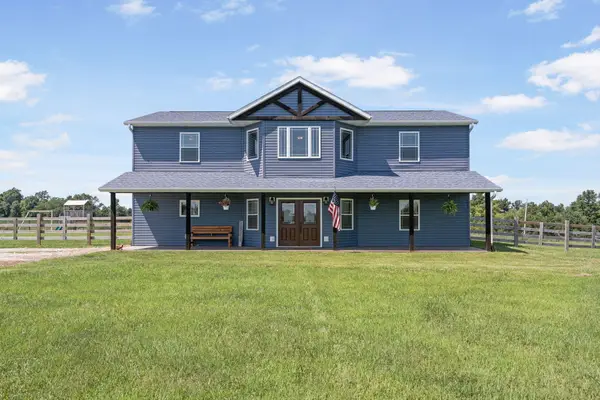 $550,000Active4 beds 3 baths2,870 sq. ft.
1033 County Road 2765, CLARK, MO 65243
MLS# 436904Listed by: EMILY BASKETT REAL ESTATE 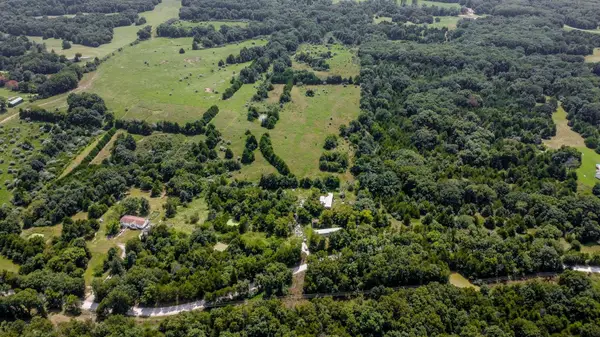 $225,000Active3 beds 2 baths1,178 sq. ft.
3700 W Harper Rd, CLARK, MO 65243
MLS# 436703Listed by: IRON GATE REAL ESTATE $299,000Active3 beds 2 baths1,250 sq. ft.
123 Barkley St, CLARK, MO 65243
MLS# 436295Listed by: INTEGRITY REALTY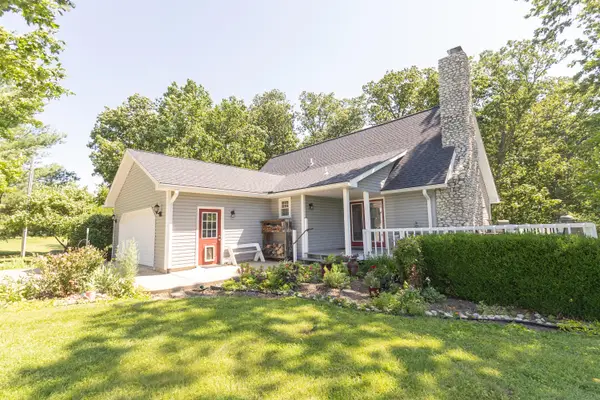
 $645,000Pending3 beds 3 baths2,596 sq. ft.
2656 County Road 2950, Clark, MO 65243
MLS# 26-308Listed by: CENTURY 21 MCKEOWN & ASSOC., INC.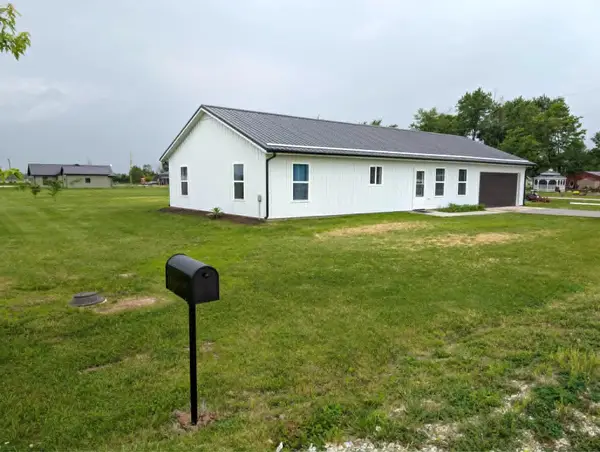 $245,900Pending3 beds 2 baths1,380 sq. ft.
10 Andy Court, Clark, MO 65243
MLS# 26-278Listed by: CENTURY 21 COMMUNITY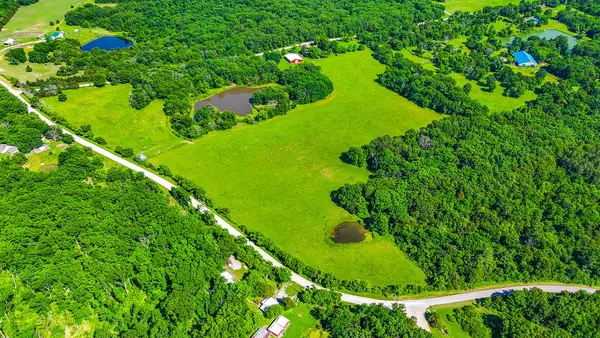 $600,000Pending3 beds 2 baths1,274 sq. ft.
261 County Road 137, Clark, MO 65243
MLS# 26-271Listed by: WEICHERT, REALTORS-HOUSE OF BROKERS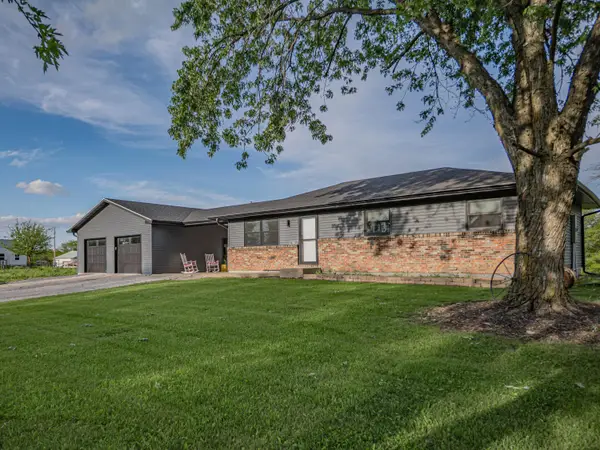 $275,000Pending3 beds 2 baths1,292 sq. ft.
1484 County Road 2950, Clark, MO 65243
MLS# 26-220Listed by: ADVANTAGE REAL ESTATE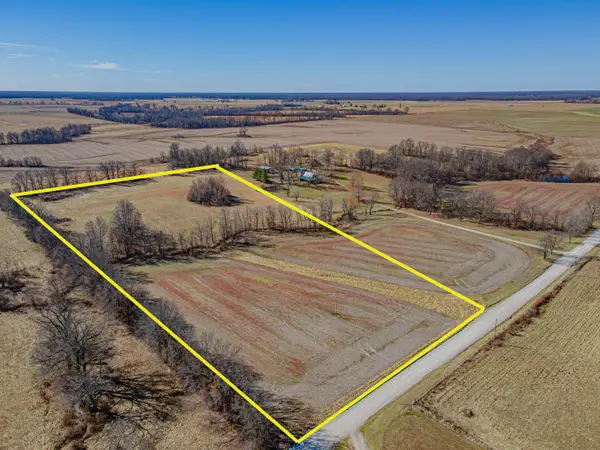 $165,000Pending16.5 Acres
Tract B County Road 2760, Clark, MO 65243
MLS# 26-205Listed by: ADVANTAGE REAL ESTATE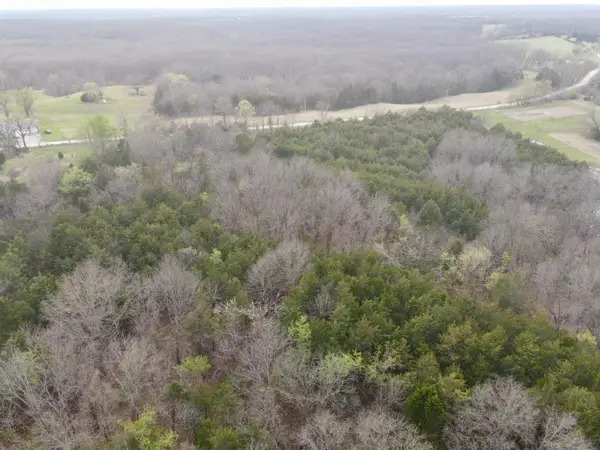 $199,500Active15.45 Acres
W Ridge Trail Rd, CLARK, MO 65243
MLS# 433901Listed by: IRON GATE REAL ESTATE $285,000Active3 beds 2 baths1,400 sq. ft.
10 W Harper Rd, Clark, MO 65243
MLS# 46898Listed by: TIGER COUNTRY REALTY


Protect your home and budget from life's surprises with an Assurant Home Warranty, backed by a partner that supports you through every step of homeownership. Explore Plans.
©2026 Century 21 Real Estate LLC. All rights reserved. CENTURY 21®, the CENTURY 21 Logo and C21® are service marks owned by Century 21 Real Estate LLC. Century 21 Real Estate LLC fully supports the principles of the Fair Housing Act and the Equal Opportunity Act. Each office is independently owned and operated. Listing information is deemed reliable but not guaranteed accurate.