
7700 Shirley Drive, Clayton, MO 63105
Local realty services provided by:CENTURY 21 Premiere Realty
7700 Shirley Drive,Clayton, MO 63105
$1,169,000
- - Beds
- - Baths
- 5,976 sq. ft.
- Multi-family
- Pending
Listed by: constantine c benos
Office: realty exchange
MLS#:26055392
Source:MO_MARIS
Price summary
- Price:$1,169,000
- Price per sq. ft.:$195.62
About this home
This property is located in the award-winning Clayton School District and has four spacious two-bedroom / one-bathroom units. The property has a newer concrete patio in front and is wonderfully landscaped. The building has individual storage lockers and coin-operated laundry available to tenants. There is also a four-car garage plus additional off-street parking. The units also have newer windows, plaster rope molding, and beautiful crown molding. Do not disturb tenants or tour the property without the listing agents.
Contact an agent
Home facts
- Year built:1935
- Subdivision & Development:Country Club Place
- Listing ID #:26055392
- Added:51 day(s) ago
- Updated:October 24, 2026 at 10:33 AM
Rooms and interior
- Kitchen Description:Dishwasher, Disposal, Refrigerator
- Basement:Yes
- Living area:5,976 sq. ft.
Heating and cooling
- Cooling:Central Air, Electric, Window Unit(s)
- Heating:Hot Water, Natural Gas
- Central air:Yes
Structure and exterior
- Roof:Pitched/Sloped
- Year built:1935
- Building area:5,976 sq. ft.
- Lot area:0.22 Acres
- Architectural Style:Colonial
- Construction Materials:Brick
- Levels:2 Story
Schools
- High school:Clayton High
- Middle school:Wydown Middle
- Elementary school:Meramec Elem.
Utilities
- Water:Public
Finances and disclosures
- Price:$1,169,000
- Price per sq. ft.:$195.62
- Tax amount:$11,125 (2025)
Parking
- Total parking spaces:8
- Parking description:Garage Door Opener, Off Street, On Street
- Garage:Yes
- Garage spaces:4
 Copyright 2026 Mid-America Regional Information Systems. All rights reserved. Listings courtesy of Mid-America Regional Information Systems as distributed by MLS GRID <Last Updated October 24, 2026. Mid-America Regional Information Systems provides content displayed here (“provided content”) on an “as is” basis and makes no representations or warranties regarding the provided content, including, but not limited to those of non-infringement, timeliness, accuracy, or completeness. Individuals and companies using information presented are responsible for verification and validation of information they utilize and present to their customers and clients. Mid-America Regional Information Systems will not be liable for any damage or loss resulting from use of the provided content or the products available through Portals, IDX, VOW, and/or Syndication. Recipients of this information shall not resell, redistribute, reproduce, modify, or otherwise copy any portion thereof without the expressed written consent of Mid-America Regional Information Systems.
New listings near 7700 Shirley Drive
- Coming Soon
 $1,395,000Coming Soon2 beds 3 baths2,647 sq. ft.
150 Carondelet Plaza #403, Clayton, MO 63105
MLS# 26060617Listed by: JANET MCAFEE INC. - Coming Soon
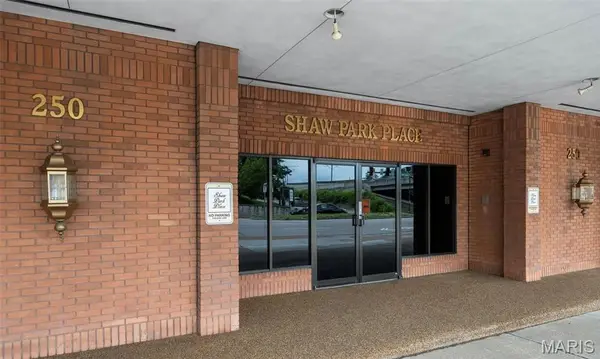 $345,500Coming Soon3 beds 2 baths1,940 sq. ft.
250 S Brentwood Boulevard #2E, Clayton, MO 63105
MLS# 26066889Listed by: HAYWOOD-HOOSMAN REALTY - Coming Soon
 $655,000Coming Soon4 beds 3 baths2,688 sq. ft.
7508 York Drive #A, St Louis, MO 63105
MLS# MAR24046331Listed by: RE/MAX RESULTS - New
 $254,900Active2 beds 2 baths1,031 sq. ft.
6416 Alamo Avenue #2E, St Louis, MO 63105
MLS# 26065778Listed by: COMPASS REALTY GROUP - New
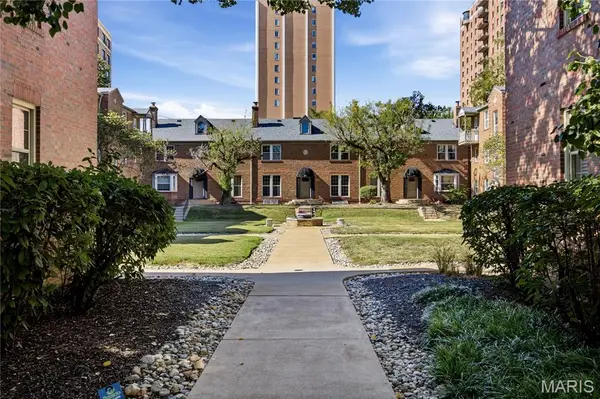 $172,000Active1 beds 1 baths741 sq. ft.
817 Westwood Drive #3E, Clayton, MO 63105
MLS# 26067168Listed by: DIELMANN SOTHEBY'S INTERNATIONAL REALTY - Open Sun, 2 to 3:30pmNew
 $1,695,000Active4 beds 6 baths4,355 sq. ft.
248 Gay Avenue, Clayton, MO 63105
MLS# 26066302Listed by: DIELMANN SOTHEBY'S INTERNATIONAL REALTY - New
 $8,995,000Active7 beds 12 baths12,767 sq. ft.
23 Carrswold Drive, Clayton, MO 63105
MLS# 26044266Listed by: JANET MCAFEE INC. - Open Sun, 12 to 2pmNew
 $899,900Active2 beds 3 baths2,043 sq. ft.
6451 Clayton Road #405, Clayton, MO 63117
MLS# 26066020Listed by: REID GROUP - New
 $963,999Active3 beds 3 baths2,474 sq. ft.
139 N Central Avenue #B, Clayton, MO 63105
MLS# 26065828Listed by: KELLER WILLIAMS REALTY ST. LOUIS  $1,150,000Pending2 beds 3 baths2,625 sq. ft.
750 S Hanley #62, Clayton, MO 63105
MLS# 26067012Listed by: DIELMANN SOTHEBY'S INTERNATIONAL REALTY


Protect your home and budget from life's surprises with an Assurant Home Warranty, backed by a partner that supports you through every step of homeownership. Explore Plans.
©2026 Century 21 Real Estate LLC. All rights reserved. CENTURY 21®, the CENTURY 21 Logo and C21® are service marks owned by Century 21 Real Estate LLC. Century 21 Real Estate LLC fully supports the principles of the Fair Housing Act and the Equal Opportunity Act. Each office is independently owned and operated. Listing information is deemed reliable but not guaranteed accurate.