
3899 Adkins Road, Climax Springs, MO 65324
Local realty services provided by:CENTURY 21 Community
Listed by: virginia l campbell
Office: keller williams l.o. realty
MLS#:3591040
Source:MO_LOBR
Price summary
- Price:$485,000
- Price per sq. ft.:$211.61
About this home
Professional photos coming soon! One owner home completed in 1992 that has been lovingly maintained and has several recent updates. This house, located in a cove at the 49 mile marker, has an amazing view of the main channel and is a short boat ride from the Red Fox. There is one bedroom on the entry level that has a walk-in-closet and a door to the wrap around deck, along with a guest bathroom, kitchen, dining area, and well lit living room with vaulted ceilings, skylights, and 2 sliding doors, also to the deck. Upstairs are 2 more bedrooms and a full bath, with a loft view of the living room at the top of the stairs, and a second balcony accessible from the main bedroom. The unfinished basement is insulated, usable and could be finished. The laundry area and another full bath are located there, plus both a regular door and an overhead door to the back yard. This home comes with a new, drip irrigation septic system, replaced water heater, and about a 1 year old roof. The yard has been rocked in the front and back, so there is no mowing required....
Contact an agent
Home facts
- Year built:1992
- Subdivision & Development:Lor Ann Of The Lake Estates
- Listing ID #:3591040
- Added:2 day(s) ago
- Updated:October 28, 2026 at 11:44 PM
Rooms and interior
- Bedrooms:3
- Total bathrooms:3
- Full bathrooms:2
- Half bathrooms:1
- Kitchen Description:Microwave, Range, Refrigerator, Stove
- Basement:Yes
- Basement Description:Full
- Living area:1,752 sq. ft.
Heating and cooling
- Cooling:Attic Fan, Central Air
- Heating:Heat Pump
- Central air:Yes
Structure and exterior
- Year built:1992
- Building area:1,752 sq. ft.
- Lot Features:Lake Front
- Architectural Style:TwoStory
- Exterior Features:Deck
- Levels:2 Story
Utilities
- Water:Private, Private Well
- Sewer:Septic Tank
Finances and disclosures
- Price:$485,000
- Price per sq. ft.:$211.61
- Tax amount:$846 (2025)
Features and amenities
- Appliances:Microwave, Range, Refrigerator, Stove
- Amenities:Skylights
Parking
- Parking description:Gravel Driveway
New listings near 3899 Adkins Road
- New
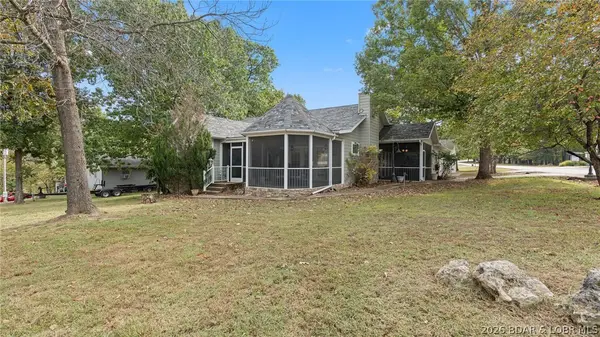 $330,000Active3 beds 3 baths1,562 sq. ft.
192 Victoria Lane, Climax Springs, MO 65324
MLS# 3590881Listed by: KELLER WILLIAMS L.O. REALTY - New
 $750,000Active6 beds 3 baths2,520 sq. ft.
570 Mimosa Beach Drive, Climax Springs, MO 65324
MLS# 3590956Listed by: STRATEGIC REAL ESTATE AND DEVELOPMENT SERVICES  $439,000Active3 beds 2 baths2,400 sq. ft.
1306 Sunset Shores Lane, Climax Springs, MO 65324
MLS# 3590796Listed by: PLATINUM REALTY OF MISSOURI LLC $449,900Active3 beds 2 baths1,156 sq. ft.
3361 Adkins Road, Climax Springs, MO 65324
MLS# 3590815Listed by: REECENICHOLS REAL ESTATE $339,000Active2 beds 1 baths1,306 sq. ft.
3115 Green Ridge Drive, Climax Springs, MO 65324
MLS# 3590745Listed by: BETTER HOMES AND GARDENS REAL ESTATE LAKE REALTY $199,900Active50 Acres
50 acres Partridge Drive, Climax Springs, MO 65324
MLS# 3590669Listed by: EXP REALTY, LLC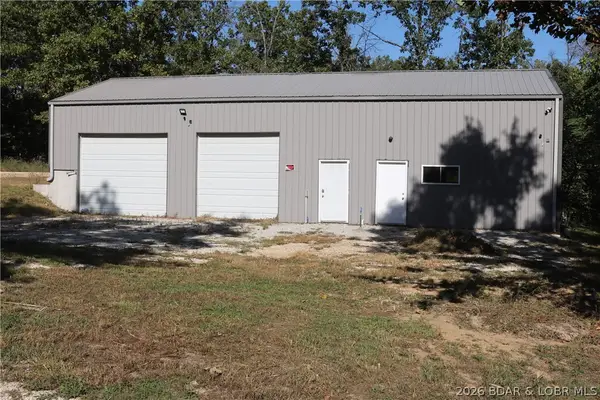 $199,500Active-- beds 1 baths1,800 sq. ft.
TBD Kolb Hollow Road, Climax Springs, MO 65324
MLS# 3590684Listed by: RE/MAX AT THE LAKE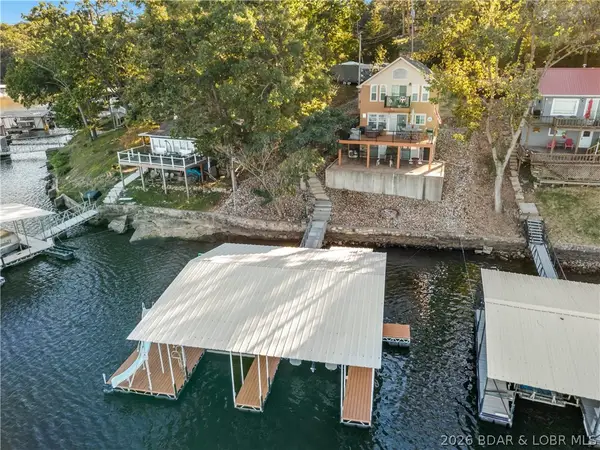 $589,500Active3 beds 3 baths1,500 sq. ft.
48 Amigo Lane, Climax Springs, MO 65324
MLS# 3590621Listed by: COLDWELL BANKER LAKE COUNTRY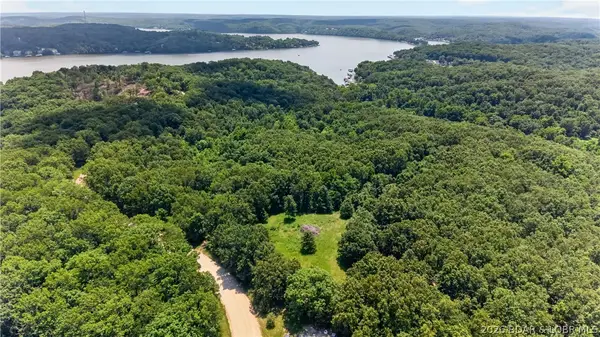 $257,500Active53.6 Acres
53 Acres Buckridge Road, Climax Springs, MO 65324
MLS# 3590417Listed by: REECENICHOLS REAL ESTATE


Protect your home and budget from life's surprises with an Assurant Home Warranty, backed by a partner that supports you through every step of homeownership. Explore Plans.
©2026 Century 21 Real Estate LLC. All rights reserved. CENTURY 21®, the CENTURY 21 Logo and C21® are service marks owned by Century 21 Real Estate LLC. Century 21 Real Estate LLC fully supports the principles of the Fair Housing Act and the Equal Opportunity Act. Each office is independently owned and operated. Listing information is deemed reliable but not guaranteed accurate.