
4854 Valley Crest Drive, Concord, MO 63128
Local realty services provided by:CENTURY 21 Premiere Realty
4854 Valley Crest Drive,Unincorporated, MO 63128
$425,000
- 5 Beds
- 2 Baths
- 2,514 sq. ft.
- Single family
- Pending
Office: austin realty
MLS#:26060549
Source:MO_MARIS
Price summary
- Price:$425,000
- Price per sq. ft.:$169.05
About this home
Great 4 bedroom, 2 bathroom spacious ranch home on a lovely private and wooded lot. This home features a flexible floorplan including several living spaces including a large vaulted family room addition with a gas fireplace. The kitchen features stainless appliances and a center island and there is a finished walkout basement as well. The primary suite has two closets including one that is a walk-in. Other features include an attached 2-car heated garage, screened-in porch and deck. There is an architectural shingled roof, maintenance-free exterior, a double-wide driveway, insulated windows and a high-efficiency furnace as well.
This home needs updating. Bring your decorating ideas for instant equity!
Contact an agent
Home facts
- Year built:1966
- Subdivision & Development:Valley Crest Sec 4
- Listing ID #:26060549
- Added:37 day(s) ago
- Updated:October 27, 2026 at 09:11 AM
Rooms and interior
- Bedrooms:5
- Total bathrooms:2
- Full bathrooms:2
- Rooms Total:8
- Basement:Yes
- Basement Description:Full, Partially Finished, Walk-Out Access
- Living area:2,514 sq. ft.
Heating and cooling
- Cooling:Central Air
- Heating:Forced Air
- Central air:Yes
Structure and exterior
- Year built:1966
- Building area:2,514 sq. ft.
- Lot area:0.4 Acres
- Architectural Style:Traditional
- Construction Materials:Brick
- Levels:1 Story
Schools
- High school:Lindbergh Sr. High
- Middle school:Robert H. Sperreng Middle
- Elementary school:Dressel Elem.
Utilities
- Water:Public
- Sewer:Public Sewer
Finances and disclosures
- Price:$425,000
- Price per sq. ft.:$169.05
- Tax amount:$5,220 (2025)
Parking
- Garage:Yes
- Garage spaces:2
 Copyright 2026 Mid-America Regional Information Systems. All rights reserved. Listings courtesy of Mid-America Regional Information Systems as distributed by MLS GRID <Last Updated October 27, 2026. Mid-America Regional Information Systems provides content displayed here (“provided content”) on an “as is” basis and makes no representations or warranties regarding the provided content, including, but not limited to those of non-infringement, timeliness, accuracy, or completeness. Individuals and companies using information presented are responsible for verification and validation of information they utilize and present to their customers and clients. Mid-America Regional Information Systems will not be liable for any damage or loss resulting from use of the provided content or the products available through Portals, IDX, VOW, and/or Syndication. Recipients of this information shall not resell, redistribute, reproduce, modify, or otherwise copy any portion thereof without the expressed written consent of Mid-America Regional Information Systems.
New listings near 4854 Valley Crest Drive
- Coming Soon
 $375,000Coming Soon3 beds 2 baths1,500 sq. ft.
4456 Sunhill Drive, St Louis, MO 63128
MLS# 26068012Listed by: REAL BROKER LLC - New
 $315,000Active3 beds 3 baths1,026 sq. ft.
10905 Hampshire Manor Court, St Louis, MO 63123
MLS# 26066697Listed by: COLDWELL BANKER REALTY - GUNDAKER - New
 $214,999Active2 beds 3 baths1,282 sq. ft.
4411 Stone Wood Court, St Louis, MO 63128
MLS# 26068207Listed by: REECENICHOLS REAL ESTATE - New
 $475,000Active4 beds 4 baths2,464 sq. ft.
10304 Grant Forest Lane, Unincorporated, MO 63123
MLS# 26066849Listed by: JANET MCAFEE INC. - New
 $200,000Active3 beds 2 baths1,458 sq. ft.
4901 Mount Royal Road, St Louis, MO 63128
MLS# 26066728Listed by: COLDWELL BANKER REALTY - GUNDAKER 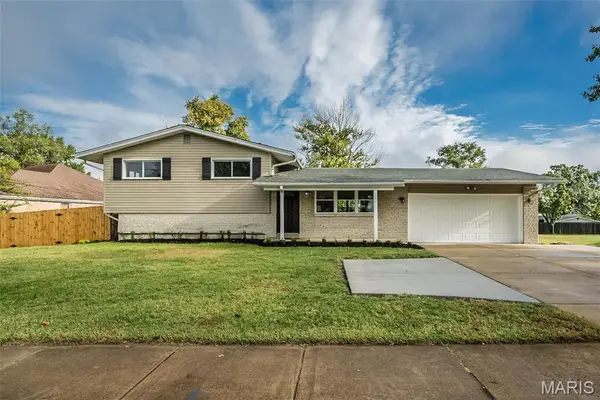 $339,900Active3 beds 2 baths1,750 sq. ft.
4809 Butler Hill Road, Unincorporated, MO 63128
MLS# 26060858Listed by: JONES COMPANY REALTY GROUP $499,900Active3 beds 3 baths1,670 sq. ft.
9924 Juengel Drive, St Louis, MO 63128
MLS# 26065658Listed by: THREE DOORS LLC $348,000Active3 beds 2 baths2,488 sq. ft.
4923 E Concord Road, Unincorporated, MO 63128
MLS# 26043766Listed by: COMPASS REALTY GROUP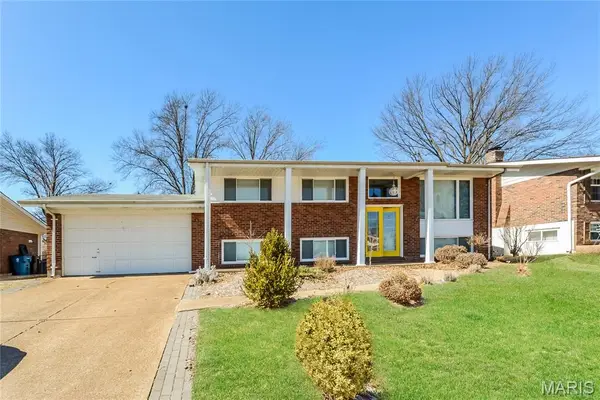 $400,000Active5 beds 3 baths1,841 sq. ft.
4243 Ashwick Terrace, St Louis, MO 63128
MLS# 26065053Listed by: EXP REALTY, LLC $300,000Pending3 beds 2 baths1,898 sq. ft.
10950 Coral Ridge Drive, St Louis, MO 63123
MLS# 26060807Listed by: POWERHAUS REALTY


Protect your home and budget from life's surprises with an Assurant Home Warranty, backed by a partner that supports you through every step of homeownership. Explore Plans.
©2026 Century 21 Real Estate LLC. All rights reserved. CENTURY 21®, the CENTURY 21 Logo and C21® are service marks owned by Century 21 Real Estate LLC. Century 21 Real Estate LLC fully supports the principles of the Fair Housing Act and the Equal Opportunity Act. Each office is independently owned and operated. Listing information is deemed reliable but not guaranteed accurate.