
923 Haversham Drive, Cottleville, MO 63304
Local realty services provided by:CENTURY 21 Premiere Realty
923 Haversham Drive,Unincorporated, MO 63304
$415,000
- 4 Beds
- 4 Baths
- 2,700 sq. ft.
- Single family
- Active
Upcoming open houses
- Sat, Sep 1201:00 pm - 03:00 pm
- Sun, Sep 1301:00 pm - 03:00 pm
Listed by: julie corbett
Office: stl buy & sell, llc.
MLS#:26055787
Source:MO_MARIS
Price summary
- Price:$415,000
- Price per sq. ft.:$153.7
- Monthly HOA dues:$12.5
About this home
Pride of ownership shines throughout this beautifully updated and well maintained 4 bedroom, 4 bathroom home, offering almost 3,000 square feet of total living space on a generous quarter-acre lot. Thoughtfully designed for everyday living, entertaining, and hosting guests, this home combines spaciousness, functionality, and an impressive list of updates.
The remodeled kitchen features warm maple cabinetry, stainless steel appliances, ample counter space, and a huge picture window over the sink that fills the room with natural light. Four comfortable bedrooms provide plenty of options for family, guests, a home office, or whatever fits your lifestyle. The completely remodeled primary bathroom features a large walk-in shower, double vanity, new cabinetry, lighting, and flooring. Additional updated bathrooms include smart ventilation fans with integrated heat and Bluetooth® audio.
The finished lower level provides additional living space with brand-new flooring, a second living area, a full bathroom, abundant natural light, and a versatile bonus room. Located within the Francis Howell High School attendance boundary, this home offers access to a highly sought-after school. Francis Howell High School is ranked #10 among public high schools in Missouri by U.S. News & World Report.
A special feature is the backyard, with hard to find privacy in the heart of an established neighborhood. The quarter-acre lot backs to private acreage which provides a wonderful sense of space and separation, giving you room to relax and entertain on your deck or paver patio with firepit without feeling like you're on display.
The location is equally convenient with parks, a library, grocery stores, top-rated restaurants, and major highways all approximately five minutes away, putting everyday essentials and recreation close at hand. New flooring and a brand-new roof add even more peace of mind to this truly move-in-ready home!
This lovely home offers, a landscaped lot, extensive updates, a finished lower level, and a private backyard in an established neighborhood. Don't miss out!...
Contact an agent
Home facts
- Year built:1987
- Subdivision & Development:Harvest Estate #2
- Listing ID #:26055787
- Added:2 day(s) ago
- Updated:September 10, 2026 at 04:01 PM
Rooms and interior
- Bedrooms:4
- Total bathrooms:4
- Full bathrooms:3
- Half bathrooms:1
- Rooms Total:8
- Kitchen Description:Dishwasher, Disposal, Microwave
- Basement:Yes
- Basement Description:Partially Finished
- Living area:2,700 sq. ft.
Heating and cooling
- Cooling:Central Air, Electric
- Heating:Natural Gas
- Central air:Yes
Structure and exterior
- Year built:1987
- Building area:2,700 sq. ft.
- Lot area:0.24 Acres
- Architectural Style:Traditional
- Construction Materials:Brick Veneer, Vinyl Siding
- Levels:2 Story
Schools
- High school:Francis Howell High
- Middle school:Bryan Middle
- Elementary school:Castlio Elem.
Utilities
- Water:Public
- Sewer:Public Sewer
Finances and disclosures
- Price:$415,000
- Price per sq. ft.:$153.7
- Tax amount:$3,833 (2025)
Parking
- Garage:Yes
- Garage spaces:2
 Copyright 2026 Mid-America Regional Information Systems. All rights reserved. Listings courtesy of Mid-America Regional Information Systems as distributed by MLS GRID <Last Updated September 10, 2026. Mid-America Regional Information Systems provides content displayed here (“provided content”) on an “as is” basis and makes no representations or warranties regarding the provided content, including, but not limited to those of non-infringement, timeliness, accuracy, or completeness. Individuals and companies using information presented are responsible for verification and validation of information they utilize and present to their customers and clients. Mid-America Regional Information Systems will not be liable for any damage or loss resulting from use of the provided content or the products available through Portals, IDX, VOW, and/or Syndication. Recipients of this information shall not resell, redistribute, reproduce, modify, or otherwise copy any portion thereof without the expressed written consent of Mid-America Regional Information Systems.
New listings near 923 Haversham Drive
- Coming Soon
 $360,000Coming Soon3 beds 2 baths1,613 sq. ft.
72 Hickoryshade Court, St Peters, MO 63376
MLS# 26056421Listed by: DRG - DELHOUGNE REALTY GROUP - Coming SoonOpen Sat, 1 to 3pm
 $440,000Coming Soon4 beds 4 baths2,165 sq. ft.
100 Quiet Grove Court, St Peters, MO 63376
MLS# 26057515Listed by: REDKEY REALTY LEADERS - Coming SoonOpen Sun, 12 to 2pm
 $460,000Coming Soon4 beds 4 baths2,444 sq. ft.
995 Harmony Lake Parkway, Cottleville, MO 63376
MLS# 26056778Listed by: BERKSHIRE HATHAWAY HOMESERVICES SELECT PROPERTIES - Coming SoonOpen Fri, 4 to 6pm
 $650,000Coming Soon4 beds 5 baths3,514 sq. ft.
6020 Lafayette Drive, Weldon Spring, MO 63304
MLS# 26055961Listed by: KELLER WILLIAMS REALTY WEST  $349,900Pending3 beds 4 baths2,038 sq. ft.
5070 Danielle Drive, St Charles, MO 63304
MLS# 26057572Listed by: CHOSEN REALTY, LLC- New
 $349,900Active4 beds 3 baths1,440 sq. ft.
1397 Valli Lane, St Charles, MO 63304
MLS# 26056210Listed by: KELLER WILLIAMS REALTY ST. LOUIS - Open Sun, 1 to 3pmNew
 $524,000Active4 beds 4 baths4,008 sq. ft.
312 Quiet Country Drive, St Peters, MO 63376
MLS# 26052157Listed by: REECENICHOLS REAL ESTATE - Open Sun, 12 to 2pmNew
 $415,000Active4 beds 3 baths2,701 sq. ft.
42 Arborshadow Court, St Peters, MO 63376
MLS# 26051815Listed by: REECENICHOLS REAL ESTATE 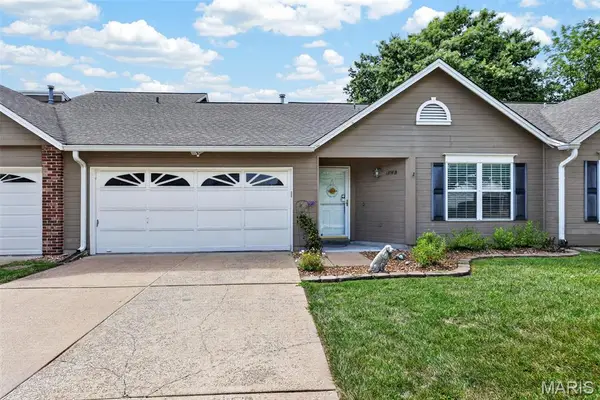 $225,000Active1 beds 1 baths1,088 sq. ft.
1359 Kyle Drive #14B, St Charles, MO 63304
MLS# 26053943Listed by: DRG - DELHOUGNE REALTY GROUP


Protect your home and budget from life's surprises with an Assurant Home Warranty, backed by a partner that supports you through every step of homeownership. Explore Plans.
©2026 Century 21 Real Estate LLC. All rights reserved. CENTURY 21®, the CENTURY 21 Logo and C21® are service marks owned by Century 21 Real Estate LLC. Century 21 Real Estate LLC fully supports the principles of the Fair Housing Act and the Equal Opportunity Act. Each office is independently owned and operated. Listing information is deemed reliable but not guaranteed accurate.