
995 Harmony Lake Parkway, Cottleville, MO 63376
Local realty services provided by:CENTURY 21 Broughton Team
995 Harmony Lake Parkway,Cottleville, MO 63376
$460,000
- 4 Beds
- 4 Baths
- 2,444 sq. ft.
- Single family
- Active
Upcoming open houses
- Sun, Sep 1312:00 pm - 02:00 pm
Listed by: christy colburn, lorie yeftich
Office: berkshire hathaway homeservices select properties
MLS#:26056778
Source:MO_MARIS
Price summary
- Price:$460,000
- Price per sq. ft.:$188.22
- Monthly HOA dues:$50
About this home
Welcome to 995 Harmony Lake Pkwy! This former display 2-story has so much to offer with 4 bedrooms, 3.5 baths, a loft, professionally finished lower level and a large, level fenced backyard. The main floor features 9' ceilings, engineered wood flooring, a family room with a gas fireplace, separate dining/living space and convenient main-floor laundry. The kitchen offers 42" cabinets, a pantry and a breakfast room overlooking the backyard. Upstairs you'll find 4 bedrooms plus a loft that makes a great additional sitting or flex space. The primary suite features 2 closets, a separate tub and shower and double-bowl vanity. The professionally finished lower level gives you even more living space with a family/rec room, egress window, full bath and an additional room that could be used as an office, workout room or hobby room. There's also plenty of unfinished storage. The backyard is a great feature of this home! It's large, level and fenced with dozens of trees, extensive landscaping, raised garden beds, a playset area with turf and edging, patio and in-ground irrigation system. The garage offers tons of additional storage with cabinets, wall storage, shelving and ceiling racks. The sellers have made numerous improvements to the home including replacing the water heater, refrigerator, and dishwasher, adding a water softener and reverse-osmosis system, additional lighting, ceiling fans and interior painting September 2026. Enjoy everything Cottleville has to offer with its locally owned restaurants and shops, live music and community events and nearby community college. Cottleville has that great small-town feel while still being convenient to Hwy 364, I-70, Mid Rivers Mall Drive, shopping and everyday conveniences....
Contact an agent
Home facts
- Year built:2013
- Subdivision & Development:Courtyards At Harmony Rdg Resub
- Listing ID #:26056778
- Added:3 day(s) ago
- Updated:September 10, 2026 at 09:58 PM
Rooms and interior
- Bedrooms:4
- Total bathrooms:4
- Full bathrooms:3
- Half bathrooms:1
- Rooms Total:9
- Kitchen Description:Dishwasher, Disposal, Electric Cooktop, Microwave, Refrigerator
- Basement:Yes
- Basement Description:Finished, Sleeping Area, Sump Pump
- Living area:2,444 sq. ft.
Heating and cooling
- Cooling:Central Air
- Heating:Natural Gas
- Central air:Yes
Structure and exterior
- Year built:2013
- Building area:2,444 sq. ft.
- Lot area:0.25 Acres
- Architectural Style:Traditional
- Construction Materials:Vinyl Siding
- Levels:2 Story
Schools
- High school:Francis Howell Central High
- Middle school:Saeger Middle
- Elementary school:Warren Elem.
Utilities
- Water:Public
- Sewer:Public Sewer
Finances and disclosures
- Price:$460,000
- Price per sq. ft.:$188.22
- Tax amount:$4,065 (2025)
Features and amenities
- Amenities:Pantry
- Pool features:Pool
Parking
- Total parking spaces:2
- Garage:Yes
- Garage spaces:2
 Copyright 2026 Mid-America Regional Information Systems. All rights reserved. Listings courtesy of Mid-America Regional Information Systems as distributed by MLS GRID <Last Updated September 10, 2026. Mid-America Regional Information Systems provides content displayed here (“provided content”) on an “as is” basis and makes no representations or warranties regarding the provided content, including, but not limited to those of non-infringement, timeliness, accuracy, or completeness. Individuals and companies using information presented are responsible for verification and validation of information they utilize and present to their customers and clients. Mid-America Regional Information Systems will not be liable for any damage or loss resulting from use of the provided content or the products available through Portals, IDX, VOW, and/or Syndication. Recipients of this information shall not resell, redistribute, reproduce, modify, or otherwise copy any portion thereof without the expressed written consent of Mid-America Regional Information Systems.
New listings near 995 Harmony Lake Parkway
 $349,900Pending3 beds 4 baths2,038 sq. ft.
5070 Danielle Drive, St Charles, MO 63304
MLS# 26057572Listed by: CHOSEN REALTY, LLC- New
 $175,000Active2.4 Acres
6025 Highway N, Cottleville, MO 63304
MLS# 26057575Listed by: NETTWORK GLOBAL - New
 $350,000Active4.7 Acres
6024 & 6025 Highway N, Cottleville, MO 63304
MLS# 26057579Listed by: NETTWORK GLOBAL - New
 $175,000Active2.4 Acres
6024 Highway N, Cottleville, MO 63304
MLS# 26057569Listed by: NETTWORK GLOBAL  $850,000Active4 beds 4 baths4,071 sq. ft.
362 Round Tower Drive, Cottleville, MO 63304
MLS# 26054489Listed by: RE/MAX ALLIANCE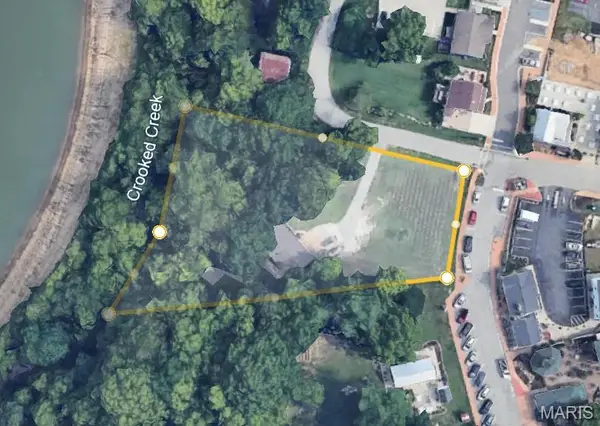 $890,000Active1 Acres
5252 Main St, Cottleville, MO 63304
MLS# 26054109Listed by: CAPSTONE REAL ESTATE, LLC $689,000Active3 beds 3 baths3,056 sq. ft.
102 Lilac Blossom Drive, Cottleville, MO 63304
MLS# 26053449Listed by: COLDWELL BANKER REALTY - GUNDAKER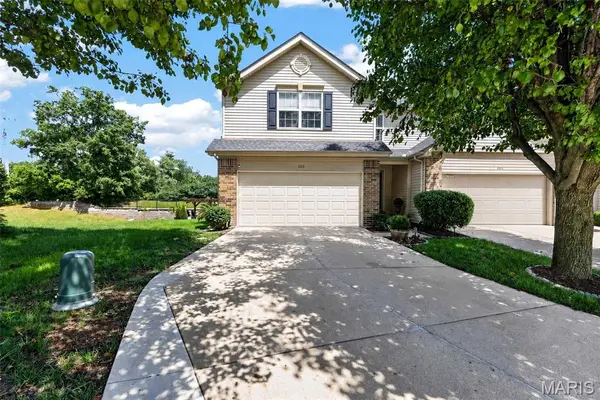 $325,000Pending3 beds 2 baths2,140 sq. ft.
5513 Wavecrest Circle, St Charles, MO 63304
MLS# 26053481Listed by: COLDWELL BANKER REALTY - GUNDAKER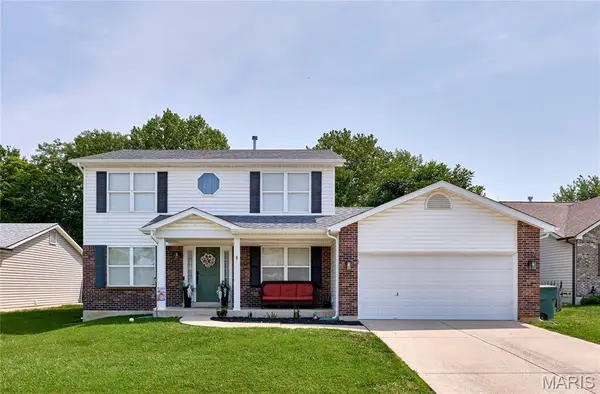 $399,999Pending4 beds 4 baths1,914 sq. ft.
1420 Brittany Cove, St Charles, MO 63304
MLS# 26021649Listed by: KELLER WILLIAMS REALTY ST. LOUIS


Protect your home and budget from life's surprises with an Assurant Home Warranty, backed by a partner that supports you through every step of homeownership. Explore Plans.
©2026 Century 21 Real Estate LLC. All rights reserved. CENTURY 21®, the CENTURY 21 Logo and C21® are service marks owned by Century 21 Real Estate LLC. Century 21 Real Estate LLC fully supports the principles of the Fair Housing Act and the Equal Opportunity Act. Each office is independently owned and operated. Listing information is deemed reliable but not guaranteed accurate.