
110 Katiemist Drive, Cottleville, MO 63376
Local realty services provided by:CENTURY 21 Broughton Team
110 Katiemist Drive,Cottleville, MO 63376
$375,000
- 3 Beds
- 3 Baths
- - sq. ft.
- Single family
- Coming Soon
Listed by: kearstin n reasor
Office: exp realty, llc.
MLS#:26049774
Source:MO_MARIS
Price summary
- Price:$375,000
About this home
Welcome to this beautifully maintained Fischer & Frichtel home in the desirable Katiebrook community! Built in 2017, this 3-bedroom, 2.5-bath home offers an open floor plan with 9' ceilings, abundant natural light, and modern finishes throughout. The kitchen features 42" cabinetry, quartz countertops, stainless steel appliances, a center island, and opens seamlessly to the spacious family room—perfect for everyday living and entertaining. Upstairs you'll find generously sized bedrooms, including a private primary suite with walk-in closets and ensuite bath, plus the convenience of second-floor laundry. The full lower level is ready for your finishing touches with a bath rough-in already in place. Enjoy relaxing or entertaining on the patio overlooking the level, fenced backyard that backs to open ground for added privacy. Located in the highly rated Francis Howell School District with easy access to shopping, restaurants, parks, and highways, this move-in ready home is one you won't want to miss!...
Contact an agent
Home facts
- Year built:2017
- Subdivision & Development:Katiebrook Place
- Listing ID #:26049774
- Updated:August 08, 2026 at 04:33 PM
Rooms and interior
- Bedrooms:3
- Total bathrooms:3
- Full bathrooms:2
- Half bathrooms:1
- Rooms Total:6
- Basement:Yes
- Basement Description:Full, Roughed-In Bath, Sump Pump
Heating and cooling
- Cooling:Central Air, Electric
- Heating:Forced Air, Natural Gas
- Central air:Yes
Structure and exterior
- Year built:2017
- Architectural Style:Traditional
- Construction Materials:Brick Veneer, Vinyl Siding
- Levels:2 Story
Schools
- High school:Francis Howell Central High
- Middle school:Saeger Middle
- Elementary school:Warren Elem.
Utilities
- Water:Public
- Sewer:Public Sewer
Finances and disclosures
- Price:$375,000
- Tax amount:$4,106 (2025)
Parking
- Garage:Yes
- Garage spaces:2
 Copyright 2026 Mid-America Regional Information Systems. All rights reserved. Listings courtesy of Mid-America Regional Information Systems as distributed by MLS GRID <Last Updated August 8, 2026. Mid-America Regional Information Systems provides content displayed here (“provided content”) on an “as is” basis and makes no representations or warranties regarding the provided content, including, but not limited to those of non-infringement, timeliness, accuracy, or completeness. Individuals and companies using information presented are responsible for verification and validation of information they utilize and present to their customers and clients. Mid-America Regional Information Systems will not be liable for any damage or loss resulting from use of the provided content or the products available through Portals, IDX, VOW, and/or Syndication. Recipients of this information shall not resell, redistribute, reproduce, modify, or otherwise copy any portion thereof without the expressed written consent of Mid-America Regional Information Systems.
New listings near 110 Katiemist Drive
- Coming Soon
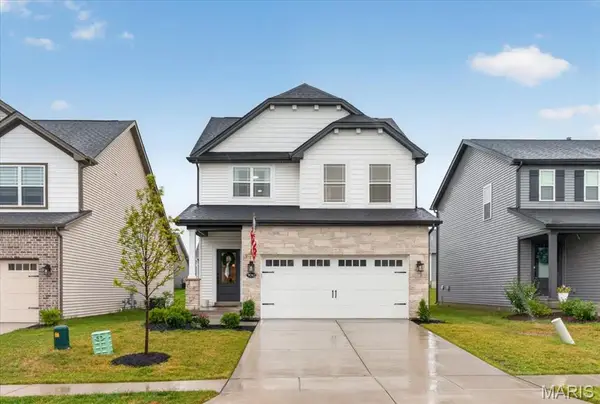 $469,000Coming Soon3 beds 3 baths
9043 Camino Trail, Cottleville, MO 63304
MLS# 26050715Listed by: COMPASS REALTY GROUP - New
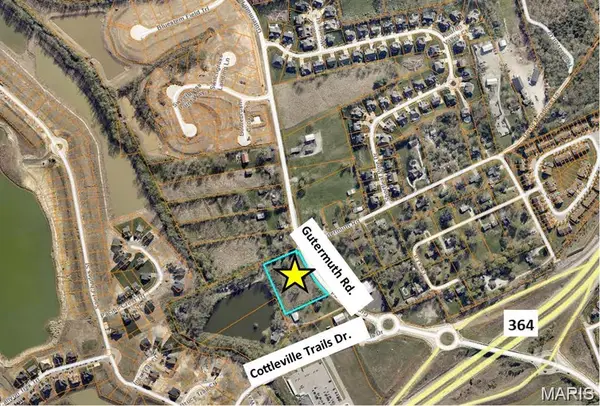 $753,152Active2.47 Acres
0 Gutermuth Rd, Cottleville, MO 63304
MLS# 26049737Listed by: ALEXANDER REALTY INC - Open Sat, 11am to 1pmNew
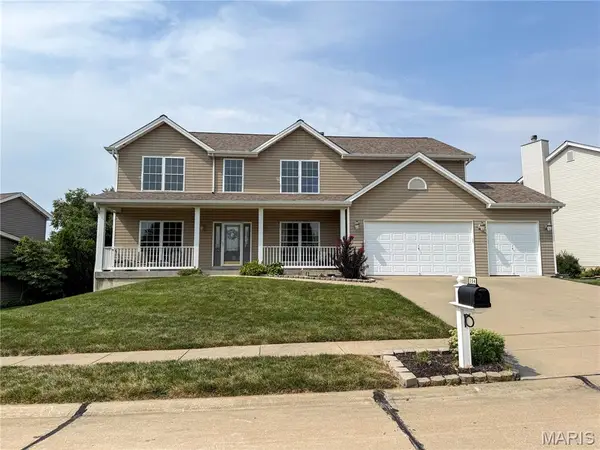 $749,900Active5 beds 5 baths3,590 sq. ft.
354 Buckington Street, St Peters, MO 63376
MLS# 26048784Listed by: REALTY ONE GROUP TRIFECTA - New
 $239,900Active2 beds 2 baths1,254 sq. ft.
723 Bordeaux Way, St Peters, MO 63376
MLS# 26048210Listed by: SAGE PROPERTY GROUP, LLC - New
 $650,000Active5 beds 7 baths4,385 sq. ft.
317 Lake Side View Lane, St Peters, MO 63376
MLS# 26047971Listed by: JANET MCAFEE INC. - Open Sun, 12 to 2pm
 $425,000Active3 beds 4 baths1,839 sq. ft.
315 Fronterra Court, Cottleville, MO 63376
MLS# 26045512Listed by: EXP REALTY, LLC 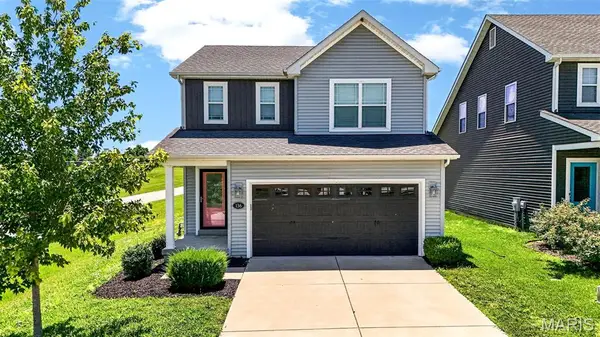 $365,000Pending3 beds 3 baths1,629 sq. ft.
136 Katiemist Drive, Cottleville, MO 63376
MLS# 26035941Listed by: DRG - DELHOUGNE REALTY GROUP $369,900Pending3 beds 2 baths1,267 sq. ft.
1494 Brittany Cove, Cottleville, MO 63304
MLS# 26045055Listed by: KELLER WILLIAMS REALTY WEST $406,000Active3 beds 3 baths2,016 sq. ft.
TBB Wakefield@crooked Crk Cottleville Trails, Cottleville, MO 63304
MLS# 26045845Listed by: LOMBARDO HOMES OF ST. LOUIS, LLC


Protect your home and budget from life's surprises with an Assurant Home Warranty, backed by a partner that supports you through every step of homeownership. Explore Plans.
©2026 Century 21 Real Estate LLC. All rights reserved. CENTURY 21®, the CENTURY 21 Logo and C21® are service marks owned by Century 21 Real Estate LLC. Century 21 Real Estate LLC fully supports the principles of the Fair Housing Act and the Equal Opportunity Act. Each office is independently owned and operated. Listing information is deemed reliable but not guaranteed accurate.