
136 Katiemist Drive, Cottleville, MO 63376
Local realty services provided by:CENTURY 21 Bailey & Co.
136 Katiemist Drive,Cottleville, MO 63376
$365,000Last list price
- 3 Beds
- 3 Baths
- - sq. ft.
- Single family
- Sold
Listed by: johnelle rhines
Office: drg - delhougne realty group
MLS#:26035941
Source:MO_MARIS
Sorry, we are unable to map this address
Price summary
- Price:$365,000
- Monthly HOA dues:$40.83
About this home
This charming Fischer & Frichtel cottage-style home is ready for its next owner! Built in 2018, this well-maintained 3-bedroom, 2.5-bath home with a 2-car garage offers a functional layout designed for both everyday living and entertaining. The main floor features an open-concept design with a spacious island kitchen, stainless steel appliances, and a pantry, all flowing seamlessly into the living and dining areas. Upstairs, you'll find three generously sized bedrooms, each with its own walk-in closet. The spacious primary suite boasts an oversized walk-in closet with plenty of room to share, while the convenient second-floor laundry room makes everyday chores a breeze. Step outside to enjoy the patio and fully fenced backyard—perfect for relaxing, entertaining, or letting kids and pets play. Yard also backs to plenty of common ground. The full basement includes a sump pump and an egress window, offering excellent potential for future finishing, including the possibility of a fourth bedroom. Freshly painted throughout and featuring brand-new carpet on the stairs and second floor, this move-in-ready home is one you won't want to miss. Ideally located just off Ohmes Road, you'll enjoy easy access to nearby walking trails, Woodlands Sports Park, and downtown Cottleville, making it simple to enjoy the outdoors and all the amenities the area has to offer....
Contact an agent
Home facts
- Year built:2018
- Subdivision & Development:Katiebrook Place
- Listing ID #:26035941
- Added:29 day(s) ago
- Updated:August 18, 2026 at 07:51 AM
Rooms and interior
- Bedrooms:3
- Total bathrooms:3
- Full bathrooms:2
- Half bathrooms:1
- Rooms Total:6
- Kitchen Description:Dishwasher, Disposal, Gas Cooktop
- Basement:Yes
Heating and cooling
- Cooling:Central Air
- Heating:Forced Air, Natural Gas
- Central air:Yes
Structure and exterior
- Year built:2018
- Architectural Style:Traditional
- Construction Materials:Vinyl Siding
- Levels:2 Story
Schools
- High school:Francis Howell Central High
- Middle school:Saeger Middle
- Elementary school:Warren Elem.
Utilities
- Water:Public
- Sewer:Public Sewer
Finances and disclosures
- Price:$365,000
- Tax amount:$4,032 (2025)
Features and amenities
- Amenities:Open Floorplan, Pantry
Parking
- Garage:Yes
- Garage spaces:2
 Copyright 2026 Mid-America Regional Information Systems. All rights reserved. Listings courtesy of Mid-America Regional Information Systems as distributed by MLS GRID <Last Updated August 18, 2026. Mid-America Regional Information Systems provides content displayed here (“provided content”) on an “as is” basis and makes no representations or warranties regarding the provided content, including, but not limited to those of non-infringement, timeliness, accuracy, or completeness. Individuals and companies using information presented are responsible for verification and validation of information they utilize and present to their customers and clients. Mid-America Regional Information Systems will not be liable for any damage or loss resulting from use of the provided content or the products available through Portals, IDX, VOW, and/or Syndication. Recipients of this information shall not resell, redistribute, reproduce, modify, or otherwise copy any portion thereof without the expressed written consent of Mid-America Regional Information Systems. MO_MARIS Member Broker: Tina Besserman
New listings near 136 Katiemist Drive
- New
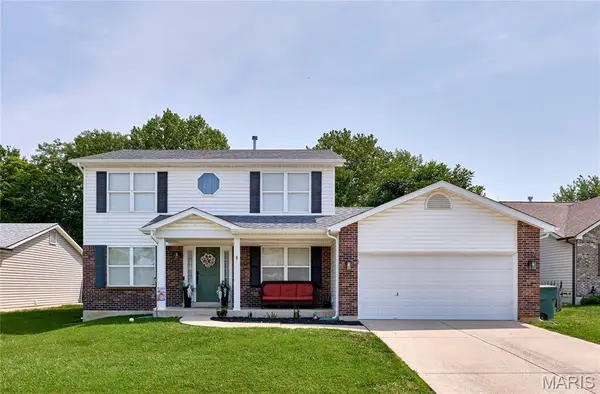 $415,000Active4 beds 4 baths1,914 sq. ft.
1420 Brittany Cove, St Charles, MO 63304
MLS# 26021649Listed by: KELLER WILLIAMS REALTY ST. LOUIS 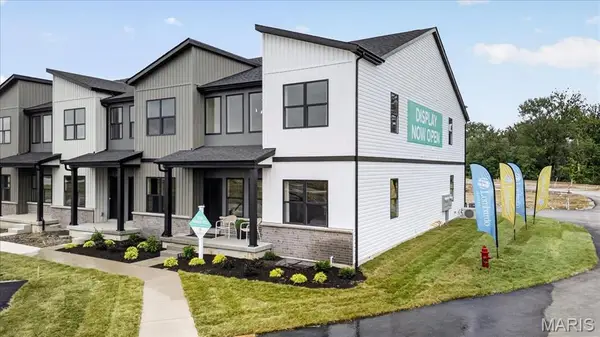 $465,000Pending3 beds 3 baths2,016 sq. ft.
122 Cottle Creek Way, Cottleville, MO 63304
MLS# 26051841Listed by: LOMBARDO HOMES OF ST. LOUIS, LLC- New
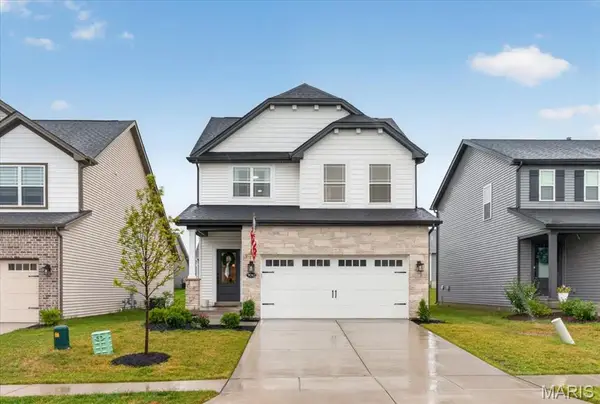 $469,000Active3 beds 3 baths1,660 sq. ft.
9043 Camino Trail, Cottleville, MO 63304
MLS# 26050715Listed by: COMPASS REALTY GROUP 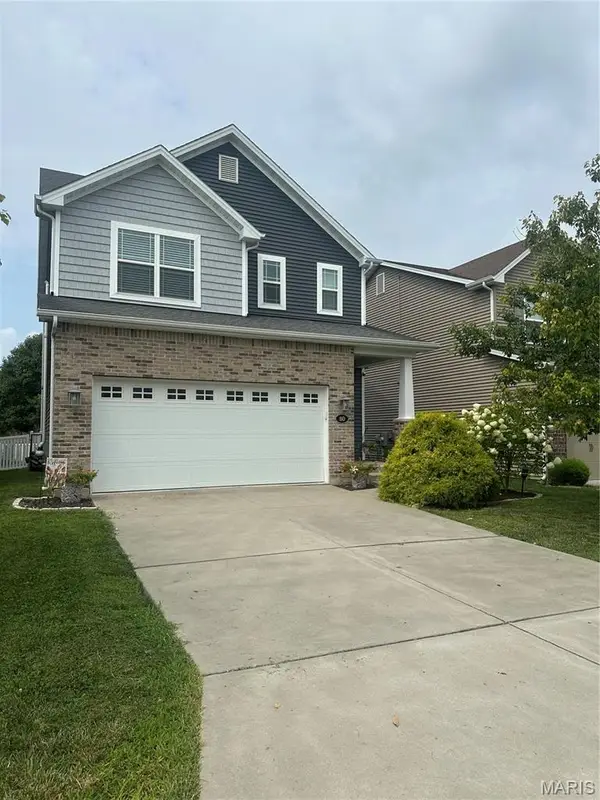 $375,000Pending3 beds 3 baths1,660 sq. ft.
110 Katiemist Drive, Cottleville, MO 63376
MLS# 26049774Listed by: EXP REALTY, LLC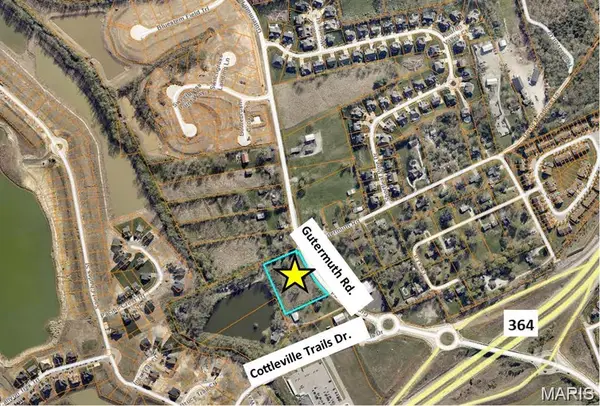 $753,152Active2.47 Acres
0 Gutermuth Rd, Cottleville, MO 63304
MLS# 26049737Listed by: ALEXANDER REALTY INC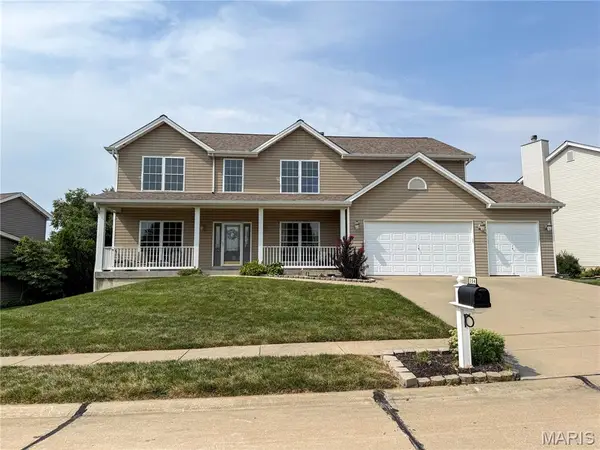 $749,900Active5 beds 5 baths4,843 sq. ft.
354 Buckington Street, St Peters, MO 63376
MLS# 26048784Listed by: REALTY ONE GROUP TRIFECTA $239,900Active2 beds 2 baths1,254 sq. ft.
723 Bordeaux Way, St Peters, MO 63376
MLS# 26048210Listed by: SAGE PROPERTY GROUP, LLC $410,000Active3 beds 4 baths1,839 sq. ft.
315 Fronterra Court, Cottleville, MO 63376
MLS# 26045512Listed by: EXP REALTY, LLC $369,900Pending3 beds 2 baths1,267 sq. ft.
1494 Brittany Cove, Cottleville, MO 63304
MLS# 26045055Listed by: KELLER WILLIAMS REALTY WEST $406,000Active3 beds 3 baths2,016 sq. ft.
TBB Wakefield@crooked Crk Cottleville Trails, Cottleville, MO 63304
MLS# 26045845Listed by: LOMBARDO HOMES OF ST. LOUIS, LLC


Protect your home and budget from life's surprises with an Assurant Home Warranty, backed by a partner that supports you through every step of homeownership. Explore Plans.
©2026 Century 21 Real Estate LLC. All rights reserved. CENTURY 21®, the CENTURY 21 Logo and C21® are service marks owned by Century 21 Real Estate LLC. Century 21 Real Estate LLC fully supports the principles of the Fair Housing Act and the Equal Opportunity Act. Each office is independently owned and operated. Listing information is deemed reliable but not guaranteed accurate.