
213 Kennicott Drive, Cottleville, MO 63304
Local realty services provided by:CENTURY 21 Premiere Realty
Upcoming open houses
- Sun, Oct 2501:00 pm - 03:00 pm
Listed by: kelly f shaw, matt muren
Office: berkshire hathaway homeservices select properties
MLS#:26060246
Source:MO_MARIS
Price summary
- Price:$635,000
- Price per sq. ft.:$291.28
- Monthly HOA dues:$87.5
About this home
Exceptional ranch living awaits in this beautifully appointed 2019 Lombardo built home, offering nearly 2,200 sq. ft. of stylish living space, 3 bedrooms, 2.5 baths and a prime Cottleville location within the Francis Howell School District. A welcoming entry foyer with 9' ceilings and LVT flooring opens to a thoughtfully designed floor plan with a professionally painted interior. The inviting living room showcases 10' ceilings, transom windows and a gas fireplace with stone surround, flowing seamlessly into the kitchen, breakfast room and sunroom. The well appointed kitchen features 10' ceilings, a center island, 42" staggered cabinetry, quartz countertops, tile backsplash, stainless steel appliances and a walk in pantry. The sunroom offers recessed lighting, LVT flooring and a sliding glass door leading to the composite deck with stairs to the level backyard, creating an ideal setting for relaxing or entertaining. The main floor laundry room features LVT flooring, a stylish wallpaper accent wall and built in shelving for added storage. The convenient half bath offers LVT flooring, an adult height vanity and a tile accent wall. Retreat to the expansive primary suite featuring a ceiling fan with light, professionally painted interior and private en suite bath with dual adult height vanities, LVT flooring and a step in shower with tile surround and transom window. The walk in closet includes built in organizers. Bedrooms 2 and 3 offer professionally painted interiors, ceiling fans with lights and walk in closets. The unfinished walk out lower level includes egress windows, rough in for a future bath, sump pit and pump. Additional peace of mind comes with a brand new roof installed in October 2026. Blending quality Lombardo construction, stylish finishes, spacious one level living and a desirable Cottleville location....
Contact an agent
Home facts
- Year built:2019
- Subdivision & Development:Winterbrooke Sub
- Listing ID #:26060246
- Added:1 day(s) ago
- Updated:October 24, 2026 at 03:29 PM
Rooms and interior
- Bedrooms:3
- Total bathrooms:3
- Full bathrooms:2
- Half bathrooms:1
- Rooms Total:7
- Kitchen Description:Dishwasher, Disposal, Double Oven, Gas Cooktop, Microwave, Range Hood
- Basement:Yes
- Basement Description:Concrete, Full, Sump Pump, Unfinished, Walk-Out Access
- Living area:2,180 sq. ft.
Heating and cooling
- Cooling:Central Air, Electric
- Heating:Forced Air, Gas
- Central air:Yes
Structure and exterior
- Year built:2019
- Building area:2,180 sq. ft.
- Lot area:0.25 Acres
- Lot Features:Cul-De-Sac
- Architectural Style:Ranch
- Construction Materials:Brick Veneer, Vinyl Siding
- Foundation Description:Concrete
- Levels:1 Story
Schools
- High school:Francis Howell Central High
- Middle school:Saeger Middle
- Elementary school:Warren Elem.
Utilities
- Water:Public
- Sewer:Public Sewer
Finances and disclosures
- Price:$635,000
- Price per sq. ft.:$291.28
- Tax amount:$6,849 (2025)
Features and amenities
- Amenities:Breakfast Bar, High Ceilings, Open Floorplan
Parking
- Total parking spaces:3
- Parking description:Garage Door Opener
- Garage:Yes
- Garage spaces:3
 Copyright 2026 Mid-America Regional Information Systems. All rights reserved. Listings courtesy of Mid-America Regional Information Systems as distributed by MLS GRID <Last Updated October 24, 2026. Mid-America Regional Information Systems provides content displayed here (“provided content”) on an “as is” basis and makes no representations or warranties regarding the provided content, including, but not limited to those of non-infringement, timeliness, accuracy, or completeness. Individuals and companies using information presented are responsible for verification and validation of information they utilize and present to their customers and clients. Mid-America Regional Information Systems will not be liable for any damage or loss resulting from use of the provided content or the products available through Portals, IDX, VOW, and/or Syndication. Recipients of this information shall not resell, redistribute, reproduce, modify, or otherwise copy any portion thereof without the expressed written consent of Mid-America Regional Information Systems.
New listings near 213 Kennicott Drive
- Open Sat, 11am to 1pmNew
 $439,000Active3 beds 3 baths1,660 sq. ft.
9036 Camino Trail, Cottleville, MO 63304
MLS# 26065845Listed by: THE AGENCY - Open Sun, 12 to 1:30pm
 $875,000Pending5 beds 5 baths4,522 sq. ft.
1216 Miralago Way, St Peters, MO 63376
MLS# 26065431Listed by: WORTH CLARK REALTY - New
 $1,086,160Active3 beds 3 baths3,867 sq. ft.
TBB Redwood Ii "f" - Village At Twin Creeks, Cottleville, MO 63304
MLS# 26066014Listed by: LOMBARDO HOMES OF ST. LOUIS, LLC - New
 $1,200,000Active4 beds 5 baths3,944 sq. ft.
6004 Saint Charles Street, Cottleville, MO 63304
MLS# 26064825Listed by: HOMECOIN.COM - New
 $379,000Active2 beds 3 baths1,590 sq. ft.
106 Cottle Creek Way, Cottleville, MO 63304
MLS# 26066113Listed by: LOMBARDO HOMES OF ST. LOUIS, LLC 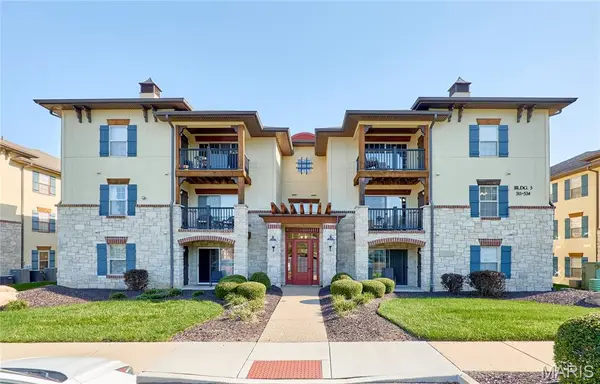 $218,000Pending2 beds 2 baths978 sq. ft.
521 Bordeaux Way, Cottleville, MO 63376
MLS# 26065071Listed by: LAURA MAZE PROPERTIES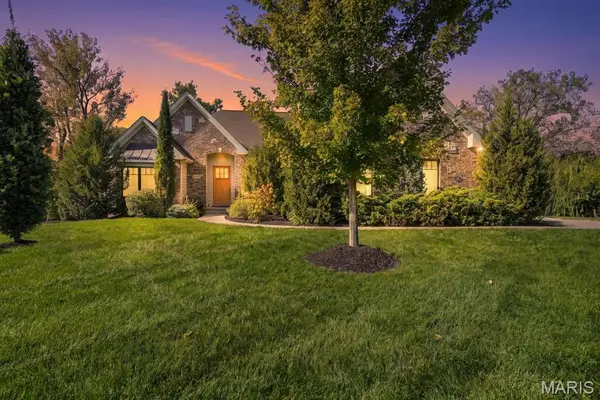 $1,100,000Active4 beds 5 baths3,667 sq. ft.
117 Trail Creek Court, St Charles, MO 63304
MLS# 26064180Listed by: COLDWELL BANKER REALTY - GUNDAKER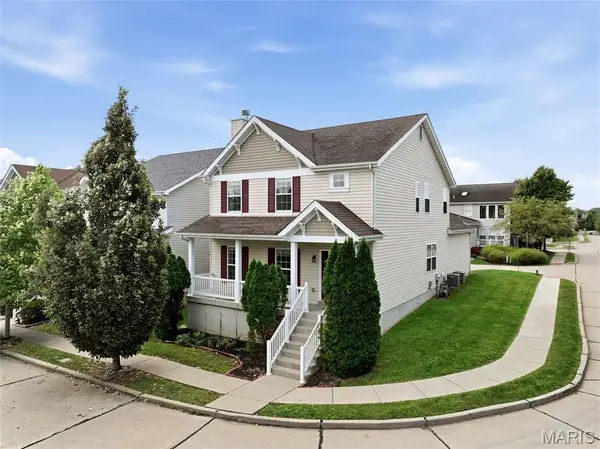 $430,000Active3 beds 3 baths2,128 sq. ft.
1321 Commons Circle, Cottleville, MO 63304
MLS# 26063689Listed by: REDFIN CORPORATION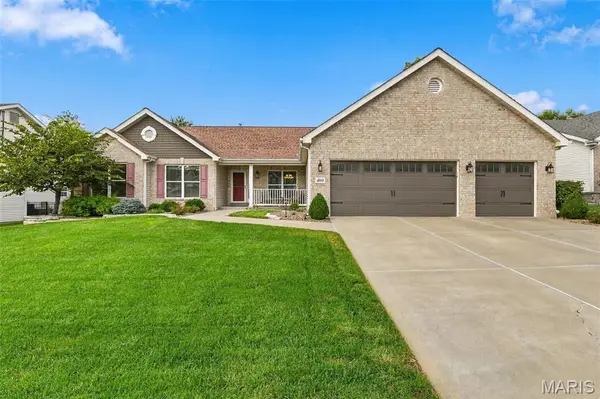 $535,000Pending3 beds 3 baths3,632 sq. ft.
409 Mannington Drive, St Peters, MO 63376
MLS# 26051945Listed by: REECENICHOLS REAL ESTATE


Protect your home and budget from life's surprises with an Assurant Home Warranty, backed by a partner that supports you through every step of homeownership. Explore Plans.
©2026 Century 21 Real Estate LLC. All rights reserved. CENTURY 21®, the CENTURY 21 Logo and C21® are service marks owned by Century 21 Real Estate LLC. Century 21 Real Estate LLC fully supports the principles of the Fair Housing Act and the Equal Opportunity Act. Each office is independently owned and operated. Listing information is deemed reliable but not guaranteed accurate.