
2 Chadwick Lane, Country Club, MO 64505
Local realty services provided by:CENTURY 21 Team Elite
2 Chadwick Lane,Country Club, MO 64505
$729,900
- 4 Beds
- 4 Baths
- 3,754 sq. ft.
- Single family
- Active
Listed by: tammy rivera
Office: bhhs stein & summers real estate
MLS#:2614542
Source:MOKS_HL
Price summary
- Price:$729,900
- Price per sq. ft.:$194.43
- Monthly HOA dues:$12.5
About this home
Welcome to this beautiful 5-bedroom, 3.5-bath updated home (4 conforming plus a non-conforming bedroom in the lower level), perfectly situated on a spacious .88-acre corner lot spanning two lots. Lot 1 with the pavilion is .53 acres, while Lot 2 with the home is .35 acres. The new owner also has the unique opportunity to sell Lot 1 separately to someone looking to build in this desirable neighborhood, making this property an excellent investment opportunity. From the moment you arrive, you’ll appreciate the thoughtful details throughout, including quartz countertops, plantation shutters, and a stunning see-through fireplace connecting the main living spaces. The main floor features a private master suite with a spa-like bath, color-therapy jet tub, and marble vanity. The kitchen features a new wine and coffee bar, new dishwasher, and whole-home Sonos system, adding modern convenience. Step outside the back door from the kitchen and enjoy the beautiful backyard filled with flowers, along with a separate screened-in porch—perfect for morning coffee, relaxing, or entertaining. Recent updates include a brand-new HVAC system, epoxy garage flooring, and a roof that is just 2 years old.
Designed for both relaxation and entertaining, the lower level offers a built-in bar, spacious living area, see-through gas fireplace, and a versatile non-conforming 5th bedroom. Upstairs, you’ll find generously sized bedrooms with walk-in closets. With two separate lots, a beautiful pavilion, a flower-filled backyard, screened-in porch, and the potential to sell Lot 1 to a future homeowner looking to build, this property offers both an exceptional home and a unique opportunity for added value. Savannah School District....
Contact an agent
Home facts
- Year built:1991
- Subdivision & Development:Chadwick Place
- Listing ID #:2614542
- Added:128 day(s) ago
- Updated:September 13, 2026 at 02:16 PM
Rooms and interior
- Bedrooms:4
- Total bathrooms:4
- Full bathrooms:3
- Half bathrooms:1
- Kitchen Description:Dishwasher, Disposal, Microwave
- Basement:Yes
- Basement Description:Finished, Full, Walk Out
- Living area:3,754 sq. ft.
Heating and cooling
- Cooling:Electric
- Heating:Forced Air Gas
Structure and exterior
- Roof:Composition
- Year built:1991
- Building area:3,754 sq. ft.
- Lot area:0.88 Acres
- Architectural Style:1.5 Stories
- Construction Materials:Brick Trim, Stucco
Utilities
- Water:City/Public
- Sewer:Public Sewer
Finances and disclosures
- Price:$729,900
- Price per sq. ft.:$194.43
Features and amenities
- Appliances:Dishwasher, Disposal, Microwave, Water Softener
Parking
- Parking description:Attached
- Garage:Yes
- Garage spaces:2
 HeartlandMLS©2026. Information Deemed Reliable But Not Guaranteed. This information is being provided by the HeartlandMLS. The listings presented here may or may not be listed by the Broker/Agent operating this website. This information is intended for the personal use of consumers and may not be used for any purpose other than to identify prospective properties consumers may be interested in purchasing. Data <Last Updated September 13, 2026 MOKS_HL Member Broker: Gregory Freeman
New listings near 2 Chadwick Lane
 $160,000Pending3 beds 3 baths1,720 sq. ft.
3306 Jennifer Lane, Country Club, MO 64505
MLS# 2639568Listed by: RE/MAX PROFESSIONALS $825,000Active5 beds 5 baths4,439 sq. ft.
12311 Palmer Drive, Country Club, MO 64505
MLS# 2638879Listed by: RE/MAX PROFESSIONALS $270,000Pending3 beds 3 baths1,740 sq. ft.
6112 Appaloosa Lane, St Joseph, MO 64506
MLS# 2634074Listed by: REECENICHOLS-KCN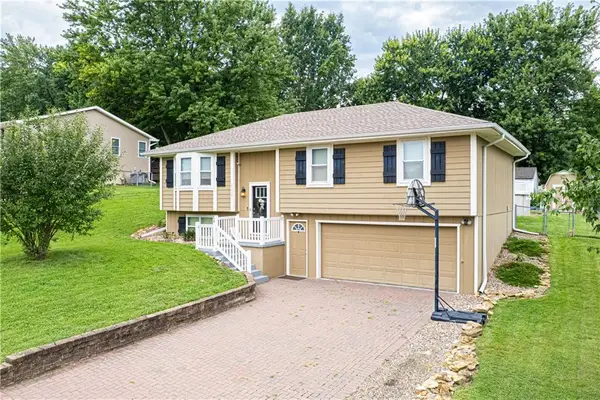 $279,900Pending3 beds 3 baths1,575 sq. ft.
6218 N 25th Street Terrace, Country Club, MO 64505
MLS# 2638582Listed by: BHHS STEIN & SUMMERS REAL ESTATE $250,000Pending3 beds 3 baths2,495 sq. ft.
6106 N 25th Street Terrace, St Joseph, MO 64505
MLS# 2638015Listed by: BHHS STEIN & SUMMERS REAL ESTATE $589,900Active4 beds 4 baths4,663 sq. ft.
19602 Highway 71 N/a, Country Club, MO 64505
MLS# 2624534Listed by: RE/MAX PROFESSIONALS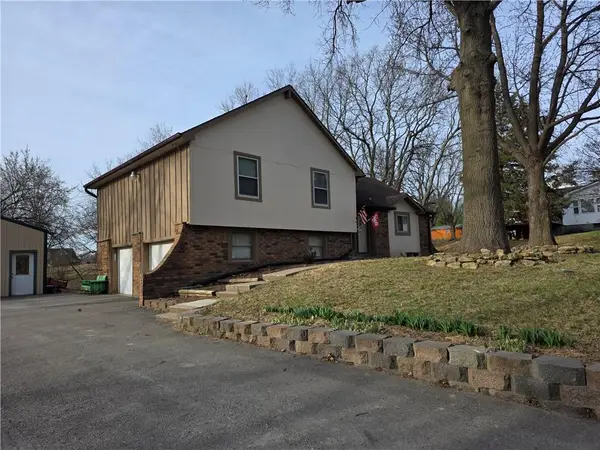 $315,000Pending3 beds 2 baths2,201 sq. ft.
1818 Hilltop Drive, Country Club, MO 64505
MLS# 2627879Listed by: REECENICHOLS-KCN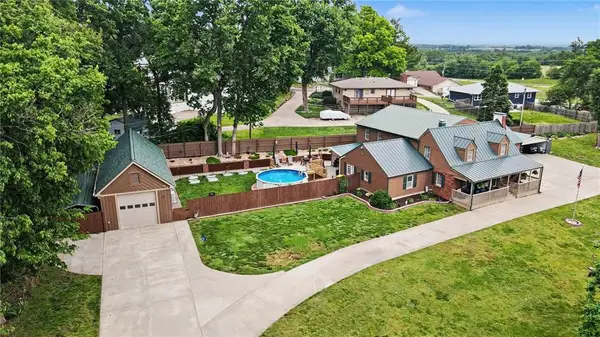 $549,900Pending4 beds 5 baths5,410 sq. ft.
1 Ridgeland Road, Country Club, MO 64505
MLS# 2621196Listed by: REECENICHOLS-KCN


Protect your home and budget from life's surprises with an Assurant Home Warranty, backed by a partner that supports you through every step of homeownership. Explore Plans.
©2026 Century 21 Real Estate LLC. All rights reserved. CENTURY 21®, the CENTURY 21 Logo and C21® are service marks owned by Century 21 Real Estate LLC. Century 21 Real Estate LLC fully supports the principles of the Fair Housing Act and the Equal Opportunity Act. Each office is independently owned and operated. Listing information is deemed reliable but not guaranteed accurate.