
6218 N 25th Street Terrace, Country Club, MO 64505
Local realty services provided by:CENTURY 21 Crossroads
6218 N 25th Street Terrace,Country Club, MO 64505
$279,900
- 3 Beds
- 3 Baths
- 1,575 sq. ft.
- Single family
- Active
Listed by: craig sinclair
Office: bhhs stein & summers real estate
MLS#:2638582
Source:MOKS_HL
Price summary
- Price:$279,900
- Price per sq. ft.:$177.71
About this home
This beautifully updated 3-bedroom, 2.5-bath home offers the open-concept layout you've been looking for! The spacious living, dining, and kitchen areas flow together perfectly, making the home ideal for both everyday living and entertaining.
Step outside to a fully fenced backyard with plenty of room to relax, play, or entertain. Cool off in the above-ground pool featuring a brand-new liner, perfect for enjoying those warm summer days.
Located in the highly desirable Savannah School District, this move-in-ready home offers updates, space, and outdoor fun all in one package. Schedule your showing today!
Contact an agent
Home facts
- Year built:1990
- Subdivision & Development:Country Club Est
- Listing ID #:2638582
- Added:1 day(s) ago
- Updated:August 26, 2026 at 07:55 PM
Rooms and interior
- Bedrooms:3
- Total bathrooms:3
- Full bathrooms:2
- Half bathrooms:1
- Kitchen Description:Dishwasher, Refrigerator
- Basement:Yes
- Basement Description:Finished
- Living area:1,575 sq. ft.
Heating and cooling
- Cooling:Electric
- Heating:Forced Air Gas
Structure and exterior
- Roof:Composition
- Year built:1990
- Building area:1,575 sq. ft.
- Lot area:0.24 Acres
- Architectural Style:Raised Ranch
- Exterior Features:Sat Dish Allowed
Utilities
- Water:City/Public
- Sewer:Public Sewer
Finances and disclosures
- Price:$279,900
- Price per sq. ft.:$177.71
Features and amenities
- Appliances:Dishwasher, Refrigerator, Washer
- Amenities:Ceiling Fan(s), Smart Thermostat
Parking
- Parking description:Attached
- Garage:Yes
- Garage spaces:2
 HeartlandMLS©2026. Information Deemed Reliable But Not Guaranteed. This information is being provided by the HeartlandMLS. The listings presented here may or may not be listed by the Broker/Agent operating this website. This information is intended for the personal use of consumers and may not be used for any purpose other than to identify prospective properties consumers may be interested in purchasing. Data <Last Updated August 26, 2026 MOKS_HL Member Broker: Levi McClure
New listings near 6218 N 25th Street Terrace
- New
 $270,000Active3 beds 3 baths1,740 sq. ft.
6112 Appaloosa Lane, St Joseph, MO 64506
MLS# 2634074Listed by: REECENICHOLS-KCN  $250,000Pending3 beds 3 baths2,495 sq. ft.
6106 N 25th Street Terrace, St Joseph, MO 64505
MLS# 2638015Listed by: BHHS STEIN & SUMMERS REAL ESTATE $589,900Active4 beds 4 baths4,663 sq. ft.
19602 Highway 71 N/a, Country Club, MO 64505
MLS# 2624534Listed by: RE/MAX PROFESSIONALS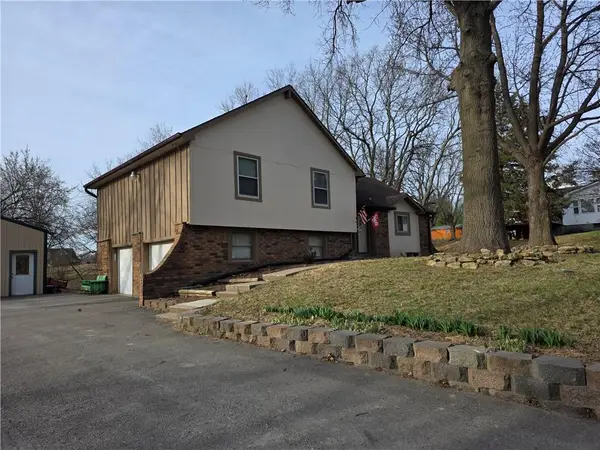 $315,000Pending3 beds 2 baths2,201 sq. ft.
1818 Hilltop Drive, Country Club, MO 64505
MLS# 2627879Listed by: REECENICHOLS-KCN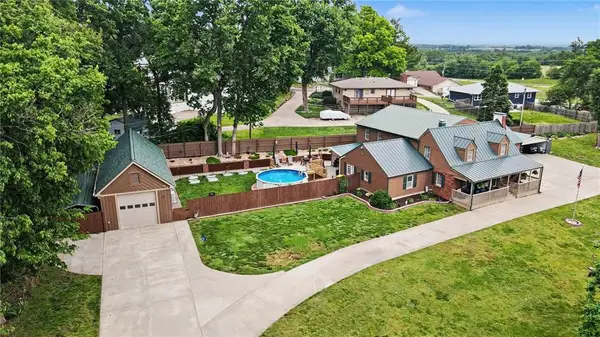 $549,900Pending4 beds 5 baths5,410 sq. ft.
1 Ridgeland Road, Country Club, MO 64505
MLS# 2621196Listed by: REECENICHOLS-KCN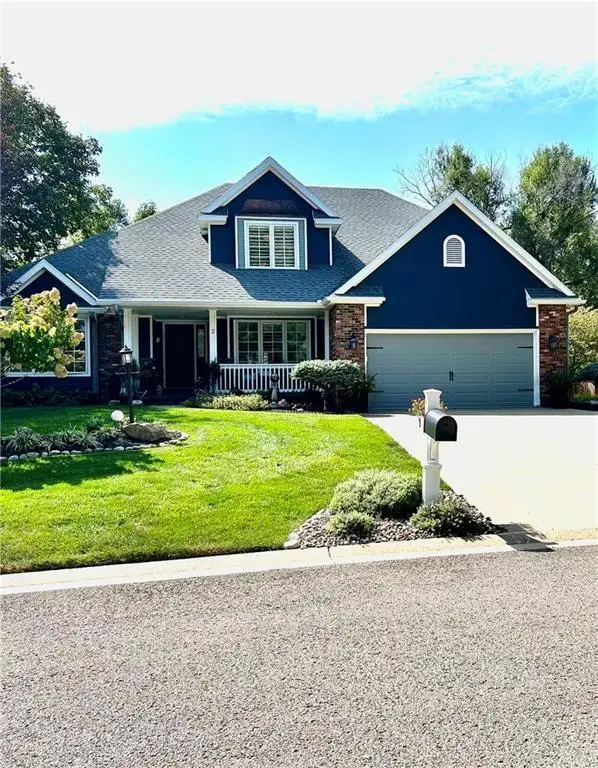 $747,900Active4 beds 4 baths3,754 sq. ft.
2 Chadwick Lane, Country Club, MO 64505
MLS# 2614542Listed by: BHHS STEIN & SUMMERS REAL ESTATE


Protect your home and budget from life's surprises with an Assurant Home Warranty, backed by a partner that supports you through every step of homeownership. Explore Plans.
©2026 Century 21 Real Estate LLC. All rights reserved. CENTURY 21®, the CENTURY 21 Logo and C21® are service marks owned by Century 21 Real Estate LLC. Century 21 Real Estate LLC fully supports the principles of the Fair Housing Act and the Equal Opportunity Act. Each office is independently owned and operated. Listing information is deemed reliable but not guaranteed accurate.