
986 Woodbine Drive, Crestwood, MO 63126
Local realty services provided by:CENTURY 21 Premiere Realty
986 Woodbine Drive,Crestwood, MO 63126
$229,000
- 2 Beds
- 1 Baths
- 888 sq. ft.
- Single family
- Pending
Listed by: paul v eberle
Office: e.b.s realty, llc.
MLS#:26043639
Source:MO_MARIS
Price summary
- Price:$229,000
- Price per sq. ft.:$257.88
About this home
Charming Crestwood bungalow in a quiet, established neighborhood. This well-maintained home features polished hardwood floors, abundant natural light, and a comfortable layout ideal for first-time buyers or downsizers. The living room includes a wood-burning fireplace, and the adjacent bedrooms offer bright, airy spaces with neutral finishes. The home includes a modern bathroom with updated fixtures, tile surround, and a clean, contemporary vanity. The kitchen and main living areas flow easily, creating a welcoming environment ready for your personal touches. A major highlight is the partially finished walkout basement, offering exceptional potential for future expansion—family room, additional bedroom, workshop, or storage. A convenient 2-car parking pad is located at the rear of the home. Mechanical updates include a new roof, updated HVAC system, and a new sewer lateral, providing peace of mind for years to come. Outside, enjoy a large fenced-in backyard with plenty of room for gardening, pets, or outdoor entertaining. The property is move-in ready, sits on a quiet street with well-kept homes and easy access to Crestwood amenities, parks, and schools....
Contact an agent
Home facts
- Year built:1949
- Subdivision & Development:Crestwood Second Add
- Listing ID #:26043639
- Added:63 day(s) ago
- Updated:September 10, 2026 at 08:18 AM
Rooms and interior
- Bedrooms:2
- Total bathrooms:1
- Full bathrooms:1
- Rooms Total:5
- Kitchen Description:Dishwasher, Gas Cooktop
- Basement:Yes
- Living area:888 sq. ft.
Heating and cooling
- Cooling:Central Air
- Heating:Forced Air
- Central air:Yes
Structure and exterior
- Year built:1949
- Building area:888 sq. ft.
- Lot area:0.2 Acres
- Architectural Style:Ranch
- Construction Materials:Aluminum Siding, Brick Veneer
- Levels:1 Story
Schools
- High school:Lindbergh Sr. High
- Middle school:Robert H. Sperreng Middle
- Elementary school:Crestwood Elem.
Utilities
- Water:Public
- Sewer:Public Sewer
Finances and disclosures
- Price:$229,000
- Price per sq. ft.:$257.88
- Tax amount:$2,935 (2025)
Parking
- Parking description:Additional Parking, Off Street
 Copyright 2026 Mid-America Regional Information Systems. All rights reserved. Listings courtesy of Mid-America Regional Information Systems as distributed by MLS GRID <Last Updated September 10, 2026. Mid-America Regional Information Systems provides content displayed here (“provided content”) on an “as is” basis and makes no representations or warranties regarding the provided content, including, but not limited to those of non-infringement, timeliness, accuracy, or completeness. Individuals and companies using information presented are responsible for verification and validation of information they utilize and present to their customers and clients. Mid-America Regional Information Systems will not be liable for any damage or loss resulting from use of the provided content or the products available through Portals, IDX, VOW, and/or Syndication. Recipients of this information shall not resell, redistribute, reproduce, modify, or otherwise copy any portion thereof without the expressed written consent of Mid-America Regional Information Systems.
New listings near 986 Woodbine Drive
- Coming SoonOpen Sun, 1 to 3pm
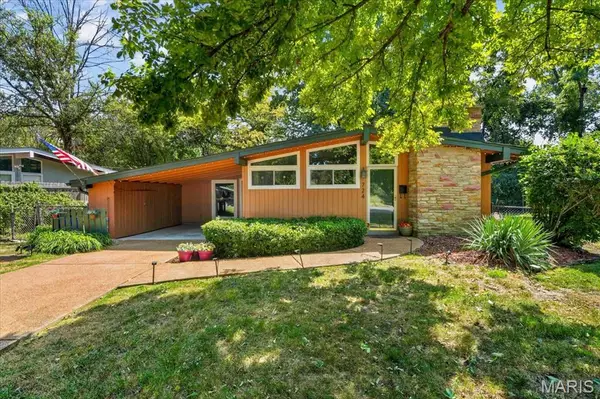 $400,000Coming Soon3 beds 2 baths1,682 sq. ft.
724 Fieldcrest Drive, St Louis, MO 63126
MLS# 26049642Listed by: BERKSHIRE HATHAWAY HOMESERVICES SELECT PROPERTIES - Coming Soon
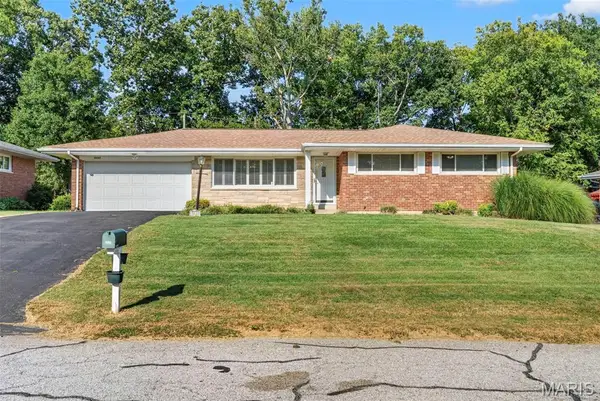 $320,000Coming Soon3 beds 2 baths1,172 sq. ft.
8848 Red Oak Drive, Crestwood, MO 63126
MLS# 26056248Listed by: EXP REALTY, LLC - Open Thu, 4 to 6pmNew
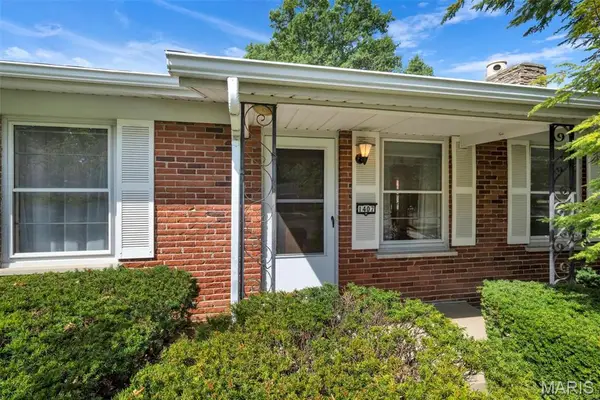 $324,900Active3 beds 2 baths2,768 sq. ft.
1407 Fox Creek Drive, St Louis, MO 63126
MLS# 26049093Listed by: KELLER WILLIAMS REALTY ST. LOUIS - New
 $479,900Active3 beds 4 baths2,040 sq. ft.
9409 Vandervoort Court, Crestwood, MO 63126
MLS# 26057372Listed by: RE/MAX INTEGRITY - New
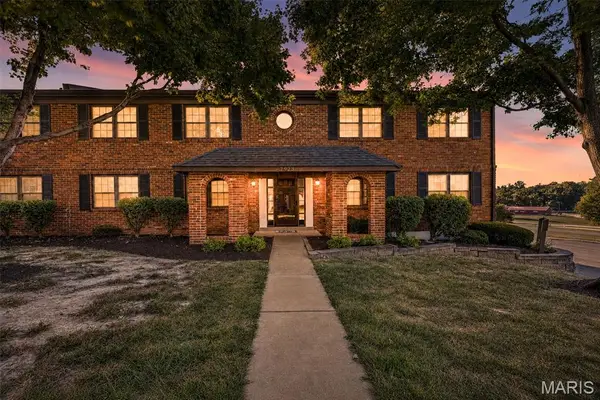 $149,900Active2 beds 2 baths920 sq. ft.
7923 Royal Arms Court #2, St Louis, MO 63123
MLS# 26056301Listed by: WORTH CLARK REALTY - New
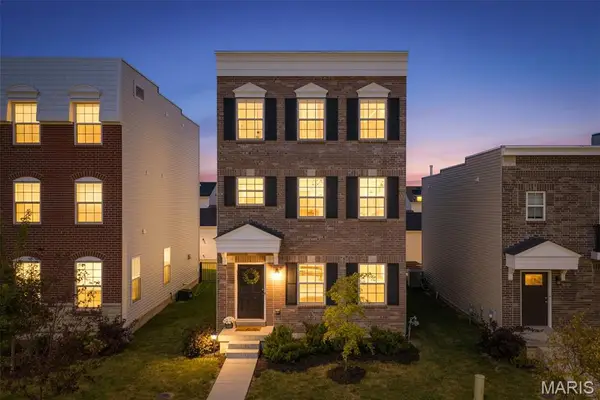 $479,900Active3 beds 4 baths2,040 sq. ft.
9433 Vandervoort Court, Crestwood, MO 63126
MLS# 26056615Listed by: COLDWELL BANKER REALTY - GUNDAKER 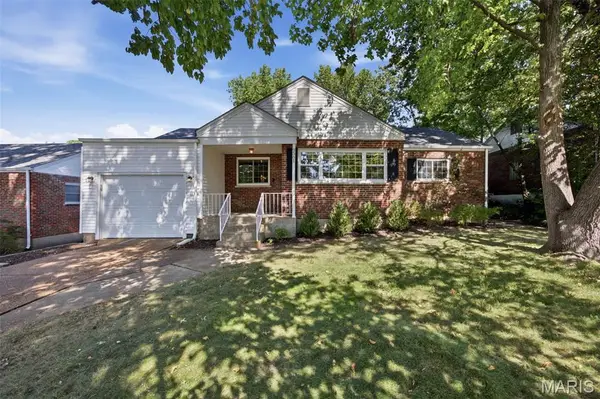 $280,000Pending3 beds 1 baths1,220 sq. ft.
9561 Lodge Pole Lane, St Louis, MO 63126
MLS# 26055960Listed by: REALTY EXECUTIVES OF ST. LOUIS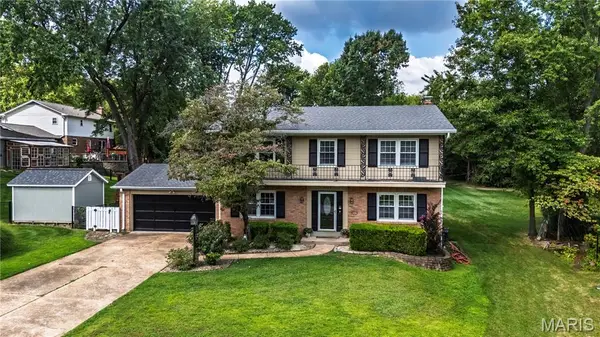 $625,000Active4 beds 4 baths2,242 sq. ft.
9047 Lowill Lane, Crestwood, MO 63126
MLS# 26055462Listed by: REALTY EXECUTIVES OF ST. LOUIS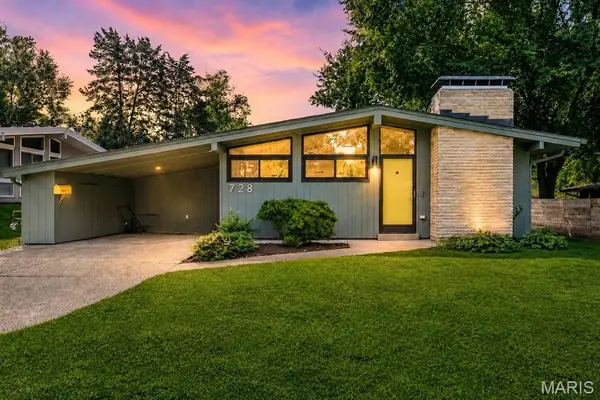 $395,000Pending3 beds 2 baths1,652 sq. ft.
728 Hutchins Drive, St Louis, MO 63126
MLS# 26050112Listed by: COMPASS REALTY GROUP $350,000Pending3 beds 2 baths2,020 sq. ft.
9327 Ewers Drive, Crestwood, MO 63126
MLS# 26052860Listed by: COMPASS REALTY GROUP


Protect your home and budget from life's surprises with an Assurant Home Warranty, backed by a partner that supports you through every step of homeownership. Explore Plans.
©2026 Century 21 Real Estate LLC. All rights reserved. CENTURY 21®, the CENTURY 21 Logo and C21® are service marks owned by Century 21 Real Estate LLC. Century 21 Real Estate LLC fully supports the principles of the Fair Housing Act and the Equal Opportunity Act. Each office is independently owned and operated. Listing information is deemed reliable but not guaranteed accurate.