
12 Chasselle Lane, Creve Coeur, MO 63141
Local realty services provided by:CENTURY 21 Premiere Realty
12 Chasselle Lane,Creve Coeur, MO 63141
$900,000Last list price
- 5 Beds
- 5 Baths
- - sq. ft.
- Single family
- Sold
Listed by: ellen g simpson
Office: compass realty group
MLS#:26045649
Source:MO_MARIS
Sorry, we are unable to map this address
Price summary
- Price:$900,000
- Monthly HOA dues:$2.08
About this home
Motivated Seller! Step into 12 Chasselle Lane and immediately feel the scale of this impressive residence. A soaring two-story entry and nine-foot ceilings set an airy, expansive tone that carries throughout the entire home. Every inch feels fresh and updated, featuring brand-new flooring and a crisp, neutral paint palette complemented by new white blinds on every window, creating a polished look that invites you to move right in and make it your own.
The heart of the home is a massive kitchen designed for those who love to cook and gather. It’s outfitted with 42" white cabinetry, a large center island, a gas cooktop, and a double oven—perfect for hosting large dinners. A walk-in pantry ensures everything has its place, while the bright, sun-drenched breakfast room offers a seamless transition to the back patio through sliding glass doors. For more formal occasions, the generous dining room provides plenty of space for a long table and lively conversation.
Retreat to the upper level where the layout is both thoughtful and spacious. A versatile loft area anchors the floor, flanked by two bedrooms sharing a Jack and Jill bath and a third bedroom with its own private ensuite. The primary suite is a true sanctuary, boasting incredible dimensions and a massive walk-in closet. The attached bath feels like a private spa with its dual-sink vanity, walk-in shower, and a deep, two-person jetted tub. Storage is never an issue here, thanks to oversized hall closets on the second floor and a deep-pour lower level. The finished walk-up basement adds significant living space with a large recreation room, an additional bedroom, and a full bath.
Situated on over an acre of level ground, the outdoor space is just as impressive as the interior. The property includes an oversized two-car side-entry garage plus a separate one-car garage, providing ample room for vehicles and hobbies. Modern conveniences offer total peace of mind, including a newer roof, newer furnaces with zoned HVAC for precision comfort, a newer water heater, new sump pump with battery back up system, an inground sprinkler system, and a back-up generator. This home truly balances grand proportions with everyday comfort and meticulously updated systems. Motivated Seller....
Contact an agent
Home facts
- Year built:2008
- Subdivision & Development:Bellecoeur 2
- Listing ID #:26045649
- Added:49 day(s) ago
- Updated:September 05, 2026 at 07:18 AM
Rooms and interior
- Bedrooms:5
- Total bathrooms:5
- Full bathrooms:4
- Half bathrooms:1
- Rooms Total:14
- Kitchen Description:Dishwasher, Disposal, Double Oven, Gas Cooktop, Microwave, Refrigerator
- Basement:Yes
- Basement Description:Concrete, Full, Partially Finished, Sleeping Area, Walk-Up Access
Heating and cooling
- Cooling:Central Air
- Heating:Forced Air, Zoned
- Central air:Yes
Structure and exterior
- Year built:2008
- Lot Features:Corner Lot
- Construction Materials:Brick Veneer, Vinyl Siding
- Foundation Description:Concrete
- Levels:2 Story
Schools
- High school:Parkway North High
- Middle school:Northeast Middle
- Elementary school:Bellerive Elem.
Utilities
- Water:Public
- Sewer:Public Sewer
Finances and disclosures
- Price:$900,000
- Tax amount:$15,781 (2025)
Parking
- Parking description:Additional Parking, Garage Door Opener, Oversized
- Garage:Yes
- Garage spaces:3
 Copyright 2026 Mid-America Regional Information Systems. All rights reserved. Listings courtesy of Mid-America Regional Information Systems as distributed by MLS GRID <Last Updated September 5, 2026. Mid-America Regional Information Systems provides content displayed here (“provided content”) on an “as is” basis and makes no representations or warranties regarding the provided content, including, but not limited to those of non-infringement, timeliness, accuracy, or completeness. Individuals and companies using information presented are responsible for verification and validation of information they utilize and present to their customers and clients. Mid-America Regional Information Systems will not be liable for any damage or loss resulting from use of the provided content or the products available through Portals, IDX, VOW, and/or Syndication. Recipients of this information shall not resell, redistribute, reproduce, modify, or otherwise copy any portion thereof without the expressed written consent of Mid-America Regional Information Systems.
New listings near 12 Chasselle Lane
- Coming Soon
 $499,900Coming Soon4 beds 3 baths2,454 sq. ft.
15 Chamblee Lane, St Louis, MO 63141
MLS# 26052501Listed by: YOUR HOME SOLD GUARANTEED REALTY - Coming Soon
 $1,650,000Coming Soon7 beds 6 baths5,738 sq. ft.
245 Litcheford Court, Creve Coeur, MO 63141
MLS# 26048181Listed by: DIELMANN SOTHEBY'S INTERNATIONAL REALTY - Coming Soon
 $305,000Coming Soon3 beds 2 baths1,686 sq. ft.
970 N Spoede #46, St Louis, MO 63146
MLS# 26056579Listed by: DRG - DELHOUGNE REALTY GROUP - Coming Soon
 $1,499,000Coming Soon4 beds 5 baths7,079 sq. ft.
783 N Mason Road, Creve Coeur, MO 63141
MLS# 26049254Listed by: COLDWELL BANKER REALTY - GUNDAKER - Coming Soon
 $699,900Coming Soon4 beds 3 baths4,030 sq. ft.
865 Bellerive Manor Drive, St Louis, MO 63141
MLS# 26049752Listed by: COLDWELL BANKER REALTY - GUNDAKER - Coming Soon
 $594,900Coming Soon3 beds 4 baths2,922 sq. ft.
8 Wedgewood Lane, St Louis, MO 63141
MLS# 26054455Listed by: GLADYS MANION, INC. - Coming Soon
 $350,000Coming Soon2 beds 2 baths1,478 sq. ft.
1151 Mill Crossing Drive #202, Creve Coeur, MO 63141
MLS# 26053535Listed by: RE/MAX RESULTS - Coming Soon
 $1,850,000Coming Soon6 beds 7 baths6,860 sq. ft.
12923 Conway Road, Creve Coeur, MO 63141
MLS# 26053681Listed by: KELLER WILLIAMS REALTY WEST - New
 $209,900Active1 beds 2 baths1,710 sq. ft.
585 Coeur De Royale Drive #206, Creve Coeur, MO 63141
MLS# 26039687Listed by: EXP REALTY, LLC 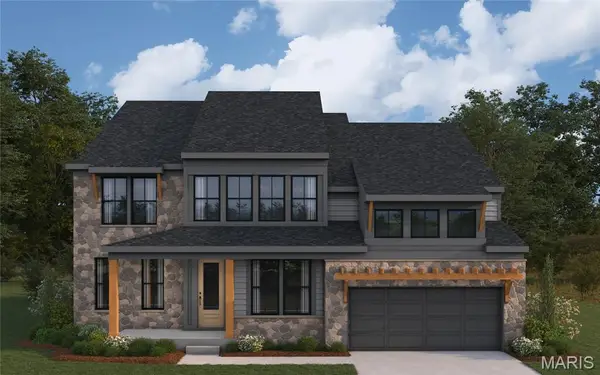 $1,420,990Active4 beds 4 baths3,598 sq. ft.
12315 Wildlife Trail, Town and Country, MO 63141
MLS# 26020933Listed by: FH REALTY


Protect your home and budget from life's surprises with an Assurant Home Warranty, backed by a partner that supports you through every step of homeownership. Explore Plans.
©2026 Century 21 Real Estate LLC. All rights reserved. CENTURY 21®, the CENTURY 21 Logo and C21® are service marks owned by Century 21 Real Estate LLC. Century 21 Real Estate LLC fully supports the principles of the Fair Housing Act and the Equal Opportunity Act. Each office is independently owned and operated. Listing information is deemed reliable but not guaranteed accurate.