
324 Trailhead Way, Dardenne Prairie, MO 63368
Local realty services provided by:CENTURY 21 Broughton Team
324 Trailhead Way,Dardenne Prairie, MO 63368
$700,000
- 4 Beds
- 3 Baths
- 3,444 sq. ft.
- Single family
- Coming Soon
Listed by: emily brophy
Office: mo realty
MLS#:26065671
Source:MO_MARIS
Price summary
- Price:$700,000
- Price per sq. ft.:$203.25
- Monthly HOA dues:$37.5
About this home
Welcome to 324 Trailhead Way, a beautifully appointed ranch in desirable BaratHaven offering over 3,400 sq. ft. of finished living space, a 3-car garage, and a fantastic setting backing to trees, common ground, and the neighborhood walking trail! The foyer opens to a formal dining room accented by custom millwork and a tray ceiling, while the impressive great room features soaring 12' ceilings, a stone fireplace flanked by built-in bookshelves, and a wall of windows filling the space with natural light.
The spacious kitchen is truly the heart of the home with a 10' center island offering seating for 6+, abundant dove gray cabinetry, 5-burner gas cooktop, built-in ovens, stainless apron-front sink, wood flooring, and a convenient wet bar/pass-through to the great room. A slider leads to the covered patio for easy indoor/outdoor living and entertaining. French doors open to a private main-floor den, perfect for a home office or flex space.
The primary suite features a coffered ceiling, custom walk-in closet, and beautifully updated bath with heated floors, walk-in shower, and soaking tub. The finished lower level expands the living space with a family room and second fireplace, walk-up wet bar with microwave, office behind French doors, fourth bedroom, and Jack-and-Jill bath with heated flooring and shower.
Recent improvements add even more value, including NEW CARPET throughout the main and lower levels (2025), TWO NEW SIDE PATIOS (2025), NEW FURNACE & A/C (2025), and NEW GUTTERS (2026)!
Outside, enjoy the covered patio and peaceful backdrop of mature trees and the nearby walking trail. Plantation shutters, motorized window shades in the living room, smart-home features, and thoughtful details throughout complete this exceptional home. An incredible combination of space, updates, and location in the heart of Dardenne Prairie!...
Contact an agent
Home facts
- Year built:2007
- Subdivision & Development:Barathaven
- Listing ID #:26065671
- Updated:October 14, 2026 at 08:47 PM
Rooms and interior
- Bedrooms:4
- Total bathrooms:3
- Full bathrooms:3
- Rooms Total:11
- Kitchen Description:Dishwasher, Double Oven, Gas Cooktop, Microwave, Range Hood, Refrigerator
- Basement:Yes
- Basement Description:Partially Finished, Sleeping Area
- Living area:3,444 sq. ft.
Heating and cooling
- Cooling:Central Air, Electric
- Heating:Forced Air, Natural Gas
- Central air:Yes
Structure and exterior
- Year built:2007
- Building area:3,444 sq. ft.
- Lot area:0.23 Acres
- Architectural Style:Ranch, Traditional
- Construction Materials:Brick Veneer, Vinyl Siding
- Levels:1 Story
Schools
- High school:Francis Howell High
- Middle school:Francis Howell Middle
- Elementary school:John Weldon Elem.
Utilities
- Water:Public
- Sewer:Public Sewer
Finances and disclosures
- Price:$700,000
- Price per sq. ft.:$203.25
- Tax amount:$7,259 (2025)
Features and amenities
- Amenities:Bookcases, Breakfast Bar, Coffered Ceiling(s), High Ceilings, Open Floorplan, Pantry, Special Millwork
- Smart home:Yes
Parking
- Garage:Yes
- Garage spaces:3
 Copyright 2026 Mid-America Regional Information Systems. All rights reserved. Listings courtesy of Mid-America Regional Information Systems as distributed by MLS GRID <Last Updated October 14, 2026. Mid-America Regional Information Systems provides content displayed here (“provided content”) on an “as is” basis and makes no representations or warranties regarding the provided content, including, but not limited to those of non-infringement, timeliness, accuracy, or completeness. Individuals and companies using information presented are responsible for verification and validation of information they utilize and present to their customers and clients. Mid-America Regional Information Systems will not be liable for any damage or loss resulting from use of the provided content or the products available through Portals, IDX, VOW, and/or Syndication. Recipients of this information shall not resell, redistribute, reproduce, modify, or otherwise copy any portion thereof without the expressed written consent of Mid-America Regional Information Systems.
New listings near 324 Trailhead Way
- Coming Soon
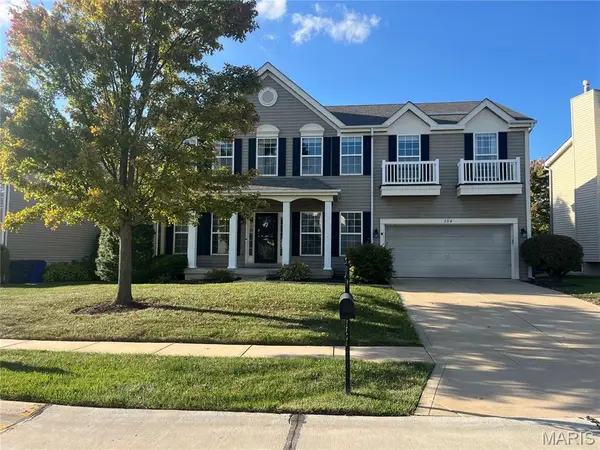 $395,000Coming Soon4 beds 3 baths2,894 sq. ft.
284 Greenshire Lane, Dardenne Prairie, MO 63368
MLS# 26066217Listed by: FOX & RILEY REAL ESTATE - Coming Soon
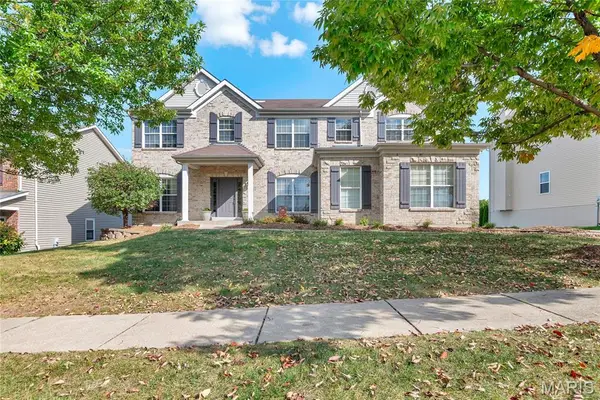 $540,000Coming Soon4 beds 5 baths4,113 sq. ft.
2061 Avalon Mist Circle, Dardenne Prairie, MO 63368
MLS# 26065509Listed by: WORTH CLARK REALTY - Coming Soon
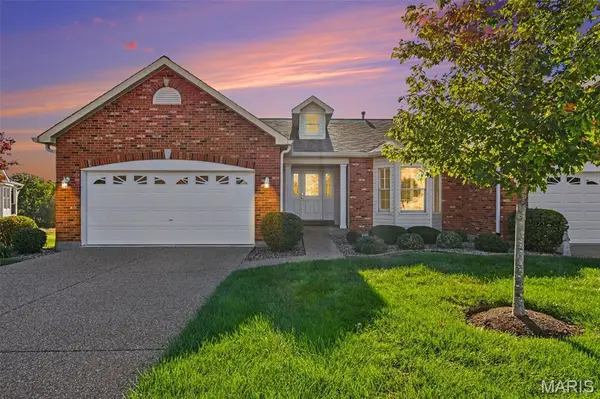 $398,000Coming Soon3 beds 3 baths2,954 sq. ft.
4 Putting Green Drive, Dardenne Prairie, MO 63368
MLS# 26065555Listed by: REECENICHOLS REAL ESTATE - Coming SoonOpen Sun, 12 to 2pm
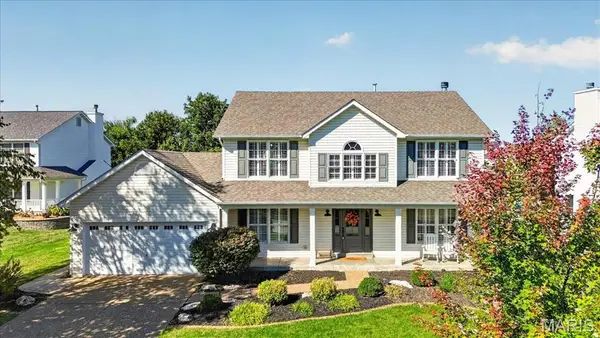 $515,000Coming Soon4 beds 3 baths2,648 sq. ft.
35 Indigo Bush Court, Dardenne Prairie, MO 63368
MLS# 26064890Listed by: ELEVATE REALTY, LLC - Coming SoonOpen Sat, 11am to 1pm
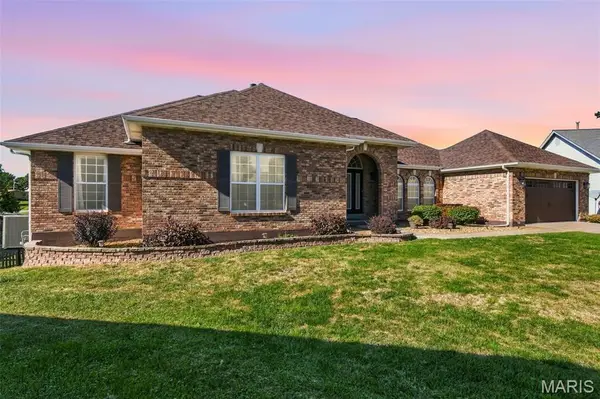 $584,900Coming Soon4 beds 4 baths3,541 sq. ft.
17 White Dove Ct, Dardenne Prairie, MO 63368
MLS# 26065097Listed by: EXP REALTY, LLC - New
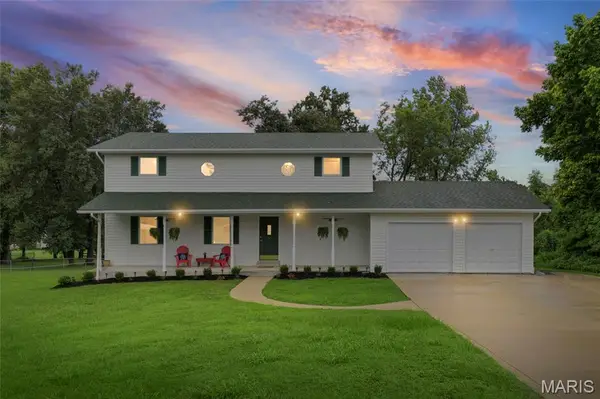 $849,900Active4 beds 4 baths3,000 sq. ft.
2404 Stoney Brook Drive, O'Fallon, MO 63368
MLS# 26066141Listed by: WOOD BROTHERS REALTY 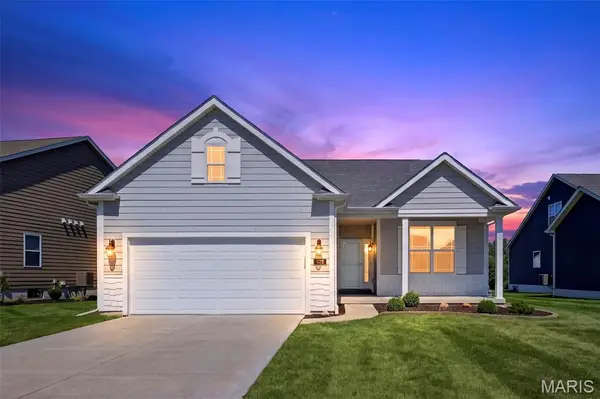 $475,000Pending3 beds 3 baths2,243 sq. ft.
622 Cruden Bay Court, Dardenne Prairie, MO 63368
MLS# 26064878Listed by: BERKSHIRE HATHAWAY HOMESERVICES SELECT PROPERTIES- Open Sat, 1 to 3pm
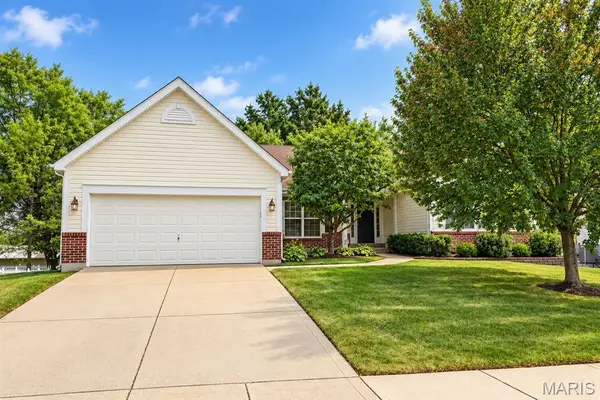 $489,900Active4 beds 3 baths3,360 sq. ft.
155 Snake River Drive, Dardenne Prairie, MO 63368
MLS# 26054866Listed by: WORTH CLARK REALTY 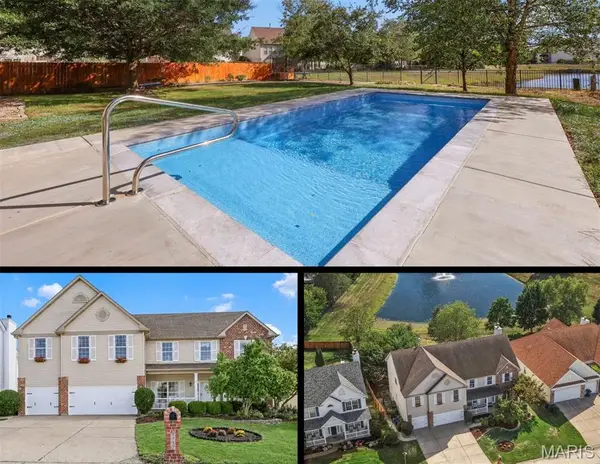 $689,000Active4 beds 5 baths4,287 sq. ft.
7732 Ardmore Drive, Dardenne Prairie, MO 63368
MLS# 26062971Listed by: RE/MAX PLATINUM


Protect your home and budget from life's surprises with an Assurant Home Warranty, backed by a partner that supports you through every step of homeownership. Explore Plans.
©2026 Century 21 Real Estate LLC. All rights reserved. CENTURY 21®, the CENTURY 21 Logo and C21® are service marks owned by Century 21 Real Estate LLC. Century 21 Real Estate LLC fully supports the principles of the Fair Housing Act and the Equal Opportunity Act. Each office is independently owned and operated. Listing information is deemed reliable but not guaranteed accurate.