
7732 Ardmore Drive, Dardenne Prairie, MO 63368
Local realty services provided by:CENTURY 21 CopperKey Realty
Listed by: lisa m adkins
Office: re/max platinum
MLS#:26062971
Source:MO_MARIS
Price summary
- Price:$689,000
- Price per sq. ft.:$160.72
- Monthly HOA dues:$33.33
About this home
Stop scrolling now and take a look at this one NOW! Extremely spacious walk out 2 story home with your own heated in ground saltwater pool, just installed in 2026, backing to a beautiful pond with a fountain, in a very desirable area of Dardenne Prairie! You love the outdoor living area with a huge deck and a partially covered patio, the entire width of the home, plus a huge fenced yard, overlooking the pond, perfect for all your entertaining around the pool! Almost 4300 sq ft on the main and upper levels, with unbelievably spacious room sizes and multiple family living areas! 9' ceilings and beautiful hardwood floors through most of the main level! 2 story entry with large formal dining and living rooms, with unique area dividing the living room and the great room, which offers a perfect space for bookshelves, dry bar, or more! Large great room with tons of windows for lots of natural light with ceiling fan and gas fireplace! Huge kitchen and casual dining area, w/granite countertops, 42" cabinets, stainless/black appliances, island w/breakfast bar, planning desk and a walk-in pantry to die for! Walk out to your huge deck to relax with beautiful views! One of the best features of this home is the additional main floor flex room that could be an office, guest room, craft room or a playroom for the kids! Huge main floor laundry with cabinets, counter space & sink, and enough room for an extra refrigerator or freezer! Cute powder room near butler pantry. The upper level offers another huge family room area, perfect for movie night or games with the family. The enormous primary suite has room for even the largest furniture as well as a sitting area that could be a perfect place for a desk! Luxury bath w/tub & separate shower plus private room for toilet. 3 addl very large bedrooms all with walk-in closets - 2 share a Jack & Jill bath and the 3rd having private access to the hall bath. The lower level has some finish framing started, including a full bath, with space to add a 5th bdrm if desired! Dual/zoned HVAC system, more! Awesome location w/so much local entertainment within walking distance - Playgrounds, Concerts, Food & Food Trucks, Easter Egg Hunts, More!...
Contact an agent
Home facts
- Year built:2002
- Subdivision & Development:Dardenne Estate/Wyndham Meadows
- Listing ID #:26062971
- Added:9 day(s) ago
- Updated:October 10, 2026 at 08:50 PM
Rooms and interior
- Bedrooms:4
- Total bathrooms:5
- Full bathrooms:4
- Half bathrooms:1
- Rooms Total:14
- Basement:Yes
- Basement Description:Full, Partially Finished, Walk-Out Access
- Living area:4,287 sq. ft.
Heating and cooling
- Cooling:Central Air
- Heating:Forced Air, Natural Gas
- Central air:Yes
Structure and exterior
- Year built:2002
- Building area:4,287 sq. ft.
- Lot area:0.3 Acres
- Architectural Style:Traditional
- Construction Materials:Brick Veneer, Frame, Vinyl Siding
- Levels:2 Story
Schools
- High school:Liberty
- Middle school:Frontier Middle
- Elementary school:Crossroads Elem.
Utilities
- Water:Public
- Sewer:Public Sewer
Finances and disclosures
- Price:$689,000
- Price per sq. ft.:$160.72
- Tax amount:$6,814 (2025)
Features and amenities
- Pool features:Private Pool
Parking
- Garage:Yes
- Garage spaces:3
 Copyright 2026 Mid-America Regional Information Systems. All rights reserved. Listings courtesy of Mid-America Regional Information Systems as distributed by MLS GRID <Last Updated October 10, 2026. Mid-America Regional Information Systems provides content displayed here (“provided content”) on an “as is” basis and makes no representations or warranties regarding the provided content, including, but not limited to those of non-infringement, timeliness, accuracy, or completeness. Individuals and companies using information presented are responsible for verification and validation of information they utilize and present to their customers and clients. Mid-America Regional Information Systems will not be liable for any damage or loss resulting from use of the provided content or the products available through Portals, IDX, VOW, and/or Syndication. Recipients of this information shall not resell, redistribute, reproduce, modify, or otherwise copy any portion thereof without the expressed written consent of Mid-America Regional Information Systems.
New listings near 7732 Ardmore Drive
- Coming Soon
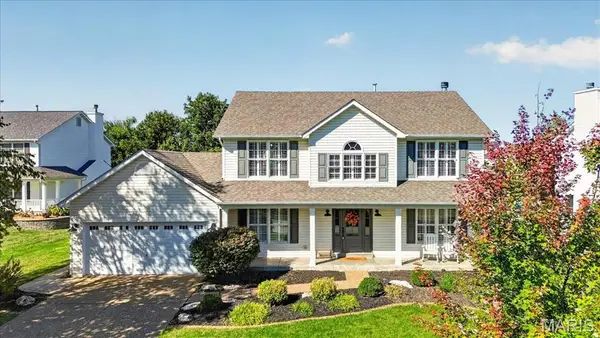 $515,000Coming Soon4 beds 3 baths2,648 sq. ft.
35 Indigo Bush Court, Dardenne Prairie, MO 63368
MLS# 26064890Listed by: ELEVATE REALTY, LLC - Coming SoonOpen Sat, 11am to 1pm
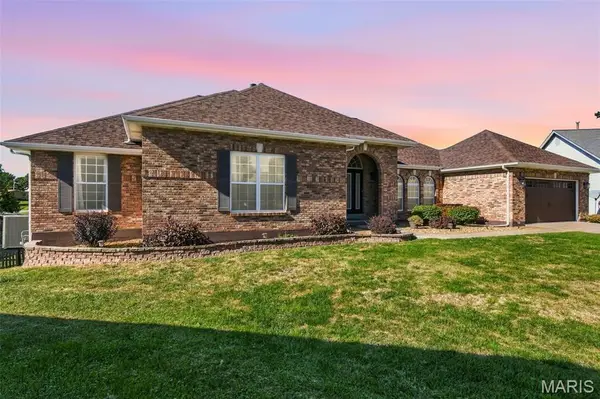 $584,900Coming Soon4 beds 4 baths3,541 sq. ft.
17 White Dove Ct, Dardenne Prairie, MO 63368
MLS# 26065097Listed by: EXP REALTY, LLC - New
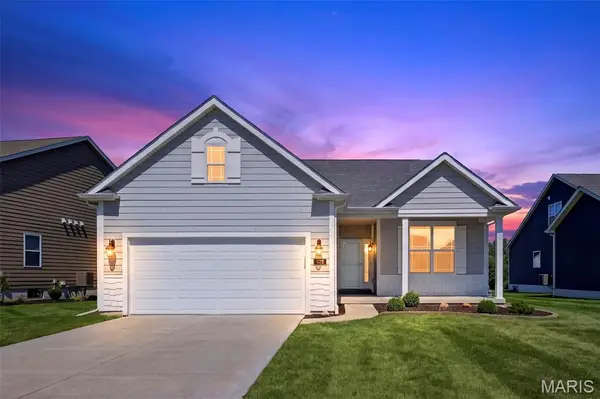 $475,000Active3 beds 3 baths2,243 sq. ft.
622 Cruden Bay Court, Dardenne Prairie, MO 63368
MLS# 26064878Listed by: BERKSHIRE HATHAWAY HOMESERVICES SELECT PROPERTIES - Open Sun, 1 to 3pmNew
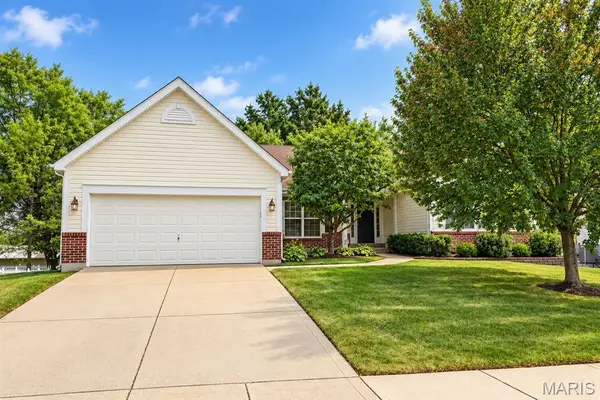 $489,900Active4 beds 3 baths3,360 sq. ft.
155 Snake River Drive, Dardenne Prairie, MO 63368
MLS# 26054866Listed by: WORTH CLARK REALTY 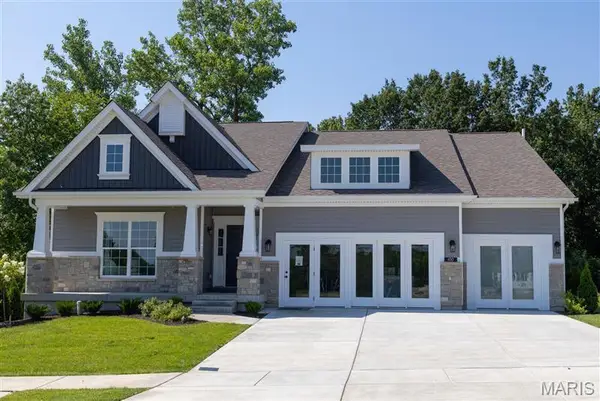 $695,000Active3 beds 3 baths2,240 sq. ft.
100 Cedarstone Drive, Dardenne Prairie, MO 63368
MLS# 26060211Listed by: CONSORT REALTY, LLC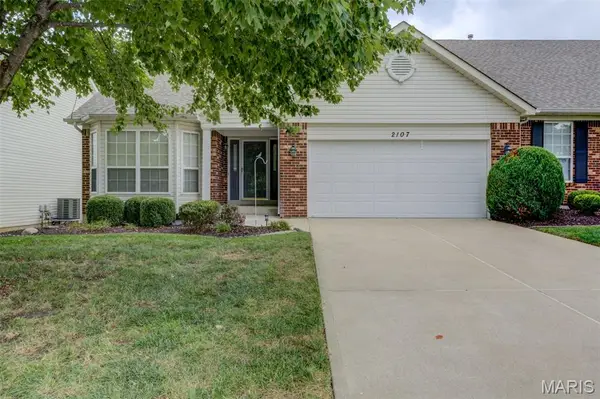 $340,000Active2 beds 2 baths1,625 sq. ft.
2107 Mcgregor Circle, O'Fallon, MO 63368
MLS# 26060825Listed by: REALTY EXECUTIVES PREMIERE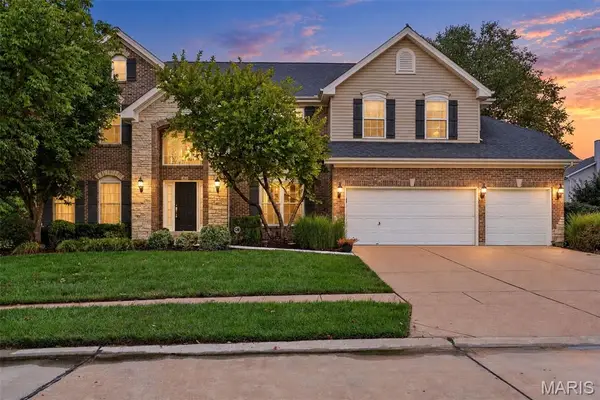 $610,000Pending4 beds 5 baths4,500 sq. ft.
704 Knollshire Way Court, Dardenne Prairie, MO 63368
MLS# 26058463Listed by: DRG - DELHOUGNE REALTY GROUP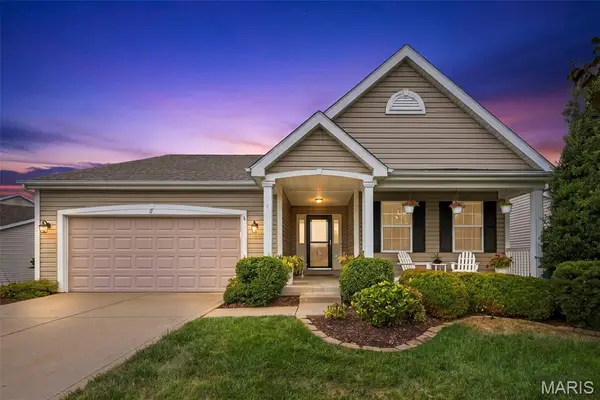 $440,000Pending3 beds 3 baths2,800 sq. ft.
11 Lambeth Lane, Dardenne Prairie, MO 63368
MLS# 26059099Listed by: ALEXANDER REALTY INC $550,000Active3 beds 2 baths1,860 sq. ft.
164 Cedarstone Drive, Dardenne Prairie, MO 63368
MLS# 26059266Listed by: MAGNOLIA REAL ESTATE


Protect your home and budget from life's surprises with an Assurant Home Warranty, backed by a partner that supports you through every step of homeownership. Explore Plans.
©2026 Century 21 Real Estate LLC. All rights reserved. CENTURY 21®, the CENTURY 21 Logo and C21® are service marks owned by Century 21 Real Estate LLC. Century 21 Real Estate LLC fully supports the principles of the Fair Housing Act and the Equal Opportunity Act. Each office is independently owned and operated. Listing information is deemed reliable but not guaranteed accurate.