
348 Fallon Parkway, Dardenne, MO 63376
Local realty services provided by:CENTURY 21 Premiere Realty
Listed by: heather r behrmann
Office: bsg realty
MLS#:26055310
Source:MO_MARIS
Price summary
- Price:$475,000
- Price per sq. ft.:$196.93
- Monthly HOA dues:$12.5
About this home
The space, updates AND 3-car garage you’ve been searching for! Welcome to 348 Fallon Parkway, where stylish updates meet comfortable, everyday living. This beautifully updated 3-bedroom, 3-bath home welcomes you with bright, inviting living spaces, a gorgeous renovated kitchen and a striking fireplace that instantly gives the home that “I could live here” feeling. Downstairs, the finished lower level adds an incredible amount of usable living space complete with a full bath—perfect for movie nights, entertaining, overnight guests, a home office or creating a space all your own. Step outside to a fenced backyard and deck ready for summer dinners, weekend gatherings and plenty of room to play. And don’t overlook the rare 3-car garage—extra space for vehicles, storage, hobbies and all the things you never seem to have room for! Conveniently located in O’Fallon near shopping, dining, parks and major highways, this move-in-ready home checks the boxes that are hard to find all in one place. Updated, spacious and ready to impress—348 Fallon Parkway is one you’ll want to see in person!...
Contact an agent
Home facts
- Year built:2005
- Subdivision & Development:Pennial Park #3
- Listing ID #:26055310
- Added:16 day(s) ago
- Updated:September 13, 2026 at 03:37 PM
Rooms and interior
- Bedrooms:3
- Total bathrooms:3
- Full bathrooms:3
- Rooms Total:5
- Kitchen Description:Dishwasher, Disposal, Microwave, Range, Refrigerator
- Basement:Yes
- Basement Description:Partially Finished
- Living area:2,412 sq. ft.
Heating and cooling
- Cooling:Central Air
- Heating:Forced Air, Natural Gas
- Central air:Yes
Structure and exterior
- Year built:2005
- Building area:2,412 sq. ft.
- Lot area:0.25 Acres
- Architectural Style:Ranch
- Construction Materials:Brick Veneer, Vinyl Siding
- Levels:1 Story
Schools
- High school:Ft. Zumwalt South High
- Middle school:Ft. Zumwalt South Middle
- Elementary school:Emge Elem.
Utilities
- Water:Public
- Sewer:Public Sewer
Finances and disclosures
- Price:$475,000
- Price per sq. ft.:$196.93
- Tax amount:$4,700 (2025)
Parking
- Garage:Yes
- Garage spaces:3
 Copyright 2026 Mid-America Regional Information Systems. All rights reserved. Listings courtesy of Mid-America Regional Information Systems as distributed by MLS GRID <Last Updated September 13, 2026. Mid-America Regional Information Systems provides content displayed here (“provided content”) on an “as is” basis and makes no representations or warranties regarding the provided content, including, but not limited to those of non-infringement, timeliness, accuracy, or completeness. Individuals and companies using information presented are responsible for verification and validation of information they utilize and present to their customers and clients. Mid-America Regional Information Systems will not be liable for any damage or loss resulting from use of the provided content or the products available through Portals, IDX, VOW, and/or Syndication. Recipients of this information shall not resell, redistribute, reproduce, modify, or otherwise copy any portion thereof without the expressed written consent of Mid-America Regional Information Systems.
New listings near 348 Fallon Parkway
- Coming Soon
 $185,000Coming Soon3 beds 1 baths864 sq. ft.
48 Laura Drive, St Peters, MO 63376
MLS# 26022785Listed by: KELLER WILLIAMS CHESTERFIELD - Coming Soon
 $200,000Coming Soon3 beds 2 baths864 sq. ft.
50 Laura Drive, St Peters, MO 63376
MLS# 26023853Listed by: KELLER WILLIAMS CHESTERFIELD - Coming Soon
 $375,000Coming Soon3 beds 4 baths2,455 sq. ft.
35 Snowmass Court, O'Fallon, MO 63368
MLS# 26054475Listed by: COMPASS REALTY GROUP - Coming Soon
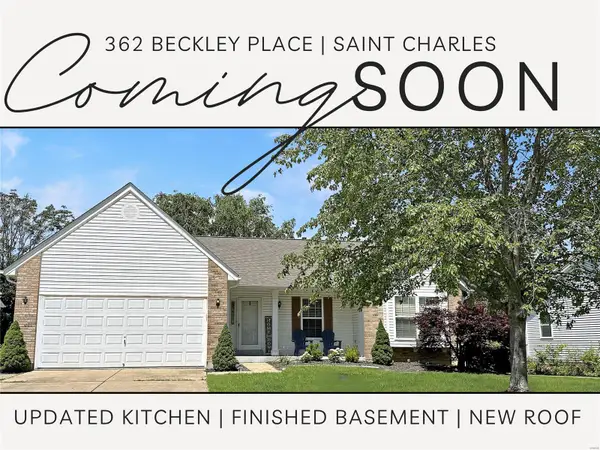 $349,000Coming Soon4 beds 3 baths1,594 sq. ft.
362 Beckley Place, St Charles, MO 63304
MLS# MAR24036613Listed by: ELEVATE REALTY, LLC - Coming Soon
 $384,900Coming Soon4 beds 3 baths2,855 sq. ft.
142 Christina Marie Drive, O'Fallon, MO 63368
MLS# MAR23061013Listed by: DESTINY REALTY, LLC - Coming Soon
 $382,900Coming Soon4 beds 4 baths3,182 sq. ft.
451 Scottsville Drive, O'Fallon, MO 63304
MLS# MAR23050396Listed by: SUSAN BREWER SERVICE FIRST RE - New
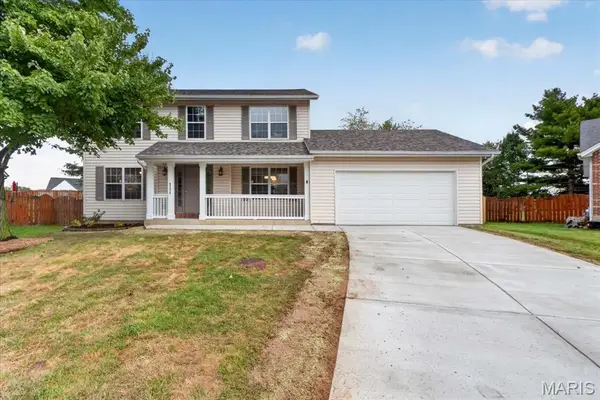 $399,900Active4 beds 4 baths2,578 sq. ft.
8204 Bristol Valley Drive, St Peters, MO 63376
MLS# 26057245Listed by: KISTNER AND ASSOCIATES, LLC - Open Sun, 11am to 5pmNew
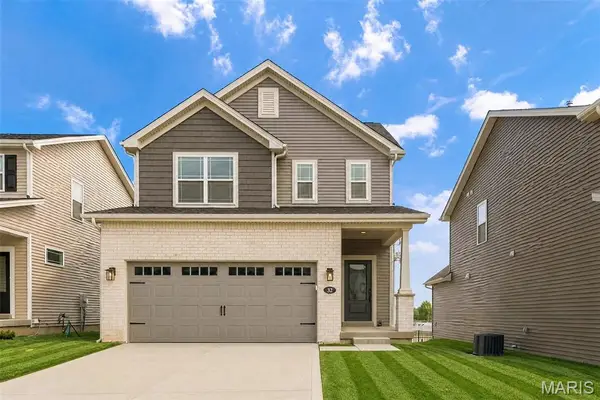 $390,744Active3 beds 3 baths1,422 sq. ft.
32 Wingtip Court, St Peters, MO 63376
MLS# 26056750Listed by: BERKSHIRE HATHAWAY HOMESERVICES SELECT PROPERTIES - New
 $295,000Active3 beds 2 baths1,355 sq. ft.
18 River Bluff Drive, St Peters, MO 63376
MLS# 26058623Listed by: EXP REALTY, LLC - New
 $175,000Active2.4 Acres
6025 Highway N, Cottleville, MO 63304
MLS# 26057575Listed by: NETTWORK GLOBAL


Protect your home and budget from life's surprises with an Assurant Home Warranty, backed by a partner that supports you through every step of homeownership. Explore Plans.
©2026 Century 21 Real Estate LLC. All rights reserved. CENTURY 21®, the CENTURY 21 Logo and C21® are service marks owned by Century 21 Real Estate LLC. Century 21 Real Estate LLC fully supports the principles of the Fair Housing Act and the Equal Opportunity Act. Each office is independently owned and operated. Listing information is deemed reliable but not guaranteed accurate.