
10403 Saint Ives Drive, Dellwood, MO 63136
Local realty services provided by:CENTURY 21 CopperKey Realty
10403 Saint Ives Drive,Dellwood, MO 63136
$165,000
- 3 Beds
- 2 Baths
- 1,026 sq. ft.
- Single family
- Active
Listed by: rebekah copeland
Office: magnolia real estate
MLS#:26045688
Source:MO_MARIS
Price summary
- Price:$165,000
- Price per sq. ft.:$160.82
About this home
Welcome home! This beautifully updated brick ranch is ready to write its next chapter with you. A new roof offers peace of mind from day one, and the updates carry right on through — from the light-filled living room with rich wood-look flooring to the completely new kitchen, where crisp white shaker cabinets, quartz counters, and stainless appliances make everyday cooking feel like a treat. The adjacent dining space is perfect for morning coffee or hosting family dinners.
Down the hall, comfortable bedrooms offer flexible space for family, guests, or a home office, alongside a stylish updated half bath with a bold statement wall and a fully renovated full bath featuring a new vanity, modern fixtures, and fresh tile. The mostly finished lower level adds a spacious bonus living area — ideal for a rec room, home gym, or media space — plus great storage.
Set on a generous, tree-shaded lot with mature landscaping and a 1-car garage, this home is warm, welcoming, and truly turn-key. Come see why 10403 St Ives is ready for you to make it your own!...
Contact an agent
Home facts
- Year built:1966
- Listing ID #:26045688
- Added:4 day(s) ago
- Updated:July 21, 2026 at 09:46 PM
Rooms and interior
- Bedrooms:3
- Total bathrooms:2
- Full bathrooms:1
- Half bathrooms:1
- Rooms Total:6
- Kitchen Description:Dishwasher, Microwave
- Basement:Yes
- Living area:1,026 sq. ft.
Heating and cooling
- Cooling:Central Air
- Heating:Natural Gas
- Central air:Yes
Structure and exterior
- Year built:1966
- Building area:1,026 sq. ft.
- Lot area:0.23 Acres
- Lot Features:Corner Lot
- Architectural Style:Ranch
- Construction Materials:Concrete
- Levels:1 Story
Schools
- High school:Riverview Gardens Sr. High
- Middle school:Westview Middle
- Elementary school:Lemasters Elem.
Utilities
- Water:Public
- Sewer:Public Sewer
Finances and disclosures
- Price:$165,000
- Price per sq. ft.:$160.82
- Tax amount:$2,749 (2025)
Features and amenities
- Amenities:Pantry
Parking
- Garage:Yes
- Garage spaces:1
 Copyright 2026 Mid-America Regional Information Systems. All rights reserved. Listings courtesy of Mid-America Regional Information Systems as distributed by MLS GRID <Last Updated July 21, 2026. Mid-America Regional Information Systems provides content displayed here (“provided content”) on an “as is” basis and makes no representations or warranties regarding the provided content, including, but not limited to those of non-infringement, timeliness, accuracy, or completeness. Individuals and companies using information presented are responsible for verification and validation of information they utilize and present to their customers and clients. Mid-America Regional Information Systems will not be liable for any damage or loss resulting from use of the provided content or the products available through Portals, IDX, VOW, and/or Syndication. Recipients of this information shall not resell, redistribute, reproduce, modify, or otherwise copy any portion thereof without the expressed written consent of Mid-America Regional Information Systems.
New listings near 10403 Saint Ives Drive
- New
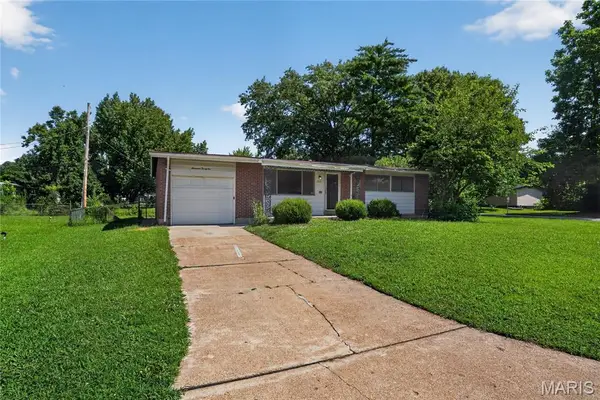 $84,900Active3 beds 1 baths1,080 sq. ft.
1721 Emery Drive, St Louis, MO 63136
MLS# 26044779Listed by: TRELORA REALTY, INC - New
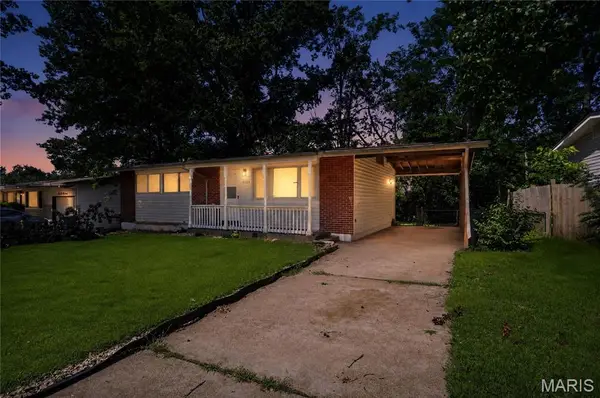 $109,900Active3 beds 1 baths1,014 sq. ft.
10223 Reba Drive, St Louis, MO 63136
MLS# 26045595Listed by: TRELORA REALTY, INC - New
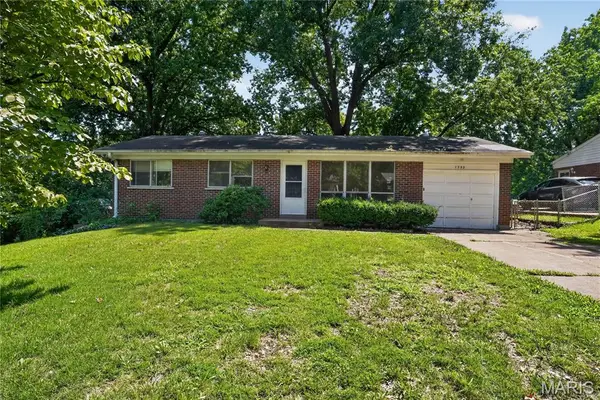 $104,900Active3 beds 1 baths950 sq. ft.
1758 Dowd Drive, Dellwood, MO 63136
MLS# 26044826Listed by: TRELORA REALTY, INC - New
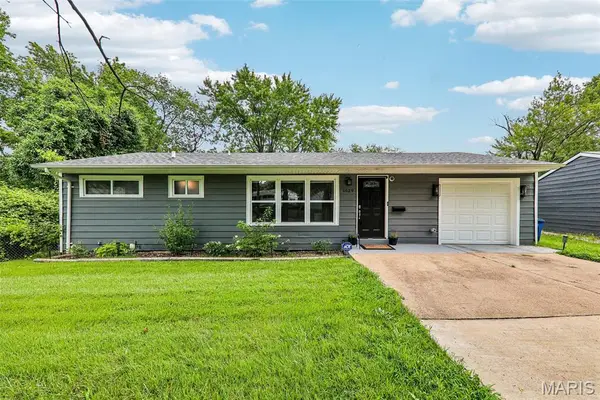 $160,000Active3 beds 2 baths912 sq. ft.
1629 Jett Drive, Dellwood, MO 63136
MLS# 26044033Listed by: REAL BROKER LLC - New
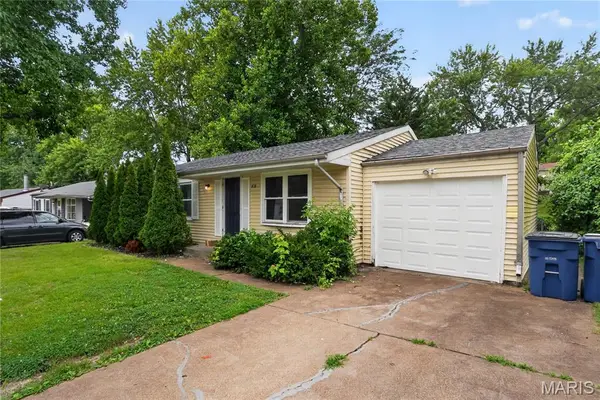 $109,900Active3 beds 1 baths1,120 sq. ft.
1818 Prior Drive, St Louis, MO 63136
MLS# 26040812Listed by: TRELORA REALTY, INC 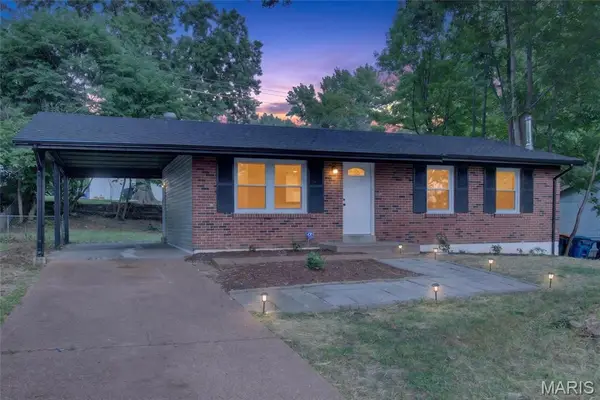 $169,900Pending3 beds 2 baths1,014 sq. ft.
10418 Quaker Dr, Dellwood, MO 63136
MLS# 26034822Listed by: EXP REALTY, LLC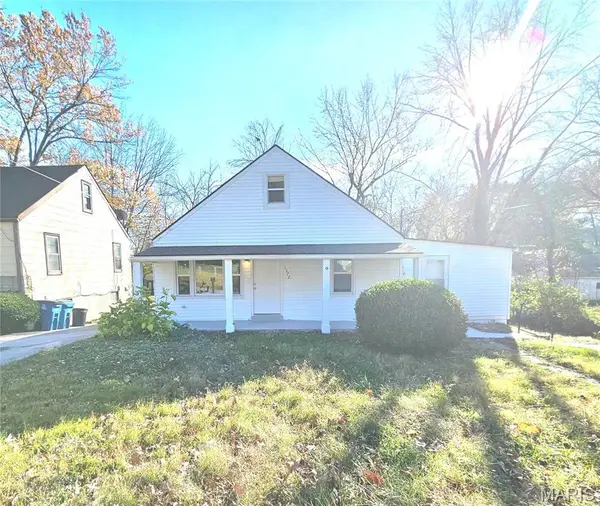 $128,000Active4 beds 1 baths1,471 sq. ft.
1372 Heydt Avenue, St Louis, MO 63135
MLS# 26043159Listed by: AVENUE REAL ESTATE GROUP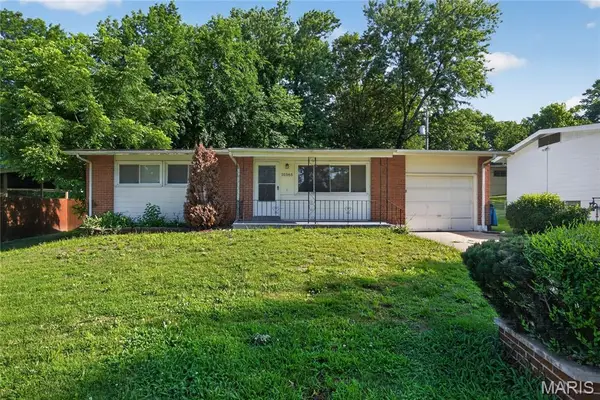 $99,900Active3 beds 1 baths1,014 sq. ft.
10365 Nashua Drive, St Louis, MO 63136
MLS# 26040413Listed by: TRELORA REALTY, INC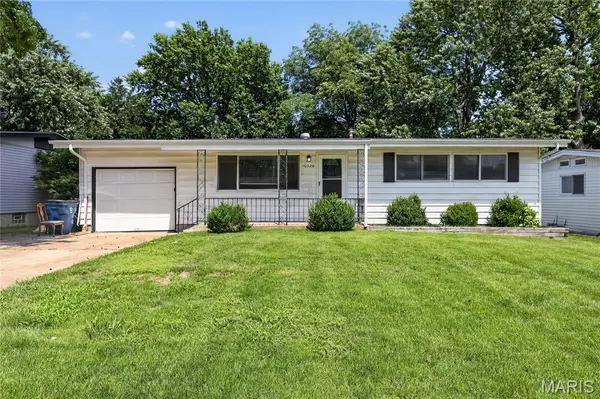 $99,900Active3 beds 1 baths1,014 sq. ft.
10320 Varnum Drive, St Louis, MO 63136
MLS# 26041297Listed by: TRELORA REALTY, INC


Protect your home and budget from life's surprises with an Assurant Home Warranty, backed by a partner that supports you through every step of homeownership. Explore Plans.
©2026 Century 21 Real Estate LLC. All rights reserved. CENTURY 21®, the CENTURY 21 Logo and C21® are service marks owned by Century 21 Real Estate LLC. Century 21 Real Estate LLC fully supports the principles of the Fair Housing Act and the Equal Opportunity Act. Each office is independently owned and operated. Listing information is deemed reliable but not guaranteed accurate.