
12 Winslow Lane, Des Peres, MO 63131
Local realty services provided by:CENTURY 21 Community
12 Winslow Lane,Des Peres, MO 63131
$549,900
- 3 Beds
- 3 Baths
- 2,724 sq. ft.
- Single family
- Active
Listed by: kathleen p thompson
Office: coldwell banker realty - gundaker west regional
MLS#:26008503
Source:MO_MARIS
Price summary
- Price:$549,900
- Price per sq. ft.:$201.87
About this home
$20,000 price improvement on a home built for how you actually live. Sunny breakfast room mornings. Fall evenings by the fire. Room for everyone to spread out, and a backyard ready for whatever you have in mind. Buyers wait a long time for this combination in Des Peres — and this one is available now.
This 1.5-story home offers 2,724 sq ft across three finished levels. The main-floor primary suite includes dual vanities and two closets. You'll also find two wood-burning fireplaces, a center-island kitchen, a wood-paneled den, and a family room that opens to the oversized deck. The walk-out lower level adds a second family room, a 4th sleeping room, and a 3rd full bath.
Outside, a flat, fenced, pool-ready half-acre — genuinely rare here. Kirkwood Schools, minutes to I-270, Manchester Rd, and multiple medical centers, and easy access to Hwy 40.
Come see whether it feels like yours. Schedule your showing today.
Contact an agent
Home facts
- Year built:1953
- Subdivision & Development:Winslow
- Listing ID #:26008503
- Added:219 day(s) ago
- Updated:October 25, 2026 at 11:33 AM
Rooms and interior
- Bedrooms:3
- Total bathrooms:3
- Full bathrooms:3
- Rooms Total:9
- Kitchen Description:Dishwasher, Microwave
- Basement:Yes
- Basement Description:Concrete, Partially Finished, Sleeping Area, Storage Space, Walk-Out Access
- Living area:2,724 sq. ft.
Heating and cooling
- Cooling:Central Air
- Heating:Forced Air, Natural Gas
- Central air:Yes
Structure and exterior
- Year built:1953
- Building area:2,724 sq. ft.
- Lot area:0.46 Acres
- Architectural Style:Traditional
- Construction Materials:Brick, Brick Veneer
- Foundation Description:Concrete
- Levels:1.5 Story
Schools
- High school:Kirkwood Sr. High
- Middle school:North Kirkwood Middle
- Elementary school:Westchester Elem.
Utilities
- Water:Public
- Sewer:Public Sewer
Finances and disclosures
- Price:$549,900
- Price per sq. ft.:$201.87
- Tax amount:$4,773 (2024)
Features and amenities
- Amenities:Pantry
Parking
- Parking description:Additional Parking, Garage Door Opener
- Garage:Yes
- Garage spaces:2
 Copyright 2026 Mid-America Regional Information Systems. All rights reserved. Listings courtesy of Mid-America Regional Information Systems as distributed by MLS GRID <Last Updated October 24, 2026. Mid-America Regional Information Systems provides content displayed here (“provided content”) on an “as is” basis and makes no representations or warranties regarding the provided content, including, but not limited to those of non-infringement, timeliness, accuracy, or completeness. Individuals and companies using information presented are responsible for verification and validation of information they utilize and present to their customers and clients. Mid-America Regional Information Systems will not be liable for any damage or loss resulting from use of the provided content or the products available through Portals, IDX, VOW, and/or Syndication. Recipients of this information shall not resell, redistribute, reproduce, modify, or otherwise copy any portion thereof without the expressed written consent of Mid-America Regional Information Systems. MO_MARIS Member Broker: Danielle Little
New listings near 12 Winslow Lane
- Open Sun, 12 to 2pmNew
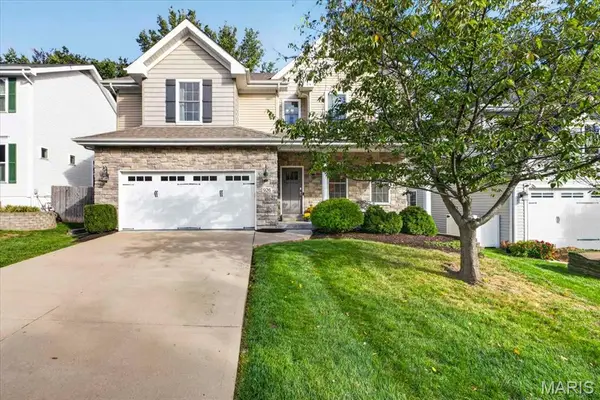 $899,000Active5 beds 5 baths3,509 sq. ft.
926 Twin Pine Drive, Des Peres, MO 63131
MLS# 26067655Listed by: JANET MCAFEE INC. - New
 $950,000Active4 beds 4 baths4,051 sq. ft.
12819 Westledge Lane, Des Peres, MO 63131
MLS# 26063379Listed by: WORTH CLARK REALTY - New
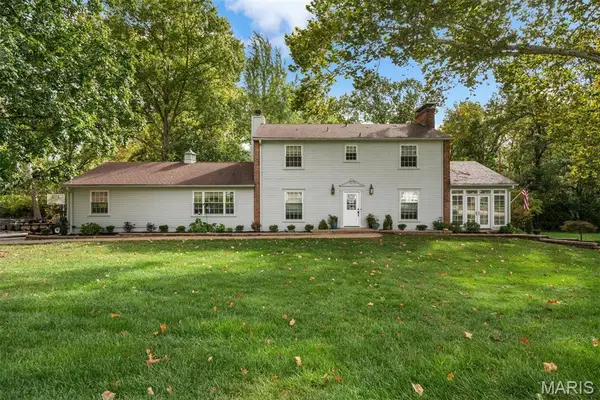 $949,900Active5 beds 4 baths2,839 sq. ft.
2 Ranch Lane, Des Peres, MO 63131
MLS# 26066991Listed by: DIELMANN SOTHEBY'S INTERNATIONAL REALTY - New
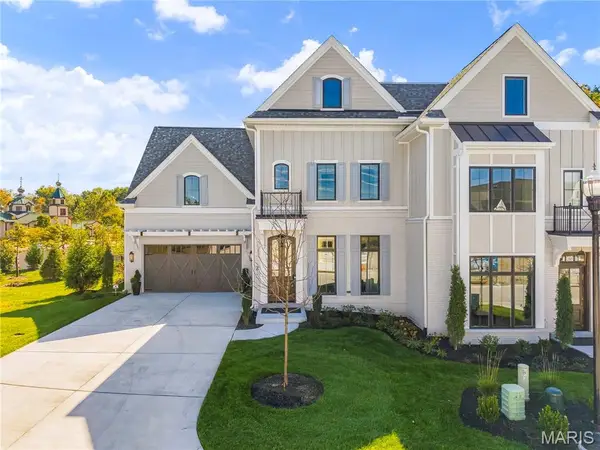 $1,950,000Active3 beds 5 baths4,486 sq. ft.
2 Enclave Drive, St Louis, MO 63122
MLS# 26065251Listed by: BERKSHIRE HATHAWAY HOMESERVICES SELECT PROPERTIES - Open Sun, 12 to 2pmNew
 $1,549,000Active6 beds 5 baths5,518 sq. ft.
11719 Lindemere Drive, Des Peres, MO 63131
MLS# 26059366Listed by: BERKSHIRE HATHAWAY HOMESERVICES SELECT PROPERTIES  $459,000Pending3 beds 3 baths2,500 sq. ft.
1000 Lockett Road, Des Peres, MO 63131
MLS# 26063923Listed by: RE/MAX ALLIANCE $495,000Active4 beds 3 baths2,175 sq. ft.
896 Twin Pine Drive, Des Peres, MO 63122
MLS# 26063750Listed by: REDKEY REALTY LEADERS $1,374,580Active4 beds 3 baths2,620 sq. ft.
11615 Serama Drive, St Louis, MO 63131
MLS# 26065152Listed by: LOMBARDO HOMES OF ST. LOUIS, LLC $985,000Pending5 beds 5 baths5,150 sq. ft.
617 N Ballas Road, Des Peres, MO 63122
MLS# 26043725Listed by: JANET MCAFEE INC. $1,800,000Active4 beds 3 baths2,850 sq. ft.
10 Westwood Country Club, Westwood, MO 63131
MLS# 26059969Listed by: KELLER WILLIAMS REALTY ST. LOUIS


Protect your home and budget from life's surprises with an Assurant Home Warranty, backed by a partner that supports you through every step of homeownership. Explore Plans.
©2026 Century 21 Real Estate LLC. All rights reserved. CENTURY 21®, the CENTURY 21 Logo and C21® are service marks owned by Century 21 Real Estate LLC. Century 21 Real Estate LLC fully supports the principles of the Fair Housing Act and the Equal Opportunity Act. Each office is independently owned and operated. Listing information is deemed reliable but not guaranteed accurate.