
13116 Huntercreek Ridge Road, Des Peres, MO 63131
Local realty services provided by:CENTURY 21 Broughton Team
13116 Huntercreek Ridge Road,Des Peres, MO 63131
$529,900Last list price
- 4 Beds
- 4 Baths
- - sq. ft.
- Single family
- Sold
Listed by: courtney j ruder
Office: keller williams chesterfield
MLS#:26050736
Source:MO_MARIS
Sorry, we are unable to map this address
Price summary
- Price:$529,900
- Monthly HOA dues:$27.5
About this home
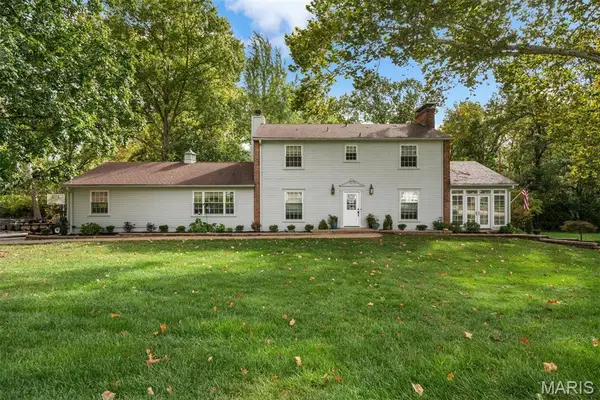
Welcome home to this meticulously maintained two-story home in the sought-after Dougherty Ridge neighborhood, tucked into a peaceful setting that feels both private and offers conveniences of local highways and shopping. Inside, fresh neutral paint welcomes you into the traditional floorplan offering plenty of room to spread out with two living areas, a formal dining room, and a light-filled breakfast room. The updated kitchen includes white cabinetry, solid surface counters, black/SS appliances, and LVT flooring. The open floorplan connects the kitchen, breakfast room, and family room - featuring new LVP flooring and a cozy gas fireplace - providing excellent functionality for everyday living and entertaining. Upstairs, you'll find four generously sized bedrooms, each with a walk-in closet. The primary ensuite features a private bath, walk-in closet, and direct access to a covered, front-facing deck, creating a unique space to enjoy a quiet morning or evening outdoors. The finished lower level adds even more versatility with a spacious recreation room, half bath, large laundry area, and plenty of storage space. Outdoor living truly shines here. The screened-in porch offers a quiet, private setting overlooking the backyard and common grounds. The additional deck provides even more space to grill and enjoy the outdoors. Downstairs, a lower-level patio offers yet another inviting space for relaxing or entertaining. Thinking about adding a hot tub? Electrical is already installed and wired beneath the deck, making it easy to create your own backyard oasis. Safety is made simple with an elaborate hard-wired security/surveillance system, central monitoring station, smoke detectors, and a mail-alert notification system. Thoughtful updates provide added peace of mind, including a new C-4 roof (2024), siding, gutters, downspouts, gutter guards, windows, doors, custom high-end screens, doors, skylight on the back porch, lightning suppressor, new sewer lateral line with cleanouts, and April-Air humidification system and ultra-light purification system on the furnace. Located in the desirable City of Des Peres, residents enjoy the advantage of no municipal taxes, plus city-provided trash and recycling services. Dougherty Ridge is an active community where neighbors enjoy favorite traditions like the annual Easter egg hunt, summer BBQ, Fourth of July Popsicle Parade, and Halloween festivities. Parkway South School District, easy access to major highways, shopping, dining, parks, and the Des Peres Lodge & Recreation Center, this home truly leaves nothing out!...
Contact an agent
Home facts
- Year built:1974
- Subdivision & Development:Dougherty Ridge 3
- Listing ID #:26050736
- Added:56 day(s) ago
- Updated:October 21, 2026 at 07:52 AM
Rooms and interior
- Bedrooms:4
- Total bathrooms:4
- Full bathrooms:2
- Half bathrooms:2
- Rooms Total:12
- Kitchen Description:Dishwasher, Microwave, Refrigerator
- Basement:Yes
- Basement Description:Concrete, Full, Partially Finished, Walk-Out Access
Heating and cooling
- Cooling:Central Air, Electric
- Heating:Forced Air, Gas
- Central air:Yes
Structure and exterior
- Year built:1974
- Architectural Style:Traditional
- Construction Materials:Brick Veneer, Vinyl Siding
- Foundation Description:Concrete
- Levels:2 Story
Schools
- High school:Parkway South High
- Middle school:South Middle
- Elementary school:Barretts Elem.
Utilities
- Water:Public
- Sewer:Public Sewer
Finances and disclosures
- Price:$529,900
- Tax amount:$4,628 (2025)
Parking
- Garage:Yes
- Garage spaces:2
 Copyright 2026 Mid-America Regional Information Systems. All rights reserved. Listings courtesy of Mid-America Regional Information Systems as distributed by MLS GRID <Last Updated October 21, 2026. Mid-America Regional Information Systems provides content displayed here (“provided content”) on an “as is” basis and makes no representations or warranties regarding the provided content, including, but not limited to those of non-infringement, timeliness, accuracy, or completeness. Individuals and companies using information presented are responsible for verification and validation of information they utilize and present to their customers and clients. Mid-America Regional Information Systems will not be liable for any damage or loss resulting from use of the provided content or the products available through Portals, IDX, VOW, and/or Syndication. Recipients of this information shall not resell, redistribute, reproduce, modify, or otherwise copy any portion thereof without the expressed written consent of Mid-America Regional Information Systems.
New listings near 13116 Huntercreek Ridge Road
- Coming Soon
 $949,900Coming Soon5 beds 4 baths2,839 sq. ft.
2 Ranch Lane, Des Peres, MO 63131
MLS# 26066991Listed by: DIELMANN SOTHEBY'S INTERNATIONAL REALTY - New
 $950,000Active4 beds 4 baths4,051 sq. ft.
12819 Westledge Lane, Des Peres, MO 63131
MLS# 26063379Listed by: WORTH CLARK REALTY - New
 $1,950,000Active3 beds 5 baths4,486 sq. ft.
2 Enclave Drive, St Louis, MO 63122
MLS# 26065251Listed by: BERKSHIRE HATHAWAY HOMESERVICES SELECT PROPERTIES - Open Sun, 12 to 2pmNew
 $1,599,000Active6 beds 5 baths5,518 sq. ft.
11719 Lindemere Drive, Des Peres, MO 63131
MLS# 26059366Listed by: BERKSHIRE HATHAWAY HOMESERVICES SELECT PROPERTIES  $459,000Pending3 beds 3 baths2,500 sq. ft.
1000 Lockett Road, Des Peres, MO 63131
MLS# 26063923Listed by: RE/MAX ALLIANCE $495,000Active4 beds 3 baths2,175 sq. ft.
896 Twin Pine Drive, Des Peres, MO 63122
MLS# 26063750Listed by: REDKEY REALTY LEADERS $1,374,580Active4 beds 3 baths2,620 sq. ft.
11615 Serama Drive, St Louis, MO 63131
MLS# 26065152Listed by: LOMBARDO HOMES OF ST. LOUIS, LLC $985,000Pending5 beds 5 baths5,150 sq. ft.
617 N Ballas Road, Des Peres, MO 63122
MLS# 26043725Listed by: JANET MCAFEE INC. $1,800,000Active4 beds 3 baths2,850 sq. ft.
10 Westwood Country Club, Westwood, MO 63131
MLS# 26059969Listed by: KELLER WILLIAMS REALTY ST. LOUIS $724,900Active4 beds 4 baths3,890 sq. ft.
2811 Barrett Pines Lane, Des Peres, MO 63021
MLS# 26063547Listed by: ORENDA REAL ESTATE SERVICES


Protect your home and budget from life's surprises with an Assurant Home Warranty, backed by a partner that supports you through every step of homeownership. Explore Plans.
©2026 Century 21 Real Estate LLC. All rights reserved. CENTURY 21®, the CENTURY 21 Logo and C21® are service marks owned by Century 21 Real Estate LLC. Century 21 Real Estate LLC fully supports the principles of the Fair Housing Act and the Equal Opportunity Act. Each office is independently owned and operated. Listing information is deemed reliable but not guaranteed accurate.