
1535 Fawnvalley Drive, Des Peres, MO 63131
Local realty services provided by:CENTURY 21 CopperKey Realty
1535 Fawnvalley Drive,Des Peres, MO 63131
$899,000
- 4 Beds
- 4 Baths
- 3,404 sq. ft.
- Single family
- Pending
Listed by: kathleen mclaughlin
Office: dielmann sotheby's international realty
MLS#:26029489
Source:MO_MARIS
Price summary
- Price:$899,000
- Price per sq. ft.:$264.1
- Monthly HOA dues:$12.5
About this home

Nestled in a sought-after Harwood Hills in Des Peres, this sophisticated 4-bedroom, 3.5-bath home offers the rare combination of newer construction, spacious design, and an unbeatable location. The home features a bright open layout with an eat-in chef’s kitchen that opens to a large formal dining room and a living room with custom built-in bookcases. Upstairs, the primary suite provides a relaxing escape with a spa-like bath and generous closet space. Additional bedrooms are well-sized and versatile, and the finished walk out lower level offers extra room including a family room with wet bar, bedroom, and full bath. The back yard boasts a large patio with a pergola and an expansive grassy area. Enjoy the convenience of being minutes from parks, restaurants, shopping, and award-winning schools, all while living in one of St. Louis County’s most desirable communities.
Contact an agent
Home facts
- Year built:2005
- Listing ID #:26029489
- Added:17 day(s) ago
- Updated:May 30, 2026 at 08:16 AM
Rooms and interior
- Bedrooms:4
- Total bathrooms:4
- Full bathrooms:3
- Half bathrooms:1
- Rooms Total:8
- Basement:Yes
- Basement Description:Partially Finished, Sleeping Area
- Living area:3,404 sq. ft.
Heating and cooling
- Cooling:Central Air, Electric
- Heating:Electric, Forced Air
- Central air:Yes
Structure and exterior
- Year built:2005
- Building area:3,404 sq. ft.
- Lot area:0.4 Acres
- Architectural Style:Traditional
- Construction Materials:Concrete
- Levels:2 Story
Schools
- High school:Kirkwood Sr. High
- Middle school:North Kirkwood Middle
- Elementary school:Westchester Elem.
Utilities
- Water:Public
- Sewer:Public Sewer
Finances and disclosures
- Price:$899,000
- Price per sq. ft.:$264.1
- Tax amount:$9,215 (2025)
Parking
- Garage:Yes
- Garage spaces:3
 Copyright 2026 Mid-America Regional Information Systems. All rights reserved. Listings courtesy of Mid-America Regional Information Systems as distributed by MLS GRID <Last Updated May 30, 2026. Mid-America Regional Information Systems provides content displayed here (“provided content”) on an “as is” basis and makes no representations or warranties regarding the provided content, including, but not limited to those of non-infringement, timeliness, accuracy, or completeness. Individuals and companies using information presented are responsible for verification and validation of information they utilize and present to their customers and clients. Mid-America Regional Information Systems will not be liable for any damage or loss resulting from use of the provided content or the products available through Portals, IDX, VOW, and/or Syndication. Recipients of this information shall not resell, redistribute, reproduce, modify, or otherwise copy any portion thereof without the expressed written consent of Mid-America Regional Information Systems.
New listings near 1535 Fawnvalley Drive
- Coming Soon
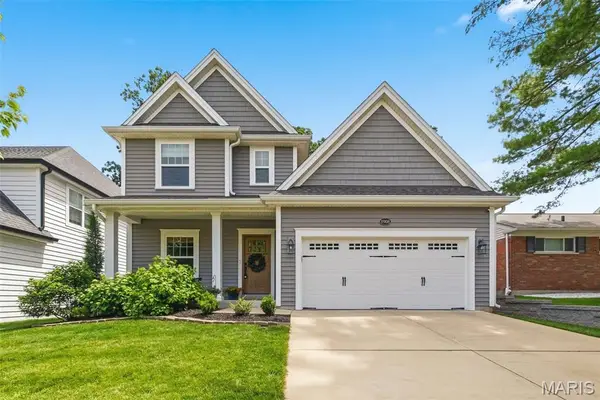 $849,900Coming Soon4 beds 4 baths
11908 Manhattan Avenue, St Louis, MO 63131
MLS# 26032205Listed by: ALLEN BRAKE REAL ESTATE - New
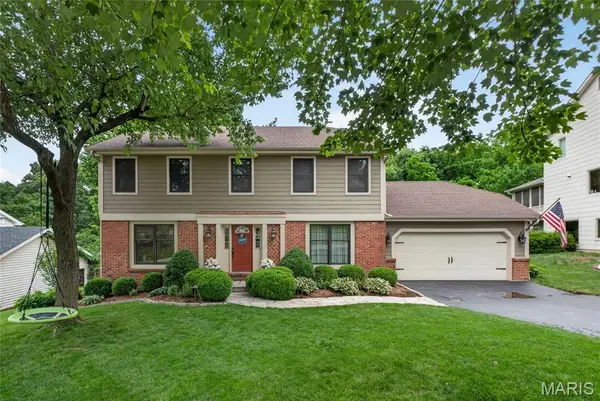 $750,000Active4 beds 4 baths3,200 sq. ft.
12143 Bent Brook Road, Des Peres, MO 63122
MLS# 26032804Listed by: COLDWELL BANKER REALTY - GUNDAKER 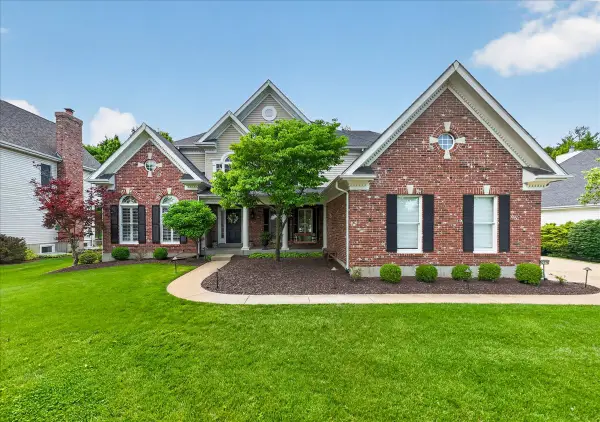 $1,249,000Active5 beds 5 baths4,591 sq. ft.
12775 Wynfield Pines Court, Des Peres, MO 63131
MLS# 26027012Listed by: DIELMANN SOTHEBY'S INTERNATIONAL REALTY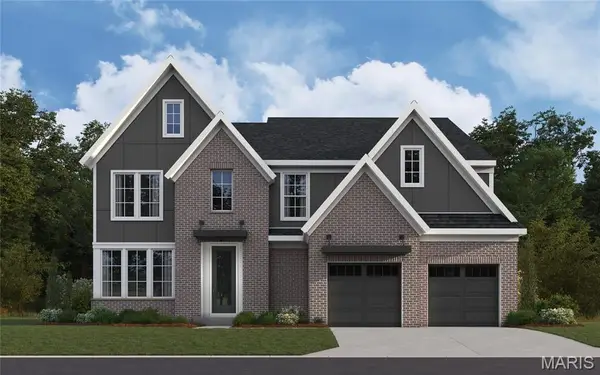 $1,681,181Pending5 beds 6 baths3,605 sq. ft.
12334 Wildlife Trail, Town and Country, MO 63131
MLS# 26030202Listed by: FH REALTY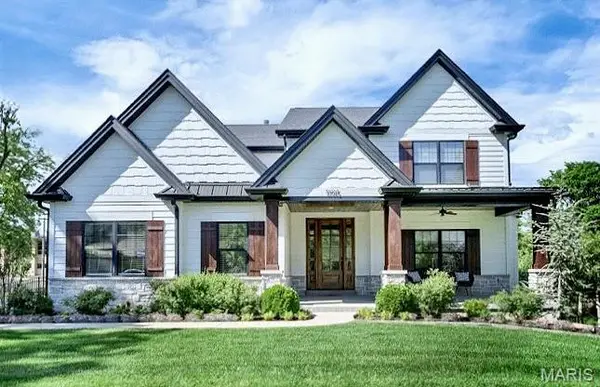 $1,670,000Active6 beds 5 baths4,969 sq. ft.
11915 Kendon Drive, Des Peres, MO 63131
MLS# 26030339Listed by: COLDWELL BANKER REALTY - GUNDAKER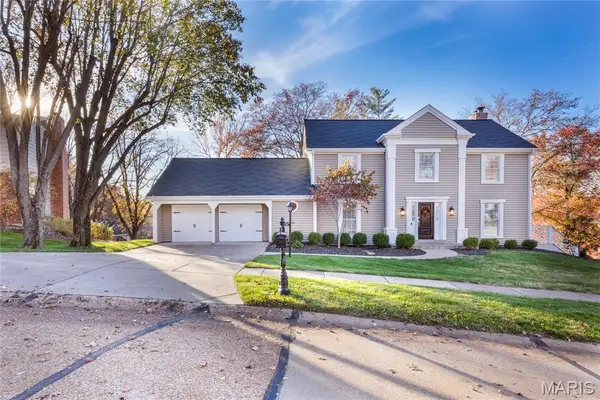 $685,000Pending4 beds 3 baths3,466 sq. ft.
745 Haw Thicket Lane, St Louis, MO 63131
MLS# 26020491Listed by: DIELMANN SOTHEBY'S INTERNATIONAL REALTY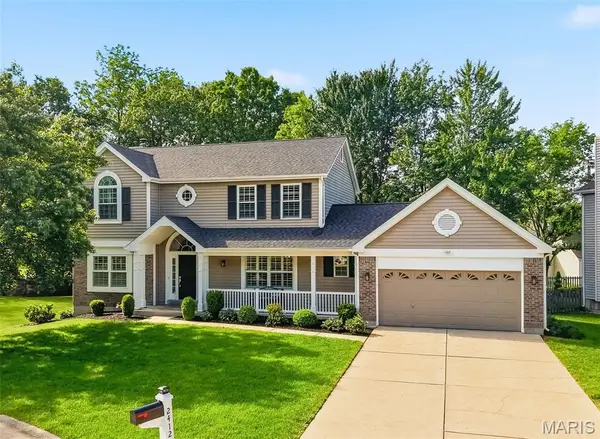 $685,000Pending4 beds 4 baths3,400 sq. ft.
2412 Parkmoor Court, Des Peres, MO 63021
MLS# 26024408Listed by: NETTWORK GLOBAL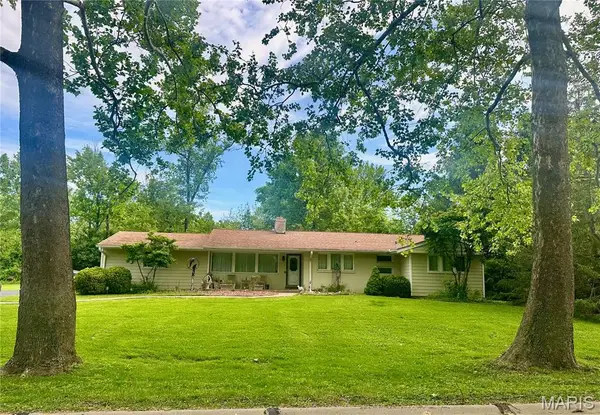 $550,000Pending2 beds 2 baths1,972 sq. ft.
9 Ranch Lane, St Louis, MO 63131
MLS# 26028305Listed by: COLDWELL BANKER REALTY - GUNDAKER $1,249,900Active5 beds 5 baths4,434 sq. ft.
704 Wyndgate Estates Drive, Des Peres, MO 63131
MLS# 26027219Listed by: KELLER WILLIAMS CHESTERFIELD


Protect your home and budget from life's surprises with an Assurant Home Warranty, backed by a partner that supports you through every step of homeownership. Explore Plans.
©2026 Century 21 Real Estate LLC. All rights reserved. CENTURY 21®, the CENTURY 21 Logo and C21® are service marks owned by Century 21 Real Estate LLC. Century 21 Real Estate LLC fully supports the principles of the Fair Housing Act and the Equal Opportunity Act. Each office is independently owned and operated. Listing information is deemed reliable but not guaranteed accurate.