
11915 Kendon Drive, Des Peres, MO 63131
Local realty services provided by:CENTURY 21 Premiere Realty
11915 Kendon Drive,Des Peres, MO 63131
$1,670,000Last list price
- 6 Beds
- 5 Baths
- - sq. ft.
- Single family
- Sold
Listed by: carole m bernsen, paul bernsen
Office: coldwell banker realty - gundaker
MLS#:26030339
Source:MO_MARIS
Sorry, we are unable to map this address
Price summary
- Price:$1,670,000
About this home
Built in 2021, this elegant 1.5-story with almost 5000 square feet of living and entertaining area showcases distinctive design elements and thoughtful upgrades throughout. Wide-plank oak flooring, detailed trim work, transom windows, and an integrated sound system create a refined yet comfortable living environment. An impressive entry foyer welcomes you into a formal dining room and a stunning great room featuring a dramatic 12-foot box beam coffered ceiling and a floor-to-ceiling stone fireplace, beautifully flanked by custom built-in cabinetry. The designer kitchen is a true centerpiece, offering white Shaker cabinetry, quartz countertops, premium KitchenAid appliances, and an expansive 9-foot center island. It seamlessly connects to a light-filled breakfast room with a sliding glass door leading to a screened porch and adjacent deck—perfect for indoor-outdoor living. The main-floor primary suite serves as a private retreat, highlighted by a gorgeous double tray ceiling with accent lighting and a luxurious spa-inspired bath with an oversized shower and tub. Additional conveniences include a main-floor mudroom and laundry, plus a second laundry on the upper level. Upstairs, an oak staircase leads to three additional bedrooms—one with an ensuite bath and two connected by a Jack-and-Jill bath—along with a second family room and upper-level laundry. The walk-out lower level is ideal for entertaining or extended living, featuring a spacious media room, game room with patio access, second kitchen, fifth bedroom, and a private (sixth bedroom) guest suite. Since purchase, the owners have made meaningful investments in both comfort and peace of mind: the rear yard was professionally regraded with a custom retaining wall and landscaped to create a fully level and usable lot; Hunter Douglas motorized shades with remote controls were installed; and upgraded insulation for comfort. Located in sought-after Des Peres, this exceptional home blends elegance, functionality, and comfort in a truly beautiful setting. This home will go active in the computer on Wednesday, May 27th....
Contact an agent
Home facts
- Year built:2021
- Listing ID #:26030339
- Added:67 day(s) ago
- Updated:July 21, 2026 at 07:52 AM
Rooms and interior
- Bedrooms:6
- Total bathrooms:5
- Full bathrooms:4
- Half bathrooms:1
- Rooms Total:11
- Kitchen Description:Dishwasher, Disposal, Microwave, Range Hood
- Basement:Yes
- Basement Description:Full, Partially Finished, Sleeping Area, Sump Pump, Walk-Out Access
Heating and cooling
- Cooling:Central Air, Electric, Zoned
- Heating:Forced Air, Natural Gas, Zoned
- Central air:Yes
Structure and exterior
- Year built:2021
- Architectural Style:Traditional
- Levels:1.5 Story
Schools
- High school:Kirkwood Sr. High
- Middle school:North Kirkwood Middle
- Elementary school:Westchester Elem.
Utilities
- Water:Public
- Sewer:Public Sewer
Finances and disclosures
- Price:$1,670,000
- Tax amount:$12,995 (2025)
Features and amenities
- Amenities:Breakfast Bar, Open Floorplan
Parking
- Parking description:Garage Door Opener
- Garage:Yes
- Garage spaces:3
 Copyright 2026 Mid-America Regional Information Systems. All rights reserved. Listings courtesy of Mid-America Regional Information Systems as distributed by MLS GRID <Last Updated July 21, 2026. Mid-America Regional Information Systems provides content displayed here (“provided content”) on an “as is” basis and makes no representations or warranties regarding the provided content, including, but not limited to those of non-infringement, timeliness, accuracy, or completeness. Individuals and companies using information presented are responsible for verification and validation of information they utilize and present to their customers and clients. Mid-America Regional Information Systems will not be liable for any damage or loss resulting from use of the provided content or the products available through Portals, IDX, VOW, and/or Syndication. Recipients of this information shall not resell, redistribute, reproduce, modify, or otherwise copy any portion thereof without the expressed written consent of Mid-America Regional Information Systems.
New listings near 11915 Kendon Drive
- Coming Soon
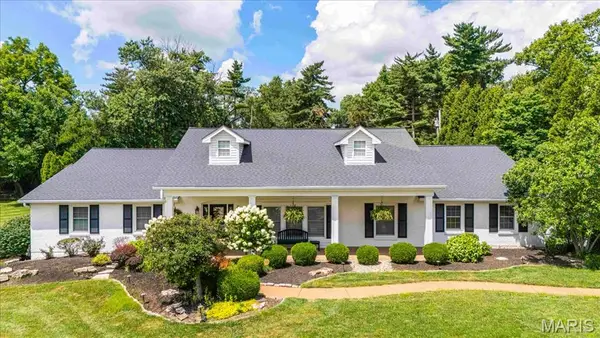 $1,399,000Coming Soon4 beds 6 baths
1831 Camberly Road, Des Peres, MO 63131
MLS# 26014780Listed by: COLDWELL BANKER REALTY - GUNDAKER - Coming Soon
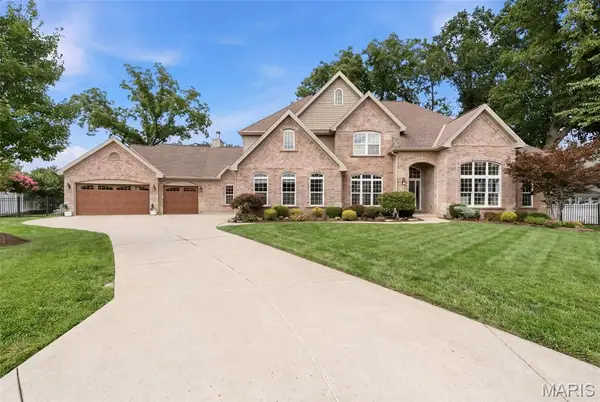 $1,749,900Coming Soon6 beds 7 baths
1543 Windridge Court, Des Peres, MO 63131
MLS# 26045592Listed by: DIELMANN SOTHEBY'S INTERNATIONAL REALTY - New
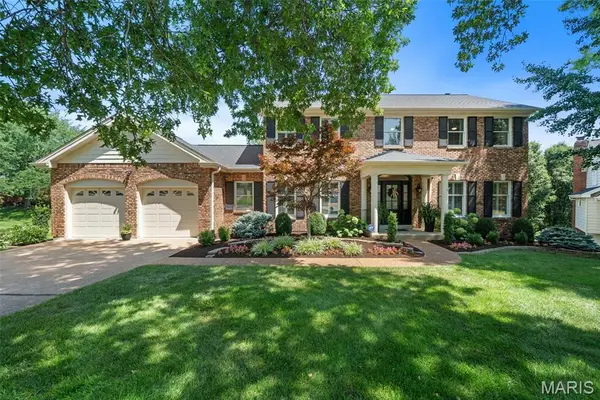 $950,000Active5 beds 5 baths4,174 sq. ft.
608 Westledge Court, Des Peres, MO 63131
MLS# 26044801Listed by: COMPASS REALTY GROUP - New
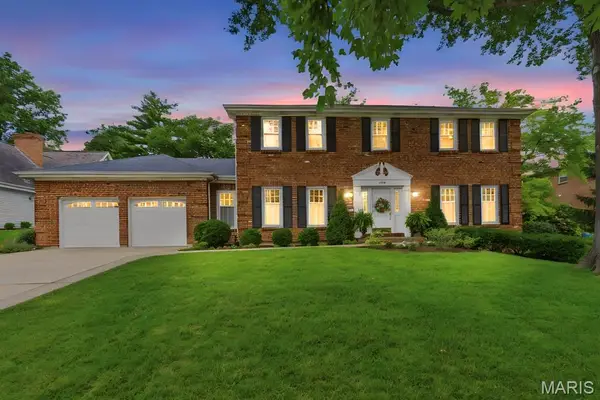 $765,000Active4 beds 4 baths3,889 sq. ft.
739 Bent Brook Road, St Louis, MO 63122
MLS# 26041266Listed by: KELLER WILLIAMS REALTY ST. LOUIS - New
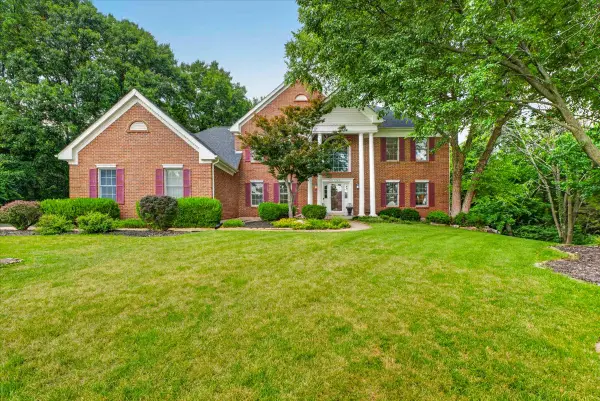 $1,075,000Active5 beds 5 baths5,255 sq. ft.
12743 Wynfield Pines Court, Des Peres, MO 63131
MLS# 26044244Listed by: DIELMANN SOTHEBY'S INTERNATIONAL REALTY 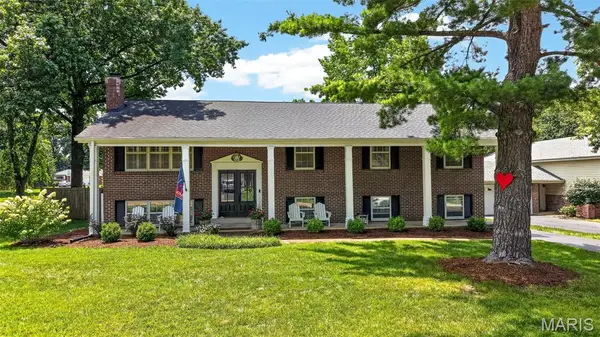 $575,000Pending4 beds 3 baths2,340 sq. ft.
1120 Hollin Court, St Louis, MO 63131
MLS# 26042683Listed by: NETTWORK GLOBAL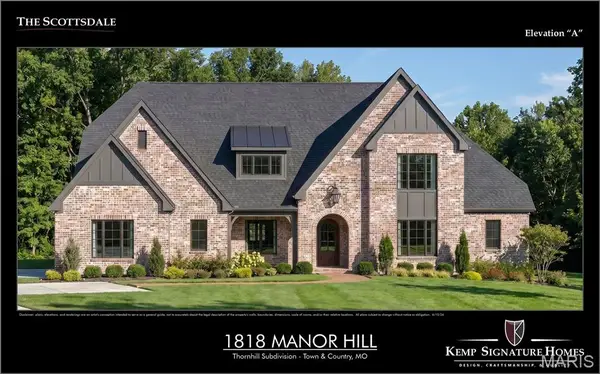 $3,049,000Pending5 beds 5 baths5,564 sq. ft.
2062 N Ballas Road, Des Peres, MO 63131
MLS# 26041041Listed by: REALTY SHOP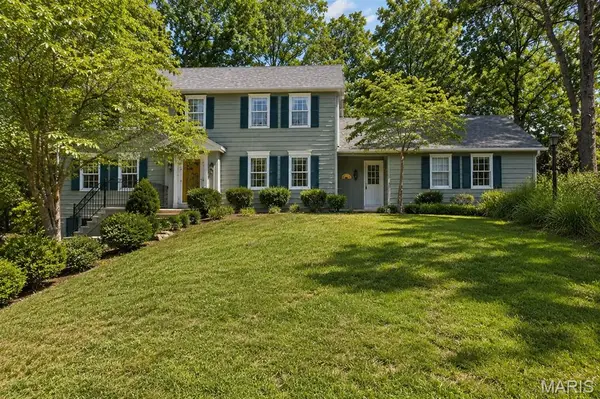 $700,000Active5 beds 4 baths3,700 sq. ft.
12819 Huntercreek Road, Des Peres, MO 63131
MLS# 26040529Listed by: EXIT ELITE REALTY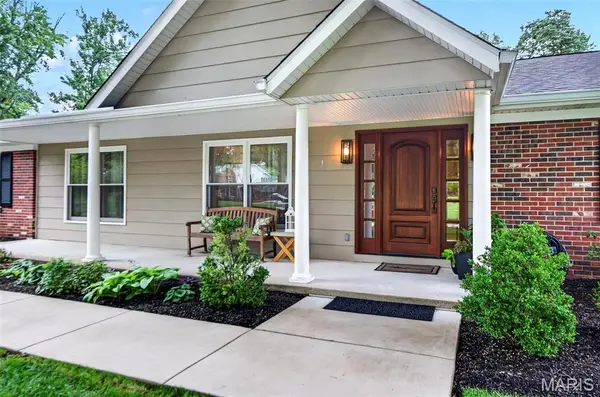 $1,425,000Pending3 beds 4 baths3,344 sq. ft.
12312 Borcherding Lane, Des Peres, MO 63131
MLS# 26039888Listed by: EPIQUE REALTY $679,000Pending3 beds 3 baths1,828 sq. ft.
2007 Firethorn Drive, St Louis, MO 63131
MLS# 26039238Listed by: COMPASS REALTY GROUP


Protect your home and budget from life's surprises with an Assurant Home Warranty, backed by a partner that supports you through every step of homeownership. Explore Plans.
©2026 Century 21 Real Estate LLC. All rights reserved. CENTURY 21®, the CENTURY 21 Logo and C21® are service marks owned by Century 21 Real Estate LLC. Century 21 Real Estate LLC fully supports the principles of the Fair Housing Act and the Equal Opportunity Act. Each office is independently owned and operated. Listing information is deemed reliable but not guaranteed accurate.