
3 Longrove Lane, Des Peres, MO 63131
Local realty services provided by:CENTURY 21 Bailey & Co.
3 Longrove Lane,Des Peres, MO 63131
$1,700,000Last list price
- 5 Beds
- 6 Baths
- - sq. ft.
- Single family
- Sold
Listed by: ann dufour wroth, todd dufour
Office: gladys manion, inc.
MLS#:26026494
Source:MO_MARIS
Sorry, we are unable to map this address
Price summary
- Price:$1,700,000
- Monthly HOA dues:$62.5
About this home
Custom 5-bedroom, 5.5-bath home situated at the end of a quiet cul-de-sac on a private .96 acre lot. A dramatic two-story entry opens to gracious formal living and dining rooms. The open kitchen is designed for both the serious chef and casual cook, featuring custom cabinetry, a walk-in pantry and butler’s pantry, a center island with prep sink, dramatic lighting, GE Monogram appliances, and a seamless flow into the breakfast area and inviting hearth room with fireplace. The laundry/mud room is conveniently located off the garage and has a full bath and easy access to the pool. A light-filled conservatory provides a stunning setting overlooking the private backyard, pool, and gazebo. Exceptional custom millwork and thoughtful details are found throughout, with new carpeting on the second floor. The spacious primary suite features a tray ceiling, en-suite bath, and walk-in closet, complemented by four additional generously sized bedrooms. The finished lower level offers large windows, a family room with gas fireplace, entertainment center, full bath, office area, and abundant storage. Outdoor enjoyment is a must on the beautiful, expansive private lot. An oversized three-car garage completes this exceptional home. Conveniently located near hospitals, parks, highways and shopping. Additional comments: Roof replaced 2019, entire garage roof replaced in 2019, window in Living Room has been ordered and waiting for Kirwood glass to repair, zoned a/c 3 year old unit in attic under warranty....
Contact an agent
Home facts
- Year built:1999
- Subdivision & Development:Longrove Lane
- Listing ID #:26026494
- Added:47 day(s) ago
- Updated:October 20, 2026 at 08:10 AM
Rooms and interior
- Bedrooms:5
- Total bathrooms:6
- Full bathrooms:5
- Half bathrooms:1
- Rooms Total:14
- Kitchen Description:Dishwasher, Disposal, Gas Cooktop, Microwave, Range Hood
- Basement:Yes
- Basement Description:Concrete, Partially Finished, Sump Pump
Heating and cooling
- Cooling:Central Air
- Heating:Electric, Forced Air
- Central air:Yes
Structure and exterior
- Year built:1999
- Lot Features:Cul-De-Sac
- Architectural Style:Colonial
- Construction Materials:Brick Veneer, Vinyl Siding
- Foundation Description:Concrete
- Levels:2 Story
Schools
- High school:Kirkwood Sr. High
- Middle school:North Kirkwood Middle
- Elementary school:Westchester Elem.
Utilities
- Water:Public
- Sewer:Public Sewer
Finances and disclosures
- Price:$1,700,000
- Tax amount:$18,079 (2025)
Features and amenities
- Amenities:Breakfast Bar, Pantry
Parking
- Garage:Yes
- Garage spaces:3
 Copyright 2026 Mid-America Regional Information Systems. All rights reserved. Listings courtesy of Mid-America Regional Information Systems as distributed by MLS GRID <Last Updated October 20, 2026. Mid-America Regional Information Systems provides content displayed here (“provided content”) on an “as is” basis and makes no representations or warranties regarding the provided content, including, but not limited to those of non-infringement, timeliness, accuracy, or completeness. Individuals and companies using information presented are responsible for verification and validation of information they utilize and present to their customers and clients. Mid-America Regional Information Systems will not be liable for any damage or loss resulting from use of the provided content or the products available through Portals, IDX, VOW, and/or Syndication. Recipients of this information shall not resell, redistribute, reproduce, modify, or otherwise copy any portion thereof without the expressed written consent of Mid-America Regional Information Systems. MO_MARIS Member Broker: Tina Besserman
New listings near 3 Longrove Lane
- Coming Soon
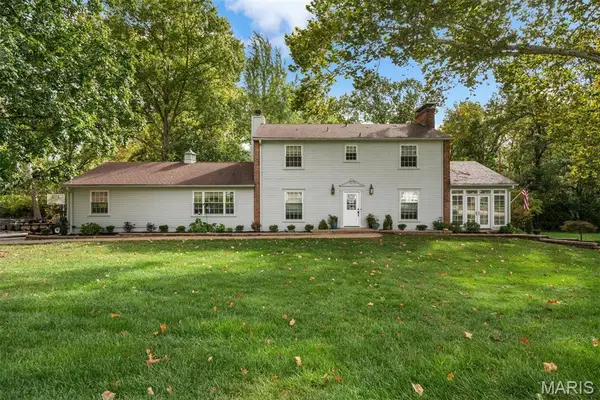 $949,900Coming Soon5 beds 4 baths2,839 sq. ft.
2 Ranch Lane, Des Peres, MO 63131
MLS# 26066991Listed by: DIELMANN SOTHEBY'S INTERNATIONAL REALTY - New
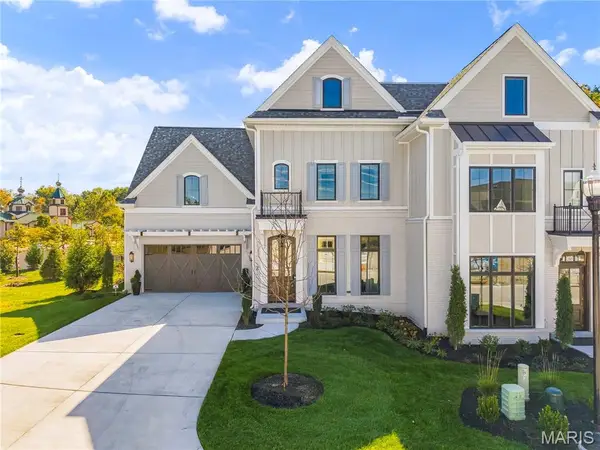 $1,950,000Active3 beds 5 baths4,486 sq. ft.
2 Enclave Drive, St Louis, MO 63122
MLS# 26065251Listed by: BERKSHIRE HATHAWAY HOMESERVICES SELECT PROPERTIES - New
 $1,599,000Active6 beds 5 baths5,518 sq. ft.
11719 Lindemere Drive, Des Peres, MO 63131
MLS# 26059366Listed by: BERKSHIRE HATHAWAY HOMESERVICES SELECT PROPERTIES - New
 $459,000Active3 beds 3 baths2,500 sq. ft.
1000 Lockett Road, Des Peres, MO 63131
MLS# 26063923Listed by: RE/MAX ALLIANCE - New
 $495,000Active4 beds 3 baths2,175 sq. ft.
896 Twin Pine Drive, Des Peres, MO 63122
MLS# 26063750Listed by: REDKEY REALTY LEADERS - New
 $1,374,580Active4 beds 3 baths2,620 sq. ft.
11615 Serama Drive, St Louis, MO 63131
MLS# 26065152Listed by: LOMBARDO HOMES OF ST. LOUIS, LLC  $985,000Pending5 beds 5 baths5,150 sq. ft.
617 N Ballas Road, Des Peres, MO 63122
MLS# 26043725Listed by: JANET MCAFEE INC. $1,800,000Active4 beds 3 baths2,850 sq. ft.
10 Westwood Country Club, Westwood, MO 63131
MLS# 26059969Listed by: KELLER WILLIAMS REALTY ST. LOUIS $749,900Active4 beds 4 baths3,890 sq. ft.
2811 Barrett Pines Lane, Des Peres, MO 63021
MLS# 26063547Listed by: ORENDA REAL ESTATE SERVICES $749,000Pending4 beds 4 baths2,898 sq. ft.
12816 Pelham Estates Drive, St Louis, MO 63131
MLS# 26038276Listed by: DIELMANN SOTHEBY'S INTERNATIONAL REALTY


Protect your home and budget from life's surprises with an Assurant Home Warranty, backed by a partner that supports you through every step of homeownership. Explore Plans.
©2026 Century 21 Real Estate LLC. All rights reserved. CENTURY 21®, the CENTURY 21 Logo and C21® are service marks owned by Century 21 Real Estate LLC. Century 21 Real Estate LLC fully supports the principles of the Fair Housing Act and the Equal Opportunity Act. Each office is independently owned and operated. Listing information is deemed reliable but not guaranteed accurate.