
606 Webb Street, Duenweg, MO 64841
Local realty services provided by:CENTURY 21 Combs & Associates Real Estate
Listed by: eric putnam
Office: keller williams realty elevate
MLS#:60328728
Source:MO_GSBOR
Price summary
- Price:$214,900
- Price per sq. ft.:$166.07
About this home
Built in 2023, this beautiful single-story home offers the perfect blend of modern style, comfort, and convenience! Featuring 3 bedrooms, 2 bathrooms, and a 2-car attached garage, the thoughtfully designed open floor plan is ideal for both everyday living and entertaining. The spacious living room flows seamlessly into the kitchen and adjoining dining area, creating a bright and inviting gathering space. The kitchen is equipped with granite countertops, wood cabinetry, stainless steel appliances, a bar with seating, and abundant prep space. Just off the kitchen, you'll find a convenient laundry room. The private primary suite features an en-suite bathroom, while two additional bedrooms share a well-appointed full hall bathroom, providing flexibility for guests, a home office, or hobbies. Luxury vinyl plank flooring enhances the main living areas, with comfortable carpet in the bedrooms. Step outside to enjoy the level backyard with a patio, offering the perfect space for grilling, outdoor dining, or relaxing. This move-in ready home combines low-maintenance living with today's most desirable features, making it an excellent opportunity for buyers seeking a newer home with quality finishes and functional design....
Contact an agent
Home facts
- Year built:2023
- Subdivision & Development:Jasper-Not in List
- Listing ID #:60328728
- Added:103 day(s) ago
- Updated:October 25, 2026 at 02:50 PM
Rooms and interior
- Bedrooms:3
- Total bathrooms:2
- Full bathrooms:2
- Kitchen Description:Dishwasher, Disposal
- Living area:1,294 sq. ft.
Heating and cooling
- Cooling:Ceiling Fan(s), Central Air
- Heating:Central
- Central air:Yes
Structure and exterior
- Year built:2023
- Building area:1,294 sq. ft.
- Lot area:0.17 Acres
- Architectural Style:Traditional
- Construction Materials:Stone, Vinyl Siding
- Foundation Description:Slab
Schools
- High school:Joplin
- Middle school:East
- Elementary school:Soaring Heights
Finances and disclosures
- Price:$214,900
- Price per sq. ft.:$166.07
- Tax amount:$1,130 (2024)
Features and amenities
- Laundry features:W/D Hookup
Parking
- Garage:Yes
- Garage spaces:2
New listings near 606 Webb Street
- Open Sun, 2 to 4pm
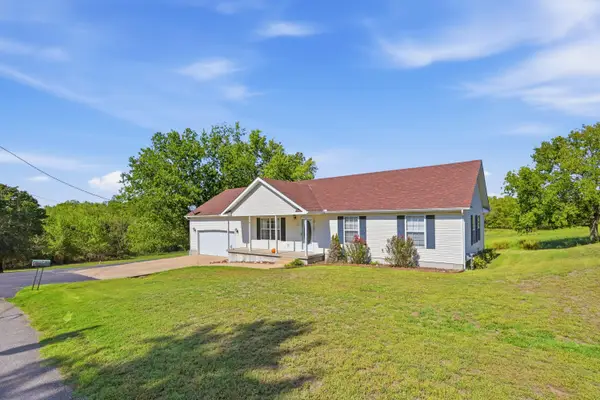 $192,900Active3 beds 2 baths1,242 sq. ft.
217 S Parkmor Drive, Joplin, MO 64801
MLS# 60336126Listed by: PRO 100 INC., REALTORS 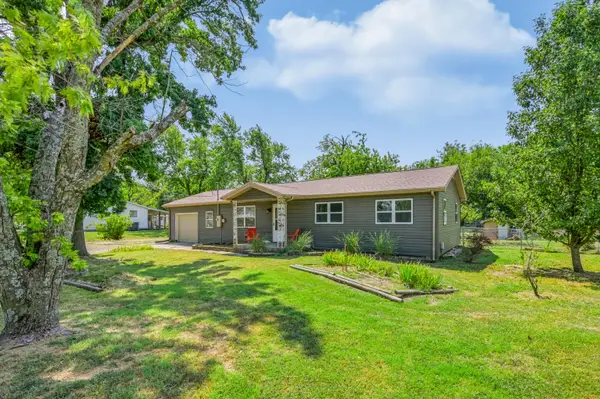 $179,000Active3 beds 1 baths1,208 sq. ft.
106 Azalea Street, Duenweg, MO 64841
MLS# 60335968Listed by: PRO 100 INC., REALTORS $224,979Active3 beds 2 baths1,336 sq. ft.
809 Irwin Street, Duenweg, MO 64841
MLS# 60334009Listed by: LEGACY REAL ESTATE $314,050Pending4 beds 3 baths2,000 sq. ft.
101 Gabriel Boulevard, Duenweg, MO 64841
MLS# 60333842Listed by: KELLER WILLIAMS REALTY ELEVATE $361,469Pending5 beds 4 baths2,550 sq. ft.
104 Gabriel Boulevard, Duenweg, MO 64841
MLS# 60333855Listed by: KELLER WILLIAMS REALTY ELEVATE $245,526Pending4 beds 2 baths1,505 sq. ft.
519 Lyle Henry Lane, Duenweg, MO 64841
MLS# 60333587Listed by: KELLER WILLIAMS REALTY ELEVATE $223,884Pending3 beds 2 baths1,200 sq. ft.
521 Lyle Henry Lane, Duenweg, MO 64841
MLS# 60333590Listed by: KELLER WILLIAMS REALTY ELEVATE $248,207Pending4 beds 2 baths1,505 sq. ft.
517 Lyle Henry Lane, Duenweg, MO 64841
MLS# 60333594Listed by: KELLER WILLIAMS REALTY ELEVATE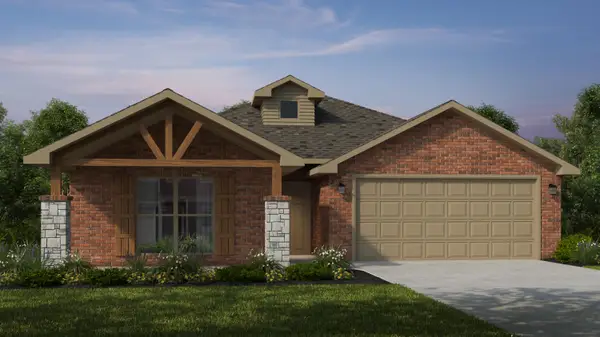 $344,538Active4 beds 2 baths2,150 sq. ft.
100 Gabriel Boulevard, Duenweg, MO 64841
MLS# 60333479Listed by: KELLER WILLIAMS REALTY ELEVATE $306,684Active3 beds 2 baths2,000 sq. ft.
102 Gabriel Boulevard, Duenweg, MO 64841
MLS# 60333470Listed by: KELLER WILLIAMS REALTY ELEVATE


Protect your home and budget from life's surprises with an Assurant Home Warranty, backed by a partner that supports you through every step of homeownership. Explore Plans.
©2026 Century 21 Real Estate LLC. All rights reserved. CENTURY 21®, the CENTURY 21 Logo and C21® are service marks owned by Century 21 Real Estate LLC. Century 21 Real Estate LLC fully supports the principles of the Fair Housing Act and the Equal Opportunity Act. Each office is independently owned and operated. Listing information is deemed reliable but not guaranteed accurate.