
206 Constitution Lane, East Lynne, MO 64743
Local realty services provided by:CENTURY 21 Crossroads
206 Constitution Lane,East Lynne, MO 64743
$355,000
- 3 Beds
- 2 Baths
- 1,800 sq. ft.
- Single family
- Active
Listed by: billy aaron, gresham mo group
Office: reecenichols- leawood town center
MLS#:2634687
Source:MOKS_HL
Price summary
- Price:$355,000
- Price per sq. ft.:$197.22
About this home
New Construction. No HOA. One-Level Living. This thoughtfully designed 3-bedroom, 2-bath ranch brings warmth and character to new construction with a bright open layout, vaulted ceilings and natural wood finishes throughout. The kitchen offers generous cabinetry and counter space, an island, pantry, open shelving and plenty of room to gather. Just beyond, the great room is filled with natural light and anchored by a fireplace with built-in wood shelving. The spacious primary suite feels like a retreat with a freestanding soaking tub, tiled walk-in shower, double vanity and large walk-in closet with built-in storage. Outside, a covered back patio gives you a comfortable place to enjoy the yard, while the extended garage adds the extra storage and flexibility that's always hard to find. Fresh, functional and anything but cookie-cutter, this is a new home that already feels like home.
Contact an agent
Home facts
- Year built:2026
- Subdivision & Development:Colony Estates
- Listing ID #:2634687
- Added:48 day(s) ago
- Updated:September 18, 2026 at 02:22 PM
Rooms and interior
- Bedrooms:3
- Total bathrooms:2
- Full bathrooms:2
- Rooms Total:9
- Kitchen Description:Dishwasher, Disposal, Microwave
- Basement:Yes
- Basement Description:Slab
- Living area:1,800 sq. ft.
Heating and cooling
- Cooling:Electric, Heat Pump
Structure and exterior
- Roof:Composition
- Year built:2026
- Building area:1,800 sq. ft.
- Lot area:0.16 Acres
- Lot Features:City Limits, Level
- Architectural Style:Ranch
- Construction Materials:Cedar, Frame, Lap
- Foundation Description:Slab
Schools
- High school:Harrisonville
Utilities
- Water:City/Public
- Sewer:Public Sewer
Finances and disclosures
- Price:$355,000
- Price per sq. ft.:$197.22
Features and amenities
- Appliances:Back Flow Device, Dishwasher, Disposal, Fireplace Equip, Microwave
- Amenities:Back Flow Device, Ceiling Fan(s), Custom Cabinets, Pantry, Stained Cabinets, Walk-In Closet(s)
Parking
- Parking description:Attached, Tandem
- Garage:Yes
- Garage spaces:2
 HeartlandMLS©2026. Information Deemed Reliable But Not Guaranteed. This information is being provided by the HeartlandMLS. The listings presented here may or may not be listed by the Broker/Agent operating this website. This information is intended for the personal use of consumers and may not be used for any purpose other than to identify prospective properties consumers may be interested in purchasing. Data <Last Updated September 18, 2026 MOKS_HL Member Broker: Levi McClure
New listings near 206 Constitution Lane
- New
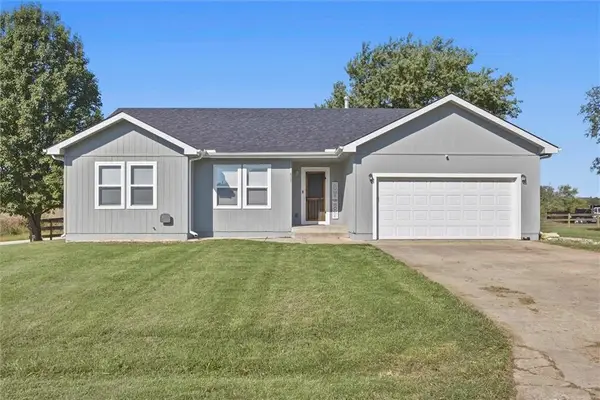 $299,900Active5 beds 3 baths2,314 sq. ft.
501 Ohio Street, East Lynne, MO 64743
MLS# 2642740Listed by: CROWN REALTY 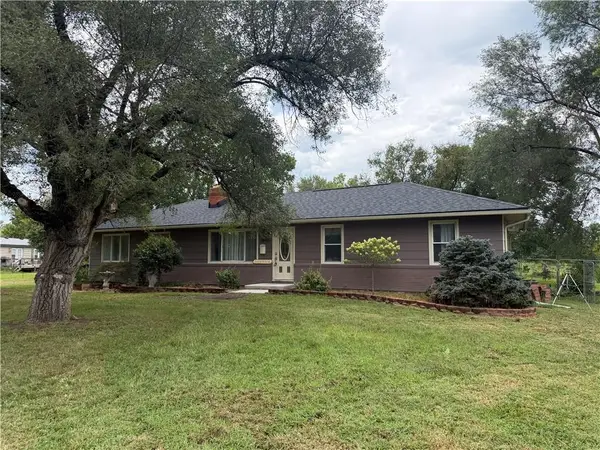 $295,000Active3 beds 2 baths1,680 sq. ft.
24511 S State Route K Highway, East Lynne, MO 64743
MLS# 2637646Listed by: KELLER WILLIAMS PLATINUM PRTNR $249,900Active2 beds 2 baths960 sq. ft.
506 Broadway N/a, East Lynne, MO 64743
MLS# 2635575Listed by: RE/MAX ELITE, REALTORS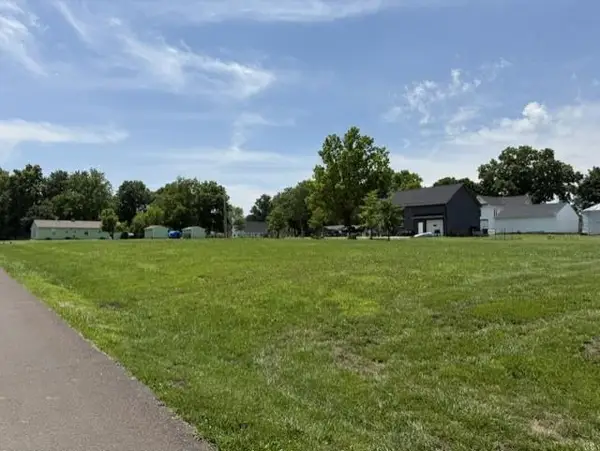 $45,000Active0.26 Acres
503 Jefferson Avenue, East Lynne, MO 64743
MLS# 2624131Listed by: O SHAUGHNESSY & DIAMOND RE $45,000Active0.26 Acres
501 Jefferson Avenue, East Lynne, MO 64743
MLS# 2624136Listed by: O SHAUGHNESSY & DIAMOND RE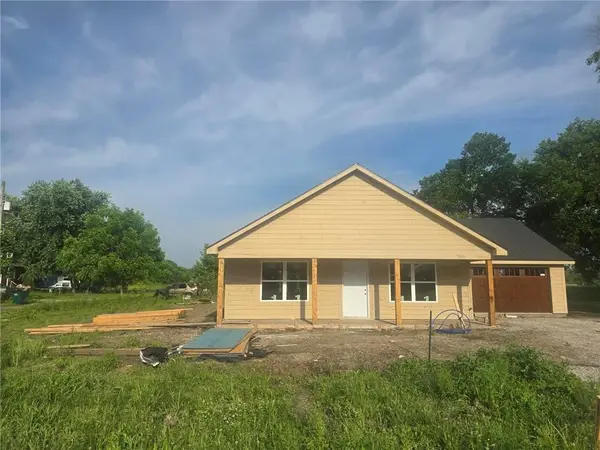 $250,000Active2 beds 1 baths1,200 sq. ft.
301 N Pennsylvania Street, East Lynne, MO 64743
MLS# 2623744Listed by: REECENICHOLS SHEWMAKER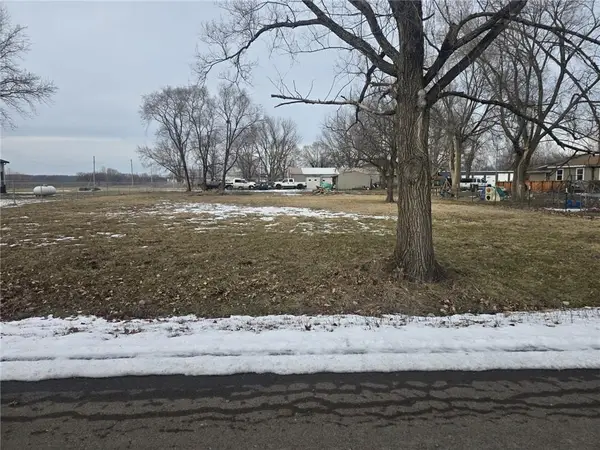 $27,000Active0.41 Acres
725 Pearl Street, East Lynne, MO 64743
MLS# 2598971Listed by: REECENICHOLS SHEWMAKER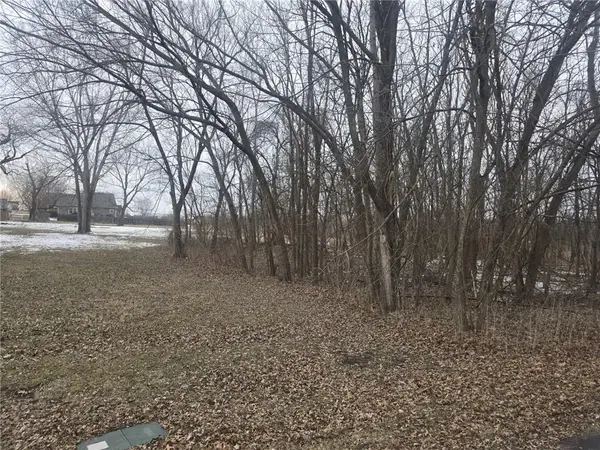 $30,000Active0.25 Acres
N Washington Street, East Lynne, MO 64743
MLS# 2599239Listed by: REECENICHOLS SHEWMAKER $30,000Active0.28 Acres
502 Pennsylvania Avenue, East Lynne, MO 64743
MLS# 2524802Listed by: O SHAUGHNESSY & DIAMOND RE


Protect your home and budget from life's surprises with an Assurant Home Warranty, backed by a partner that supports you through every step of homeownership. Explore Plans.
©2026 Century 21 Real Estate LLC. All rights reserved. CENTURY 21®, the CENTURY 21 Logo and C21® are service marks owned by Century 21 Real Estate LLC. Century 21 Real Estate LLC fully supports the principles of the Fair Housing Act and the Equal Opportunity Act. Each office is independently owned and operated. Listing information is deemed reliable but not guaranteed accurate.