
501 Ohio Street, East Lynne, MO 64743
Local realty services provided by:CENTURY 21 Crossroads
501 Ohio Street,East Lynne, MO 64743
$299,900
- 5 Beds
- 3 Baths
- 2,314 sq. ft.
- Single family
- Active
Upcoming open houses
- Sun, Sep 2001:00 pm - 03:00 pm
Listed by: cheryl bush
Office: crown realty
MLS#:2642740
Source:MOKS_HL
Price summary
- Price:$299,900
- Price per sq. ft.:$129.6
About this home
Spacious ranch home on oversized 100x221 partially fenced lot, offering an open floor plan with plenty of room to grow. Main level features comfortable great room and features statement wall w/ electric fireplace with shelving + wood burning stove. Spacious bedrooms w/ newer carpet. Primary suite w/ whirlpool tub w/ accent wall. Roomy open kitchen with breakfast bar. Laundry directly off kitchen. Lower level has family room area., full bath and 2 bedrooms with egress windows - just add floor coverings and you're all set. Cute yard w/ playhouse and firepit.
Contact an agent
Home facts
- Year built:2006
- Subdivision & Development:Other
- Listing ID #:2642740
- Added:1 day(s) ago
- Updated:September 18, 2026 at 10:51 PM
Rooms and interior
- Bedrooms:5
- Total bathrooms:3
- Full bathrooms:3
- Rooms Total:1
- Kitchen Description:Dishwasher, Disposal, Microwave, Refrigerator
- Basement:Yes
- Basement Description:Finished, Full
- Living area:2,314 sq. ft.
Heating and cooling
- Cooling:Electric
Structure and exterior
- Roof:Composition
- Year built:2006
- Building area:2,314 sq. ft.
- Lot area:0.52 Acres
- Architectural Style:Ranch
- Construction Materials:Frame
Utilities
- Water:City/Public
- Sewer:Public Sewer
Finances and disclosures
- Price:$299,900
- Price per sq. ft.:$129.6
Features and amenities
- Appliances:Dishwasher, Disposal, Microwave, Refrigerator
Parking
- Parking description:Attached
- Garage:Yes
- Garage spaces:2
 HeartlandMLS©2026. Information Deemed Reliable But Not Guaranteed. This information is being provided by the HeartlandMLS. The listings presented here may or may not be listed by the Broker/Agent operating this website. This information is intended for the personal use of consumers and may not be used for any purpose other than to identify prospective properties consumers may be interested in purchasing. Data <Last Updated September 18, 2026 MOKS_HL Member Broker: Levi McClure
New listings near 501 Ohio Street
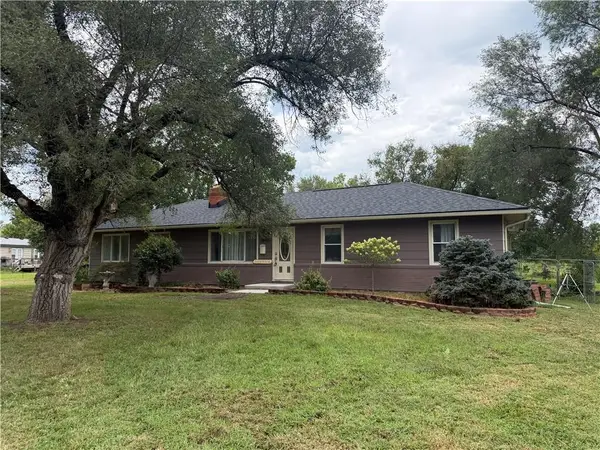 $295,000Active3 beds 2 baths1,680 sq. ft.
24511 S State Route K Highway, East Lynne, MO 64743
MLS# 2637646Listed by: KELLER WILLIAMS PLATINUM PRTNR $249,900Active2 beds 2 baths960 sq. ft.
506 Broadway N/a, East Lynne, MO 64743
MLS# 2635575Listed by: RE/MAX ELITE, REALTORS $355,000Active3 beds 2 baths1,800 sq. ft.
206 Constitution Lane, East Lynne, MO 64743
MLS# 2634687Listed by: REECENICHOLS- LEAWOOD TOWN CENTER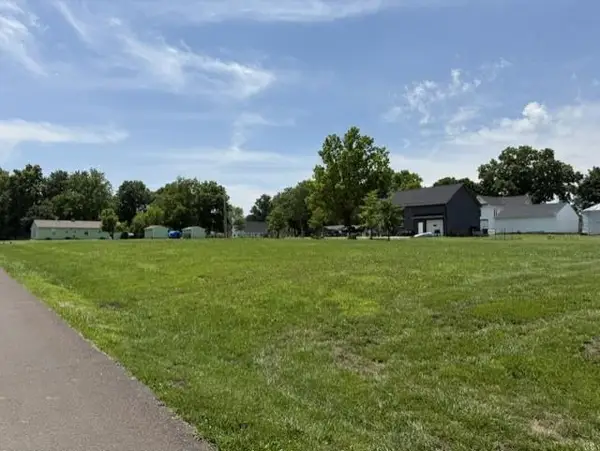 $45,000Active0.26 Acres
503 Jefferson Avenue, East Lynne, MO 64743
MLS# 2624131Listed by: O SHAUGHNESSY & DIAMOND RE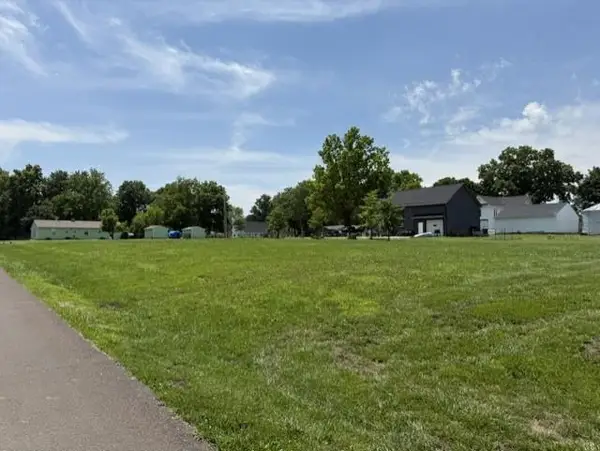 $45,000Active0.26 Acres
501 Jefferson Avenue, East Lynne, MO 64743
MLS# 2624136Listed by: O SHAUGHNESSY & DIAMOND RE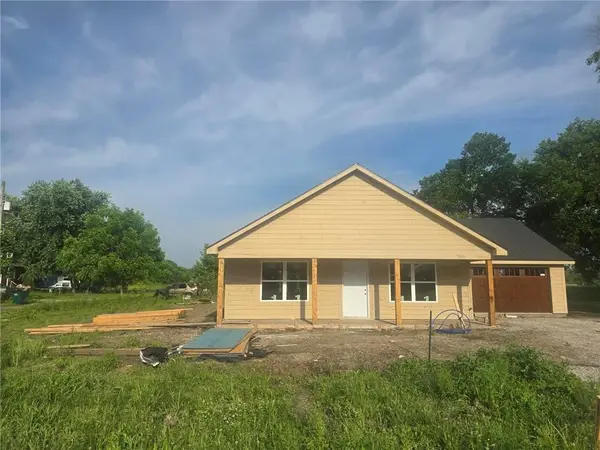 $250,000Active2 beds 1 baths1,200 sq. ft.
301 N Pennsylvania Street, East Lynne, MO 64743
MLS# 2623744Listed by: REECENICHOLS SHEWMAKER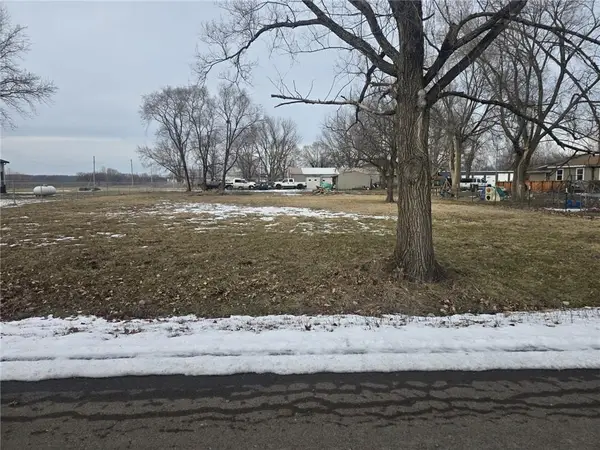 $27,000Active0.41 Acres
725 Pearl Street, East Lynne, MO 64743
MLS# 2598971Listed by: REECENICHOLS SHEWMAKER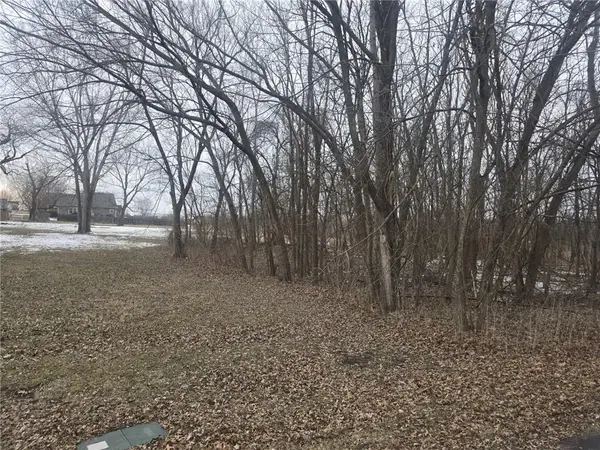 $30,000Active0.25 Acres
N Washington Street, East Lynne, MO 64743
MLS# 2599239Listed by: REECENICHOLS SHEWMAKER $30,000Active0.28 Acres
502 Pennsylvania Avenue, East Lynne, MO 64743
MLS# 2524802Listed by: O SHAUGHNESSY & DIAMOND RE


Protect your home and budget from life's surprises with an Assurant Home Warranty, backed by a partner that supports you through every step of homeownership. Explore Plans.
©2026 Century 21 Real Estate LLC. All rights reserved. CENTURY 21®, the CENTURY 21 Logo and C21® are service marks owned by Century 21 Real Estate LLC. Century 21 Real Estate LLC fully supports the principles of the Fair Housing Act and the Equal Opportunity Act. Each office is independently owned and operated. Listing information is deemed reliable but not guaranteed accurate.