
10 Byrd Circle, Eldon, MO 65026
Local realty services provided by:CENTURY 21 Community
10 Byrd Circle,Eldon, MO 65026
$299,000
- 3 Beds
- 2 Baths
- 1,344 sq. ft.
- Single family
- Active
Listed by: shana g engelbrecht
Office: black lab real estate co, llc.
MLS#:3590076
Source:MO_LOBR
Price summary
- Price:$299,000
- Price per sq. ft.:$222.47
About this home
Lake life is calling! Wake up to beautiful lake views and enjoy the comfort of this beautifully remodeled 3-bedroom, 2-bath home designed for easy living and making lasting memories. Thoughtfully updated in 2020, the home features fresh, modern finishes while maintaining a warm and inviting atmosphere that makes you feel right at home. Start your mornings with coffee on the spacious porch, unwind in the evenings as the sun sets over the water, and enjoy the peaceful surroundings this property has to offer. Tucked away for added privacy, this home provides a relaxing retreat while still keeping you conveniently close to everything you need. There’s plenty of space for all your lake gear, too, with basement storage plus an outdoor storage shed ideal for fishing equipment, paddleboards, tools, and seasonal items.Whether you're looking for a full-time residence, a weekend lake getaway, or an investment property, this home offers plenty of possibilities. With its desirable setting and flexible use, it could be an excellent option for a short-term vacation rental or long-term investment.Just bring your bags, settle in, and start enjoying the lake life!...
Contact an agent
Home facts
- Year built:1998
- Subdivision & Development:Eagle Ridge Point
- Listing ID #:3590076
- Added:1 day(s) ago
- Updated:September 14, 2026 at 05:44 PM
Rooms and interior
- Bedrooms:3
- Total bathrooms:2
- Full bathrooms:2
- Flooring:Laminate
- Kitchen Description:Dishwasher, Microwave, Refrigerator
- Basement:Yes
- Basement Description:Unfinished
- Living area:1,344 sq. ft.
Heating and cooling
- Cooling:Central Air
- Central air:Yes
Structure and exterior
- Year built:1998
- Building area:1,344 sq. ft.
- Lot Features:Outside City Limits
- Architectural Style:TwoStory
- Construction Materials:Vinyl Siding
- Levels:2 Story
Utilities
- Water:Shared Well
- Sewer:Aerobic Septic
Finances and disclosures
- Price:$299,000
- Price per sq. ft.:$222.47
- Tax amount:$978 (2025)
Features and amenities
- Appliances:Dishwasher, Microwave, Refrigerator
Parking
- Parking description:Gravel Driveway
New listings near 10 Byrd Circle
- New
 $299,000Active3 beds 2 baths1,393 sq. ft.
108 Gerhart, Eldon, MO 65026
MLS# 3590094Listed by: NETTWORK GLOBAL, LLC - New
 $125,000Active2 beds 1 baths1,002 sq. ft.
1703 Old Tuscumbia Road, Eldon, MO 65026
MLS# 3590009Listed by: COLDWELL BANKER LAKE COUNTRY - New
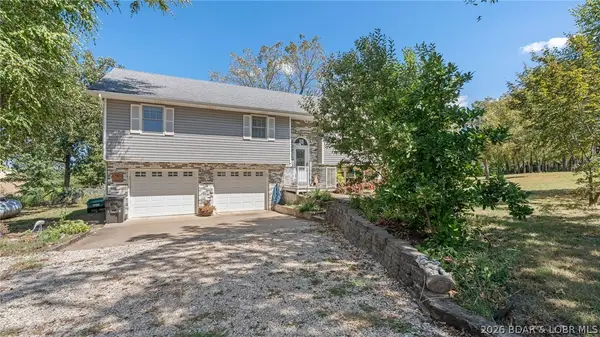 $455,000Active3 beds 3 baths2,104 sq. ft.
16 Bitterhill Road, Eldon, MO 65026
MLS# 3589977Listed by: ALBERS REAL ESTATE ADVISORS - New
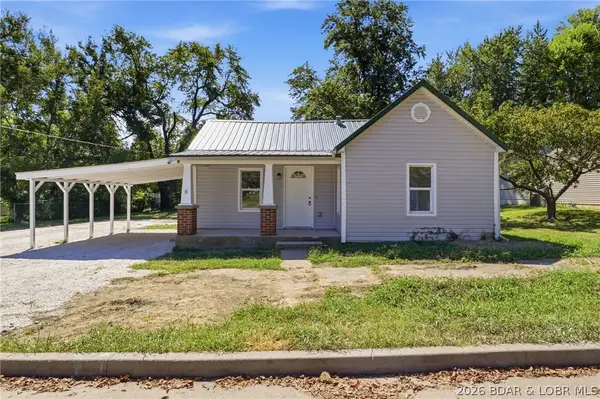 $189,000Active3 beds 2 baths1,200 sq. ft.
414 Court Street, Eldon, MO 65026
MLS# 3589978Listed by: DUNN AND ASSOCIATES LLC - New
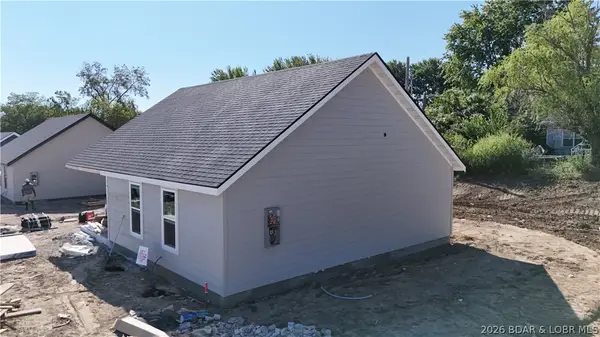 $199,000Active3 beds 2 baths1,050 sq. ft.
208 Meredith Lane, Eldon, MO 65026
MLS# 3589980Listed by: DUNN AND ASSOCIATES LLC - New
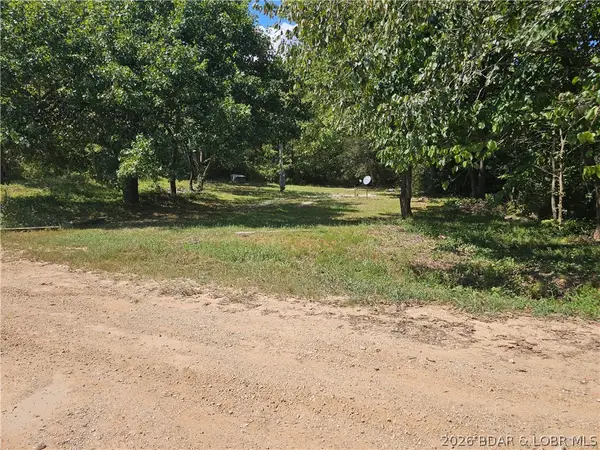 $29,900Active0 Acres
585 West Lakeview Drive, Eldon, MO 65026
MLS# 3589967Listed by: DUNN AND ASSOCIATES LLC - New
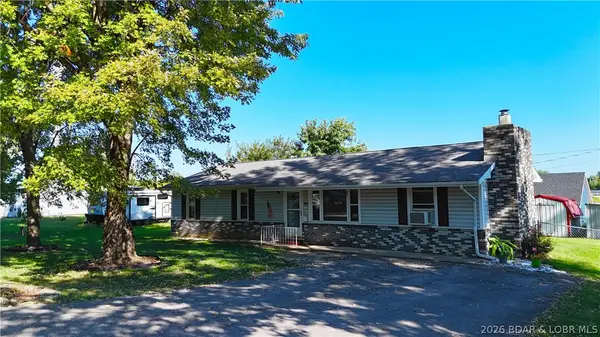 $185,000Active3 beds 1 baths1,248 sq. ft.
301 Haynes Street, Eldon, MO 65026
MLS# 3589968Listed by: DUNN AND ASSOCIATES LLC 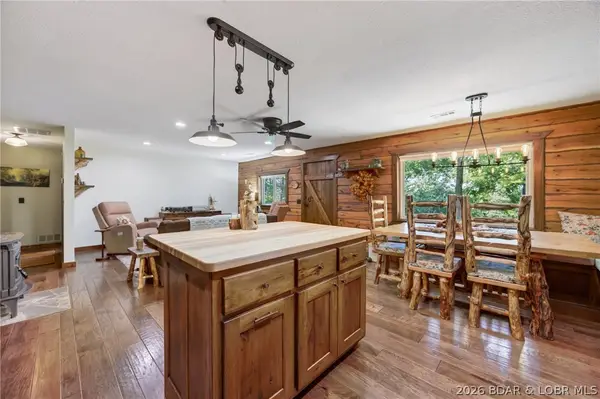 $639,500Pending3 beds 2 baths1,840 sq. ft.
607 Bagnell Main Street, Eldon, MO 65026
MLS# 3589412Listed by: KELLER WILLIAMS L.O. REALTY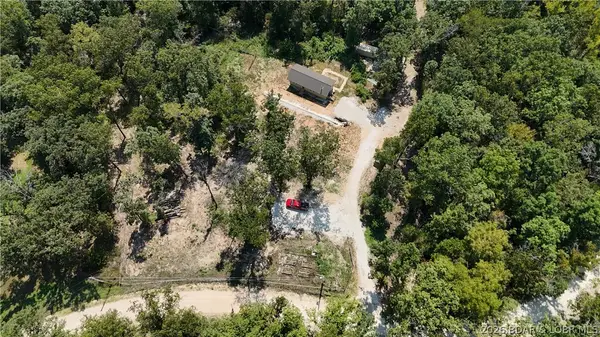 $149,900Active1 beds 1 baths650 sq. ft.
140 Bunker Road, Eldon, MO 65026
MLS# 3589939Listed by: DUNN AND ASSOCIATES LLC


Protect your home and budget from life's surprises with an Assurant Home Warranty, backed by a partner that supports you through every step of homeownership. Explore Plans.
©2026 Century 21 Real Estate LLC. All rights reserved. CENTURY 21®, the CENTURY 21 Logo and C21® are service marks owned by Century 21 Real Estate LLC. Century 21 Real Estate LLC fully supports the principles of the Fair Housing Act and the Equal Opportunity Act. Each office is independently owned and operated. Listing information is deemed reliable but not guaranteed accurate.