
104 Scrivner Road, Eldon, MO 65026
Local realty services provided by:CENTURY 21 Community
Upcoming open houses
- Sat, Nov 0710:30 am - 12:30 pm
Listed by: dee dee l jacobs, amy l snelling
Office: exp realty, llc.
MLS#:3591132
Source:MO_LOBR
Price summary
- Price:$349,500
- Price per sq. ft.:$174.05
About this home
Welcome to this beautiful new construction home featuring 3 bedrooms, 2 bathrooms, and 1,440 square feet of thoughtfully designed living space! The open concept kitchen and living area creates an inviting atmosphere, perfect for everyday living and entertaining. Located just outside of city limits, you'll enjoy the peaceful setting while still being just minutes from shopping, dining, and all the conveniences of town. Whether you're a first-time homebuyer, looking to downsize, or simply wanting the benefits of a brand-new home, this property offers the perfect combination of comfort convenience, and modern living. Don't miss your opportunity to make this beautiful new home yours! Schedule your showing today!
Contact an agent
Home facts
- Year built:2026
- Subdivision & Development:Pleasant Mount Estates
- Listing ID #:3591132
- Added:1 day(s) ago
- Updated:November 04, 2026 at 08:47 PM
Rooms and interior
- Bedrooms:3
- Total bathrooms:2
- Full bathrooms:2
- Kitchen Description:Dishwasher, Microwave, Range, Refrigerator, Stove
- Basement:Yes
- Basement Description:Crawl Space
- Living area:1,440 sq. ft.
Heating and cooling
- Cooling:Central Air
- Heating:Electric, Forced Air
- Central air:Yes
Structure and exterior
- Year built:2026
- Building area:1,440 sq. ft.
- Lot Features:Outside City Limits
- Architectural Style:OneStory
- Construction Materials:Vinyl Siding
- Foundation Description:Crawl
- Levels:1 Story
Utilities
- Water:Private, Private Well
- Sewer:Septic Tank
Finances and disclosures
- Price:$349,500
- Price per sq. ft.:$174.05
- Tax amount:$593 (2026)
Features and amenities
- Appliances:Dishwasher, Disposal, Microwave, Range, Refrigerator, Stove
Parking
- Parking description:Attached, Garage, Garage Door Opener, Gravel Driveway
- Garage:Yes
- Garage spaces:2
New listings near 104 Scrivner Road
- New
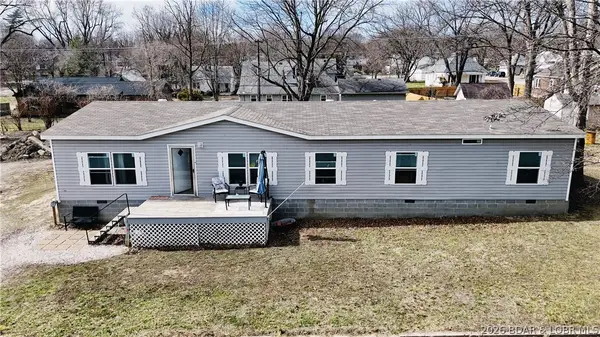 $199,000Active5 beds 3 baths1,800 sq. ft.
315 Mill Street, Eldon, MO 65026
MLS# 3591186Listed by: DUNN AND ASSOCIATES LLC - New
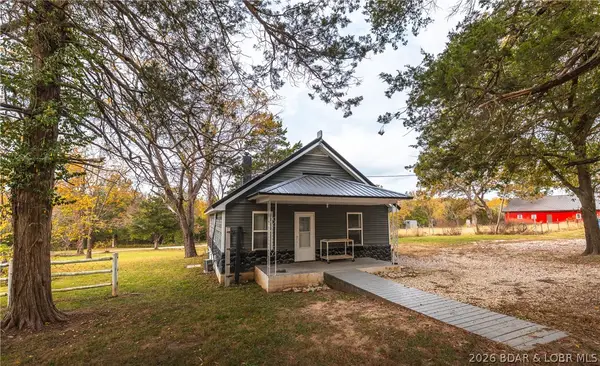 $675,000Active2 beds 1 baths1,009 sq. ft.
47 Hittridge Road, Eldon, MO 65026
MLS# 3591075Listed by: EXP REALTY, LLC - New
 $275,000Active3 beds 2 baths1,600 sq. ft.
401 North Maple Street, Eldon, MO 65026
MLS# 3591058Listed by: NETTWORK GLOBAL, LLC - New
 $299,900Active3 beds 2 baths1,971 sq. ft.
610 Mill Street, Eldon, MO 65026
MLS# 3591066Listed by: DUNN AND ASSOCIATES LLC - New
 $325,000Active6.9 Acres
101 Industrial Park Drive, Eldon, MO 65026
MLS# 3590988Listed by: FIRST CHOICE REALTY  $315,000Active3 beds 3 baths1,560 sq. ft.
706 Grand Avenue, Eldon, MO 65026
MLS# 3590987Listed by: FIRST CHOICE REALTY $229,000Active3 beds 3 baths1,248 sq. ft.
503 Pecan Street, Eldon, MO 65026
MLS# 3590994Listed by: LEHMAN REALTY GROUP, LLC $419,900Active4 beds 4 baths2,592 sq. ft.
13 Wildwood Drive, Eldon, MO 65026
MLS# 3590974Listed by: DUNN AND ASSOCIATES LLC $125,000Pending3 beds 1 baths1,080 sq. ft.
611 East 15th Street, Eldon, MO 65026
MLS# 3590973Listed by: RE/MAX LAKE OF THE OZARKS


Protect your home and budget from life's surprises with an Assurant Home Warranty, backed by a partner that supports you through every step of homeownership. Explore Plans.
©2026 Century 21 Real Estate LLC. All rights reserved. CENTURY 21®, the CENTURY 21 Logo and C21® are service marks owned by Century 21 Real Estate LLC. Century 21 Real Estate LLC fully supports the principles of the Fair Housing Act and the Equal Opportunity Act. Each office is independently owned and operated. Listing information is deemed reliable but not guaranteed accurate.