
110 N Oak Street, Eldon, MO 65026
Local realty services provided by:CENTURY 21 Community
110 N Oak Street,Eldon, MO 65026
$295,000Last list price
- 3 Beds
- 2 Baths
- - sq. ft.
- Single family
- Sold
Listed by: jason whittle, sandra galey, pc
Office: re/max lake of the ozarks
MLS#:3587917
Source:MO_LOBR
Sorry, we are unable to map this address
Price summary
- Price:$295,000
About this home
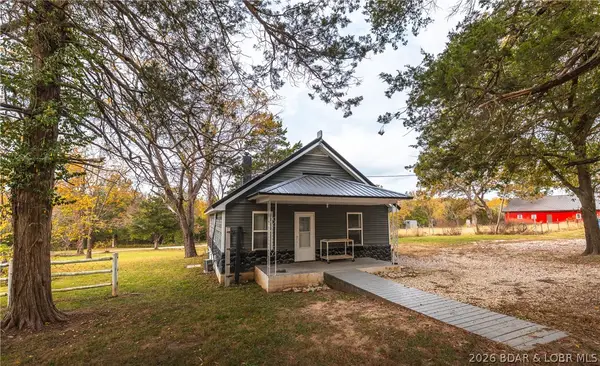
Charming and full of character, this beautifully updated 2-story home sits on a rare double lot in the heart of Eldon - in contract with kickout. Offering 3 bedrooms, 2 bathrooms, and over 1,700 sq. ft., this home perfectly blends classic charm with modern updates. The renovated kitchen features updated finishes and flows nicely into the dining area, while LVP flooring adds style and durability throughout much of the home. Natural light fills the inviting living spaces, and the original character and warmth of this turn of the century home remain beautifully intact. Step outside to enjoy the huge, fully fenced backyard with a privacy fence—ideal for pets, play, gardening, or entertaining. An expansive patio area provides the perfect place to relax or gather with friends and family, and there is plenty of room to spread out on the oversized lot. Conveniently located in the heart of Eldon, close to schools, parks, shopping, and everyday conveniences, this charming property offers the perfect combination of space, updates, and timeless appeal. Don’t miss this opportunity!...
Contact an agent
Home facts
- Subdivision & Development:None
- Listing ID #:3587917
- Added:145 day(s) ago
- Updated:October 31, 2026 at 06:48 AM
Rooms and interior
- Bedrooms:3
- Total bathrooms:2
- Full bathrooms:2
- Kitchen Description:Cooktop, Dishwasher, Microwave, Refrigerator
- Basement:Yes
- Basement Description:Crawl Space
Heating and cooling
- Cooling:Central Air
- Heating:Forced Air, Forced Air Gas
- Central air:Yes
Structure and exterior
- Lot Features:City Lot, Level
- Architectural Style:TwoStory
- Construction Materials:Vinyl Siding
- Exterior Features:Garden, Patio, Storage
- Foundation Description:Crawl
- Levels:2 Story
Utilities
- Water:Public Water
- Sewer:Public Sewer
Finances and disclosures
- Price:$295,000
- Tax amount:$679 (2025)
Features and amenities
- Appliances:Dishwasher, Dryer, Microwave, Refrigerator, Washer
- Laundry features:Dryer, Washer
- Amenities:Window Treatments
Parking
- Parking description:Concrete Driveway, Gravel Driveway
New listings near 110 N Oak Street
- New
 $675,000Active2 beds 1 baths1,009 sq. ft.
47 Hittridge Road, Eldon, MO 65026
MLS# 3591075Listed by: EXP REALTY, LLC - New
 $275,000Active3 beds 2 baths1,600 sq. ft.
401 North Maple Street, Eldon, MO 65026
MLS# 3591058Listed by: NETTWORK GLOBAL, LLC - New
 $299,900Active3 beds 2 baths1,971 sq. ft.
610 Mill Street, Eldon, MO 65026
MLS# 3591066Listed by: DUNN AND ASSOCIATES LLC - New
 $325,000Active6.9 Acres
101 Industrial Park Drive, Eldon, MO 65026
MLS# 3590988Listed by: FIRST CHOICE REALTY - New
 $315,000Active3 beds 3 baths1,560 sq. ft.
706 Grand Avenue, Eldon, MO 65026
MLS# 3590987Listed by: FIRST CHOICE REALTY - New
 $229,000Active3 beds 3 baths1,248 sq. ft.
503 Pecan Street, Eldon, MO 65026
MLS# 3590994Listed by: LEHMAN REALTY GROUP, LLC - New
 $419,900Active4 beds 4 baths2,592 sq. ft.
13 Wildwood Drive, Eldon, MO 65026
MLS# 3590974Listed by: DUNN AND ASSOCIATES LLC  $125,000Pending3 beds 1 baths1,080 sq. ft.
611 East 15th Street, Eldon, MO 65026
MLS# 3590973Listed by: RE/MAX LAKE OF THE OZARKS- New
 $160,000Active2 beds 1 baths686 sq. ft.
201 N Walnut Street, Eldon, MO 65026
MLS# 3590481Listed by: KELLER WILLIAMS L.O. REALTY - New
 $270,000Active3 beds 2 baths1,512 sq. ft.
511 Dunstan Drive, Eldon, MO 65026
MLS# 3590930Listed by: ROCK ISLAND REALTY


Protect your home and budget from life's surprises with an Assurant Home Warranty, backed by a partner that supports you through every step of homeownership. Explore Plans.
©2026 Century 21 Real Estate LLC. All rights reserved. CENTURY 21®, the CENTURY 21 Logo and C21® are service marks owned by Century 21 Real Estate LLC. Century 21 Real Estate LLC fully supports the principles of the Fair Housing Act and the Equal Opportunity Act. Each office is independently owned and operated. Listing information is deemed reliable but not guaranteed accurate.