
201 Greenwich Avenue, Eldon, MO 65026
Local realty services provided by:CENTURY 21 Community
Listed by: annamarie hopkins
Office: ozark realty
MLS#:3589014
Source:MO_LOBR
Price summary
- Price:$219,900
- Price per sq. ft.:$169.68
About this home
Turn-key and move-in ready! This beautifully updated 3BR, 1.5BA home offers approximately 1,300 sq. ft. on a corner lot in a quiet, established neighborhood at the end of a dead-end street. Enjoy small-town living with an ideal location between Lake of the Ozarks and Jefferson City, providing easy access to shopping, dining, recreation, and employment. Recent improvements include a rebuilt second living area with half bath, luxury vinyl plank flooring, fresh paint, updated lighting, plumbing fixtures, custom wood blinds, new kitchen cabinets, countertops, and appliances. Major upgrades include a new metal roof, HVAC, water heater, sewer line, and electrical panel for added peace of mind. The spacious backyard is a blank canvas for a garden, pool, pets, or play area. A large concrete slab is already in place for your dream garage or workshop. Every update has been thoughtfully completed, creating a stylish, low-maintenance home you'll love from the moment you arrive. Schedule your private showing today and discover everything this exceptional Eldon home has to offer! Perfect for first-time buyers, retirees, or investors seeking a turnkey property with lasting value. Ready for you!!!...
Contact an agent
Home facts
- Subdivision & Development:None
- Listing ID #:3589014
- Added:46 day(s) ago
- Updated:September 16, 2026 at 03:14 PM
Rooms and interior
- Bedrooms:3
- Total bathrooms:2
- Full bathrooms:1
- Half bathrooms:1
- Flooring:Laminate
- Kitchen Description:Dishwasher, Microwave, Range, Refrigerator, Stove
- Basement:Yes
- Basement Description:Crawl Space
- Living area:1,296 sq. ft.
Heating and cooling
- Cooling:Central Air
- Heating:Electric, Heat Pump
- Central air:Yes
Structure and exterior
- Roof:Metal
- Building area:1,296 sq. ft.
- Lot Features:City Lot, Gentle Sloping, Level
- Architectural Style:OneStory
- Construction Materials:Brick, Vinyl Siding
- Exterior Features:Patio, Patio Porch, Storage
- Foundation Description:Crawl
- Levels:1 Story
Utilities
- Water:Public Water
- Sewer:Public Sewer
Finances and disclosures
- Price:$219,900
- Price per sq. ft.:$169.68
- Tax amount:$585 (2025)
Features and amenities
- Appliances:Dishwasher, Dryer, Microwave, Range, Refrigerator, Stove, Washer
- Laundry features:Dryer, Washer
Parking
- Parking description:Gravel Driveway
New listings near 201 Greenwich Avenue
- New
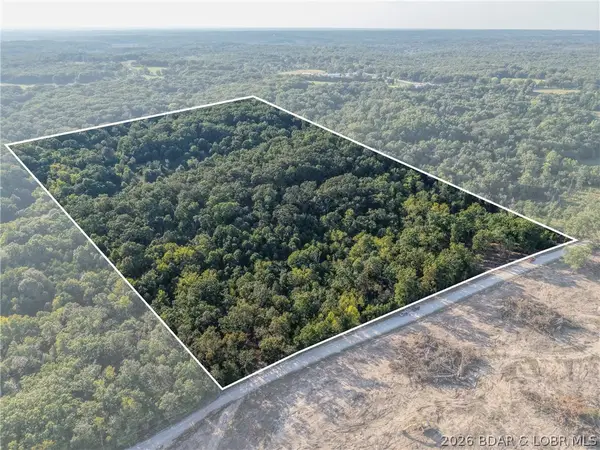 $179,900Active24.2 Acres
TBD Hittridge Road, Eldon, MO 65026
MLS# 3590031Listed by: NEXTHOME LAKE LIVING - New
 $195,000Active23.6 Acres
TBD Witt Road, Eldon, MO 65026
MLS# 3589736Listed by: RE/MAX LAKE OF THE OZARKS - New
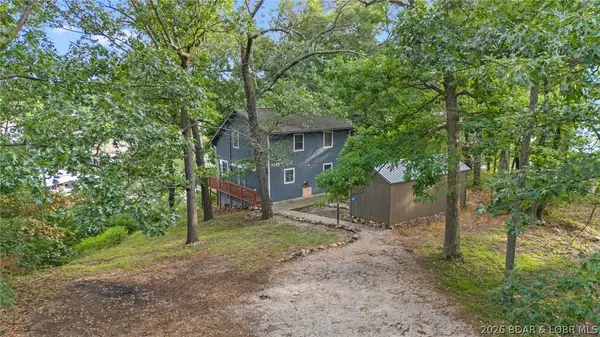 $299,000Active3 beds 2 baths1,344 sq. ft.
10 Byrd Circle, Eldon, MO 65026
MLS# 3590076Listed by: BLACK LAB REAL ESTATE CO, LLC - New
 $275,000Active3 beds 2 baths1,393 sq. ft.
108 Gerhart, Eldon, MO 65026
MLS# 3590094Listed by: NETTWORK GLOBAL, LLC - New
 $125,000Active2 beds 1 baths1,002 sq. ft.
1703 Old Tuscumbia Road, Eldon, MO 65026
MLS# 3590009Listed by: COLDWELL BANKER LAKE COUNTRY - New
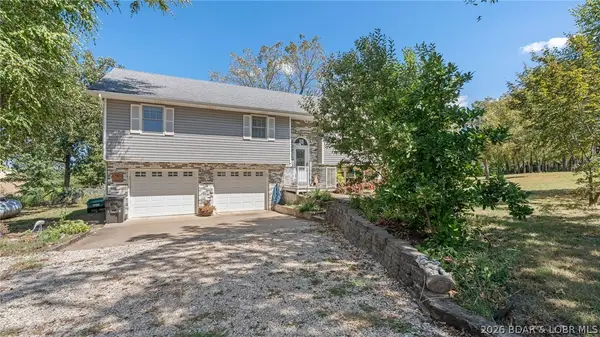 $450,000Active3 beds 3 baths2,104 sq. ft.
16 Bitterhill Road, Eldon, MO 65026
MLS# 3589977Listed by: ALBERS REAL ESTATE ADVISORS - New
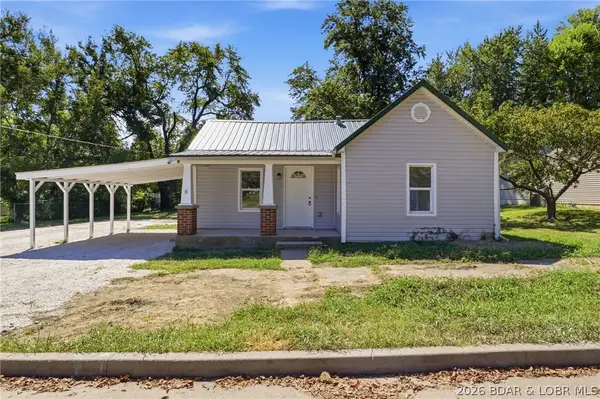 $189,000Active3 beds 2 baths1,200 sq. ft.
414 Court Street, Eldon, MO 65026
MLS# 3589978Listed by: DUNN AND ASSOCIATES LLC 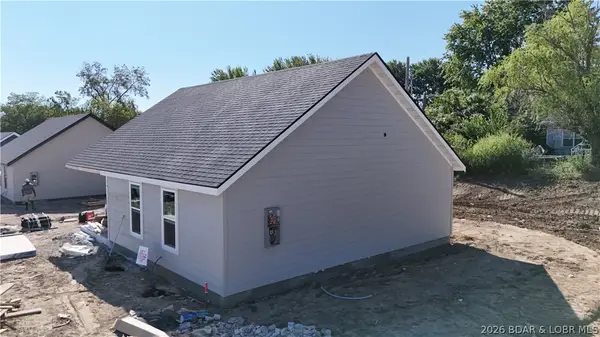 $199,000Active3 beds 2 baths1,050 sq. ft.
208 Meredith Lane, Eldon, MO 65026
MLS# 3589980Listed by: DUNN AND ASSOCIATES LLC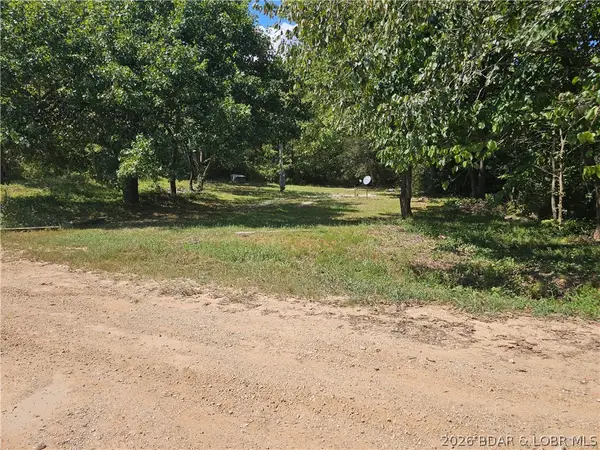 $29,900Active0 Acres
585 West Lakeview Drive, Eldon, MO 65026
MLS# 3589967Listed by: DUNN AND ASSOCIATES LLC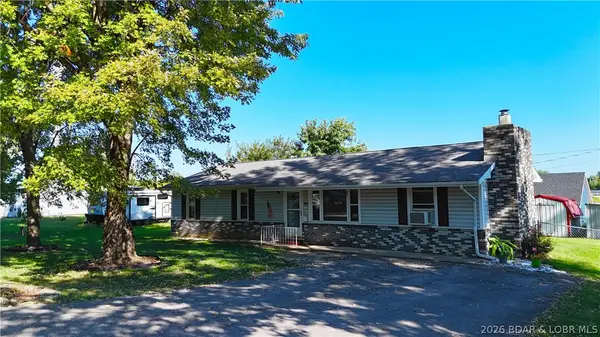 $185,000Active3 beds 1 baths1,248 sq. ft.
301 Haynes Street, Eldon, MO 65026
MLS# 3589968Listed by: DUNN AND ASSOCIATES LLC


Protect your home and budget from life's surprises with an Assurant Home Warranty, backed by a partner that supports you through every step of homeownership. Explore Plans.
©2026 Century 21 Real Estate LLC. All rights reserved. CENTURY 21®, the CENTURY 21 Logo and C21® are service marks owned by Century 21 Real Estate LLC. Century 21 Real Estate LLC fully supports the principles of the Fair Housing Act and the Equal Opportunity Act. Each office is independently owned and operated. Listing information is deemed reliable but not guaranteed accurate.