
29 Lake Forest Road, Eldon, MO 65026
Local realty services provided by:CENTURY 21 Community
Listed by: ed schmidt-team
Office: exp realty, llc.
MLS#:3589015
Source:MO_LOBR
Price summary
- Price:$724,900
- Price per sq. ft.:$377.55
- Monthly HOA dues:$25
About this home
Experience the perfect blend of location & lakefront living on the coveted North Shore. Ideally situated just 4 miles from the iconic Strip & Hwy 54, this 4-bedroom, 2.5-bath waterfront retreat places you minutes from the Lake's attractions. Nestled in a peaceful, protected cove, offering picturesque views & ideal swimming conditions, creating unforgettable days. Relax on the expansive swim platform or entertain with your own lake bar while enjoying the tranquil cove setting. Inside, the meticulously maintained residence showcases updated HVAC, luxury vinyl plank flooring, new carpet & an oversized two-car garage. The thoughtfully designed main level features open-concept living with an expansive kitchen highlighted by a large center island, dual pantries, spacious living area with fireplace & a large primary suite complete with a walk-in shower & closet. An impressive upper-level bump-out covered deck extends the living space outdoors, providing entertaining space with peaceful lake views. The walkout lower level offers two oversized bedrooms, a versatile fourth bedroom or family room & a lakeside deck. Delivering the ultimate Lake lifestyle where every day feels like a vacation....
Contact an agent
Home facts
- Year built:2013
- Subdivision & Development:None
- Listing ID #:3589015
- Added:46 day(s) ago
- Updated:September 13, 2026 at 03:01 PM
Rooms and interior
- Bedrooms:4
- Total bathrooms:3
- Full bathrooms:2
- Half bathrooms:1
- Flooring:Tile
- Kitchen Description:Dishwasher, Microwave, Range, Refrigerator, Stove
- Basement:Yes
- Basement Description:Finished, Full, Walk Out Access
- Living area:1,920 sq. ft.
Heating and cooling
- Cooling:Central Air
- Heating:Electric, Forced Air
- Central air:Yes
Structure and exterior
- Year built:2013
- Building area:1,920 sq. ft.
- Lot Features:Lake Front, Sloped
- Architectural Style:TwoStory
- Construction Materials:Vinyl Siding
- Exterior Features:Deck, Storage
- Foundation Description:Poured
- Levels:2 Story
Utilities
- Water:Community Coop, Shared Well
- Sewer:Shared Septic
Finances and disclosures
- Price:$724,900
- Price per sq. ft.:$377.55
- Tax amount:$3,066 (2025)
Features and amenities
- Appliances:Dishwasher, Disposal, Dryer, Microwave, Range, Refrigerator, Stove, Washer
- Laundry features:Dryer, Washer
Parking
- Parking description:Attached, Concrete Driveway, Garage, Garage Door Opener
- Garage:Yes
- Garage spaces:2
New listings near 29 Lake Forest Road
- New
 $299,000Active3 beds 2 baths1,393 sq. ft.
108 Gerhart, Eldon, MO 65026
MLS# 3590094Listed by: NETTWORK GLOBAL, LLC - New
 $125,000Active2 beds 1 baths1,002 sq. ft.
1703 Old Tuscumbia Road, Eldon, MO 65026
MLS# 3590009Listed by: COLDWELL BANKER LAKE COUNTRY - New
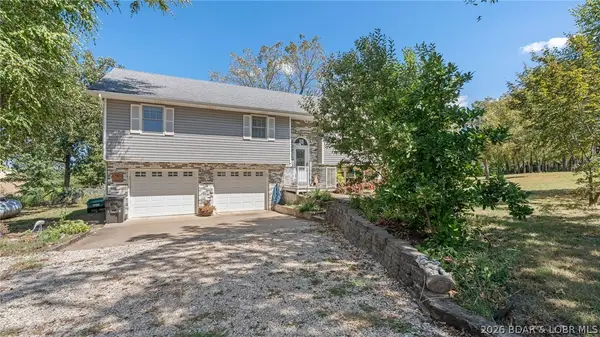 $455,000Active3 beds 3 baths2,104 sq. ft.
16 Bitterhill Road, Eldon, MO 65026
MLS# 3589977Listed by: ALBERS REAL ESTATE ADVISORS - New
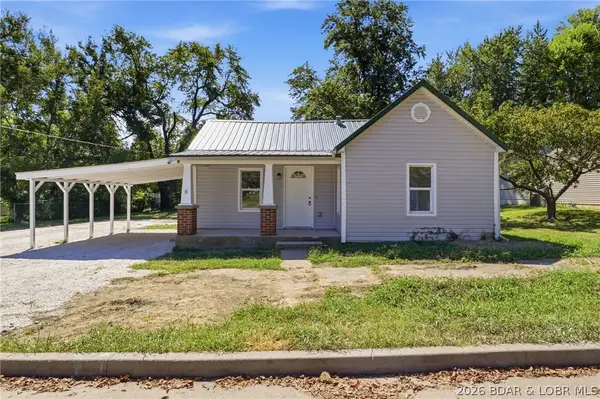 $189,000Active3 beds 2 baths1,200 sq. ft.
414 Court Street, Eldon, MO 65026
MLS# 3589978Listed by: DUNN AND ASSOCIATES LLC - New
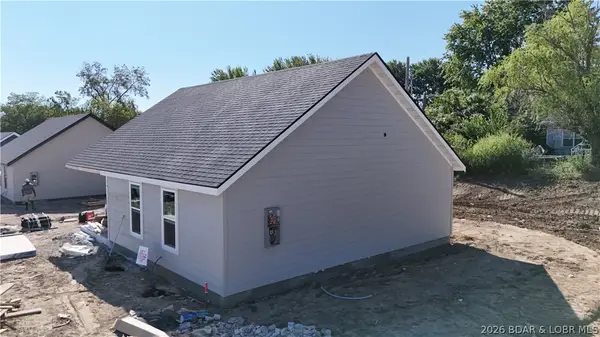 $199,000Active3 beds 2 baths1,050 sq. ft.
208 Meredith Lane, Eldon, MO 65026
MLS# 3589980Listed by: DUNN AND ASSOCIATES LLC - New
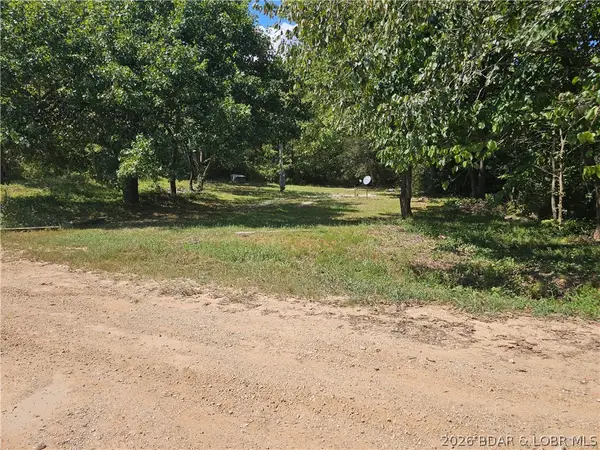 $29,900Active0 Acres
585 West Lakeview Drive, Eldon, MO 65026
MLS# 3589967Listed by: DUNN AND ASSOCIATES LLC - New
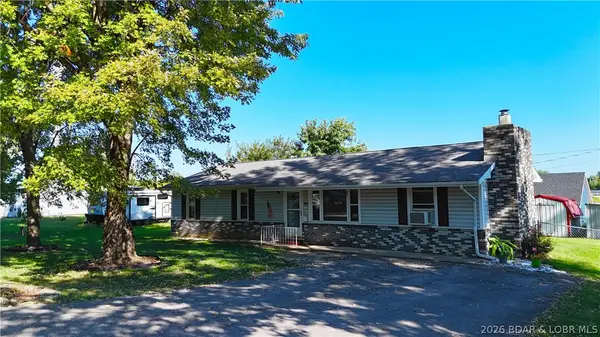 $185,000Active3 beds 1 baths1,248 sq. ft.
301 Haynes Street, Eldon, MO 65026
MLS# 3589968Listed by: DUNN AND ASSOCIATES LLC 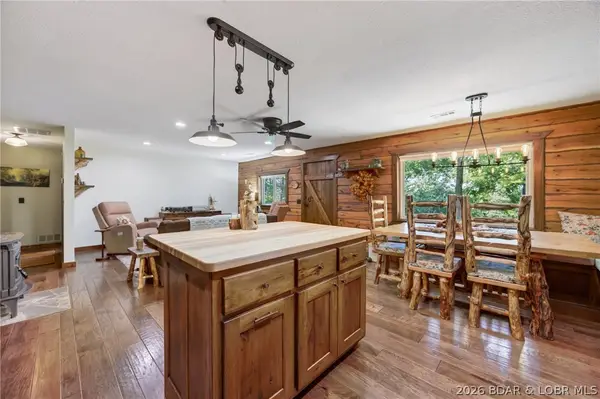 $639,500Pending3 beds 2 baths1,840 sq. ft.
607 Bagnell Main Street, Eldon, MO 65026
MLS# 3589412Listed by: KELLER WILLIAMS L.O. REALTY- New
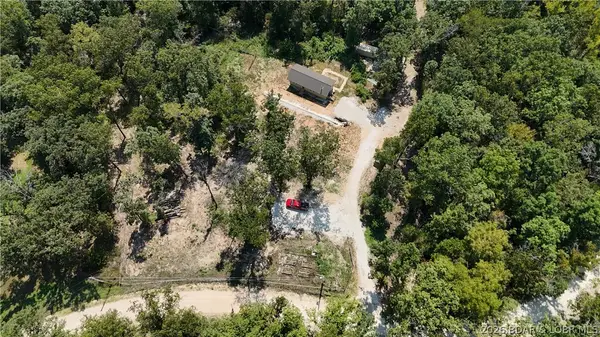 $149,900Active1 beds 1 baths650 sq. ft.
140 Bunker Road, Eldon, MO 65026
MLS# 3589939Listed by: DUNN AND ASSOCIATES LLC 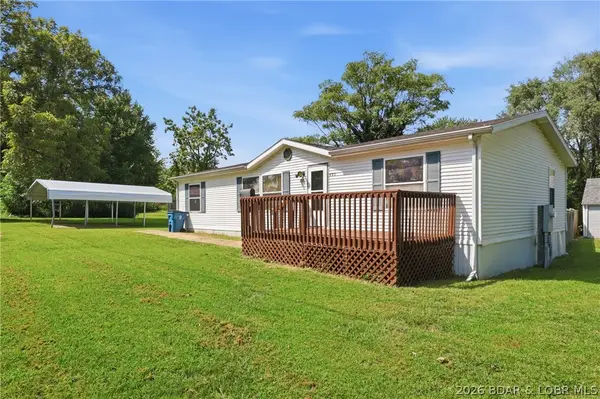 $169,900Active3 beds 2 baths1,296 sq. ft.
405 8th Street, Eldon, MO 65026
MLS# 3589842Listed by: FIRST CHOICE REALTY


Protect your home and budget from life's surprises with an Assurant Home Warranty, backed by a partner that supports you through every step of homeownership. Explore Plans.
©2026 Century 21 Real Estate LLC. All rights reserved. CENTURY 21®, the CENTURY 21 Logo and C21® are service marks owned by Century 21 Real Estate LLC. Century 21 Real Estate LLC fully supports the principles of the Fair Housing Act and the Equal Opportunity Act. Each office is independently owned and operated. Listing information is deemed reliable but not guaranteed accurate.