
59 Oak Hill Road, Eldon, MO 65026
Local realty services provided by:CENTURY 21 Community
Listed by: annamarie hopkins
Office: ozark realty
MLS#:3588755
Source:MO_LOBR
Price summary
- Price:$349,900
- Price per sq. ft.:$116.63
About this home
5.8-ACRE PRIVATE RETREAT WITH DETACHED SHOP & DUAL-LIVING POTENTIAL! Located just minutes from Eldon, this updated 3,000 SF brick walkout ranch offers the ultimate blend of peaceful country living, high-end updates, & Spectrum high-speed internet! HIGHLIGHTS & PROPERTY FEATURES: 5.8 PARK-LIKE ACRES: Open green space, private woods, fruit trees, garden areas, fenced pet area, & 2-bay open lean-to shed. DETACHED 2-CAR SHOP: Fully equipped w/ electric—ideal for hobbies, extra vehicle storage, or workshop. MULTI-GENERATIONAL / DUAL-LIVING POTENTIAL: Walkout lower level features a 2nd kitchenette, 2nd laundry area, full bath, family room w/ cozy wood-burning fireplace, office/craft room, & 2 non-conforming rooms. RECENT 2023 UPGRADES: New heat pump HVAC system, updated electrical panel, new water softener, new flooring, fresh exterior paint, new kitchen appliances, & added pantry storage. MAIN LEVEL CONVENIENCE: 3 spacious bedrooms, 1.5 baths, large living & dining areas, main-level laundry, & easy entry. Ranch Home with low taxes & great school access! Schedule a showing today or join us at our upcoming Open House!...
Contact an agent
Home facts
- Subdivision & Development:None
- Listing ID #:3588755
- Added:58 day(s) ago
- Updated:September 14, 2026 at 03:17 PM
Rooms and interior
- Bedrooms:4
- Total bathrooms:3
- Full bathrooms:2
- Half bathrooms:1
- Kitchen Description:Dishwasher, Microwave, Range, Refrigerator, Stove
- Basement:Yes
- Basement Description:Full, Unfinished
- Living area:3,000 sq. ft.
Heating and cooling
- Cooling:Attic Fan, Central Air
- Heating:Electric, Fireplaces, Forced Air, Wood
- Central air:Yes
Structure and exterior
- Roof:Metal
- Building area:3,000 sq. ft.
- Lot area:5.8 Acres
- Lot Features:Acreage, Open Lot, Outside City Limits, Stream Creek, Wooded
- Architectural Style:Ranch
- Construction Materials:Brick
- Exterior Features:Deck, Fence, Workshop
- Levels:1 Story
Utilities
- Water:Private, Private Well
- Sewer:Lagoon
Finances and disclosures
- Price:$349,900
- Price per sq. ft.:$116.63
- Tax amount:$1,280 (2025)
Features and amenities
- Appliances:Dishwasher, Disposal, Microwave, Range, Refrigerator, Stove, Water Softener Owned
Parking
- Parking description:Detached, Driveway, Garage, Gravel Driveway, Open
- Garage:Yes
- Garage spaces:2
New listings near 59 Oak Hill Road
- New
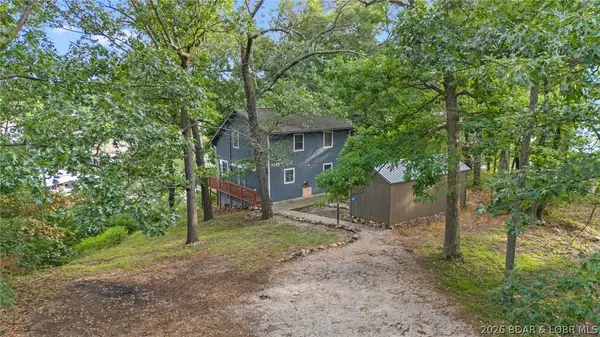 $299,000Active3 beds 2 baths1,344 sq. ft.
10 Byrd Circle, Eldon, MO 65026
MLS# 3590076Listed by: BLACK LAB REAL ESTATE CO, LLC - New
 $299,000Active3 beds 2 baths1,393 sq. ft.
108 Gerhart, Eldon, MO 65026
MLS# 3590094Listed by: NETTWORK GLOBAL, LLC - New
 $125,000Active2 beds 1 baths1,002 sq. ft.
1703 Old Tuscumbia Road, Eldon, MO 65026
MLS# 3590009Listed by: COLDWELL BANKER LAKE COUNTRY - New
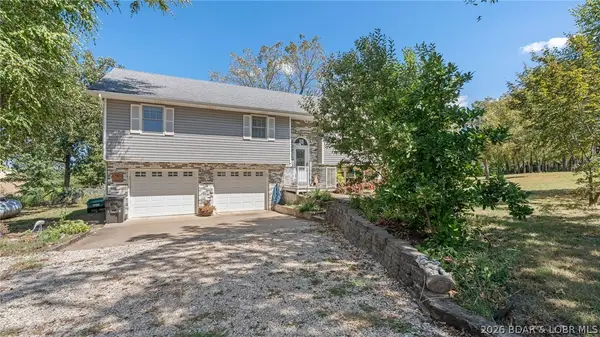 $455,000Active3 beds 3 baths2,104 sq. ft.
16 Bitterhill Road, Eldon, MO 65026
MLS# 3589977Listed by: ALBERS REAL ESTATE ADVISORS - New
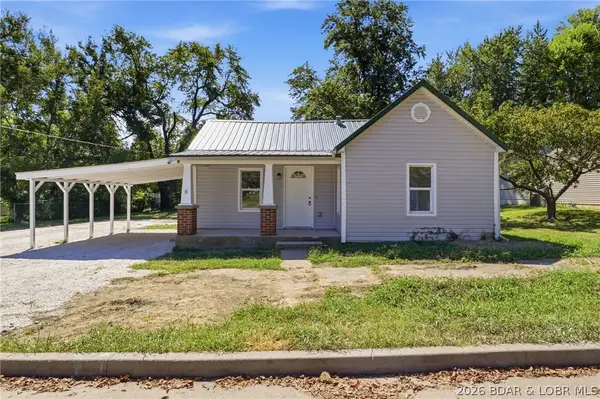 $189,000Active3 beds 2 baths1,200 sq. ft.
414 Court Street, Eldon, MO 65026
MLS# 3589978Listed by: DUNN AND ASSOCIATES LLC - New
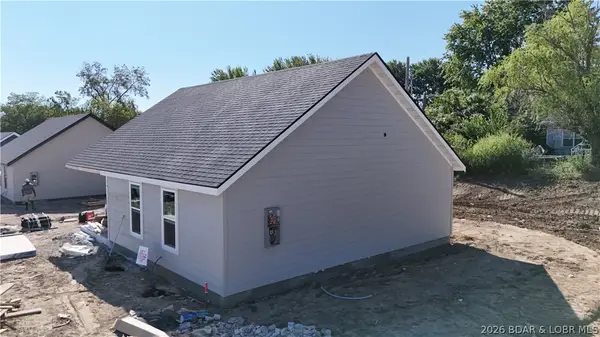 $199,000Active3 beds 2 baths1,050 sq. ft.
208 Meredith Lane, Eldon, MO 65026
MLS# 3589980Listed by: DUNN AND ASSOCIATES LLC - New
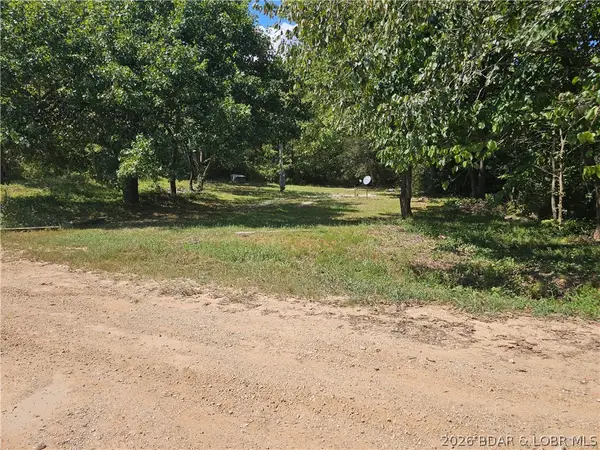 $29,900Active0 Acres
585 West Lakeview Drive, Eldon, MO 65026
MLS# 3589967Listed by: DUNN AND ASSOCIATES LLC - New
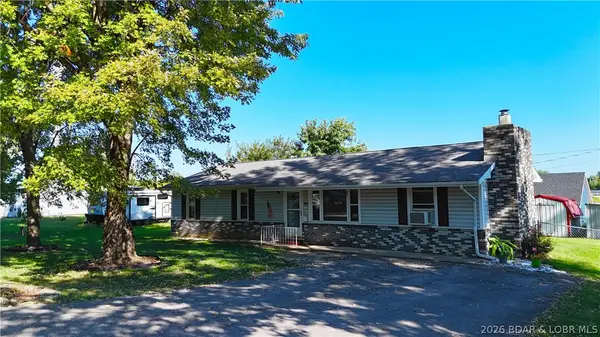 $185,000Active3 beds 1 baths1,248 sq. ft.
301 Haynes Street, Eldon, MO 65026
MLS# 3589968Listed by: DUNN AND ASSOCIATES LLC 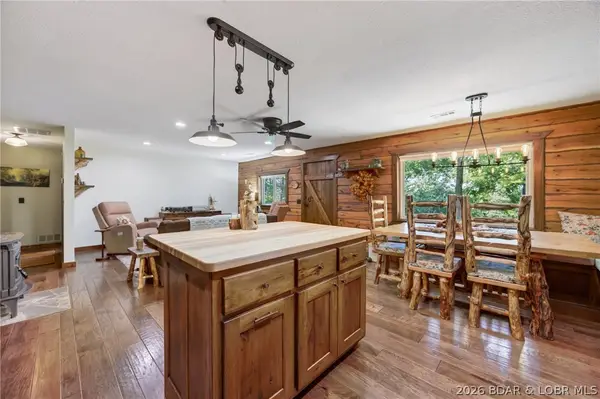 $639,500Pending3 beds 2 baths1,840 sq. ft.
607 Bagnell Main Street, Eldon, MO 65026
MLS# 3589412Listed by: KELLER WILLIAMS L.O. REALTY- New
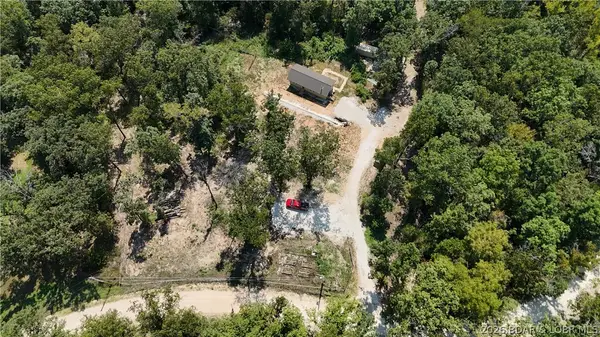 $149,900Active1 beds 1 baths650 sq. ft.
140 Bunker Road, Eldon, MO 65026
MLS# 3589939Listed by: DUNN AND ASSOCIATES LLC


Protect your home and budget from life's surprises with an Assurant Home Warranty, backed by a partner that supports you through every step of homeownership. Explore Plans.
©2026 Century 21 Real Estate LLC. All rights reserved. CENTURY 21®, the CENTURY 21 Logo and C21® are service marks owned by Century 21 Real Estate LLC. Century 21 Real Estate LLC fully supports the principles of the Fair Housing Act and the Equal Opportunity Act. Each office is independently owned and operated. Listing information is deemed reliable but not guaranteed accurate.