
7 Oak Tree Lane, Eldon, MO 65026
Local realty services provided by:CENTURY 21 Community
7 Oak Tree Lane,Eldon, MO 65026
$339,900
- 3 Beds
- 2 Baths
- 1,820 sq. ft.
- Single family
- Active
Listed by: brian hofer
Office: re/max lake of the ozarks
MLS#:3588551
Source:MO_LOBR
Price summary
- Price:$339,900
- Price per sq. ft.:$186.76
About this home
Over 3 Acres of peaceful country living in this brand-new, one-level home offering ~1820 square feet on 3.39 level acres near Eldon—just ~2 miles from Highway 54. Handicap accessible with zero-step front door. The thoughtfully designed split-bedroom floor plan features 3 bedrooms, 2 full bathrooms and an attached 2-car garage. High ceilings create an open, spacious feel throughout the home. The kitchen features white cabinetry and beautiful countertops, while the primary suite offers 2 walk-in closets and a tiled bathroom with a glass-door walk-in shower. Luxury vinyl plank flooring runs throughout the home with zero carpet, complemented by tiled bathrooms and tiled laundry room featuring cabinets, countertop, and utility sink. Built on a ground insulated slab with 2x6 exterior walls, the home also includes a concrete driveway and sidewalk, covered front porch and covered rear patio overlooking the level lawn. This beautiful new construction delivers space, comfort and low-maintenance country living. Insulated well house with separate power meter for shared well. Text or call me today for more information or showing....
Contact an agent
Home facts
- Year built:2026
- Subdivision & Development:None
- Listing ID #:3588551
- Added:46 day(s) ago
- Updated:September 13, 2026 at 03:01 PM
Rooms and interior
- Bedrooms:3
- Total bathrooms:2
- Full bathrooms:2
- Flooring:Tile
- Kitchen Description:Cooktop, Dishwasher, Microwave, Range, Refrigerator, Stove
- Basement:Yes
- Living area:1,820 sq. ft.
Heating and cooling
- Cooling:Central Air
- Heating:Electric, Forced Air
- Central air:Yes
Structure and exterior
- Year built:2026
- Building area:1,820 sq. ft.
- Lot area:3.39 Acres
- Lot Features:Acreage, Gentle Sloping, Level, Open Lot, Outside City Limits, Wooded
- Architectural Style:OneStory
- Construction Materials:Vinyl Siding
- Exterior Features:Covered Patio, Patio, Patio Porch
- Foundation Description:Slab
- Levels:1 Story
Utilities
- Water:Community Coop, Shared Well
- Sewer:Septic Tank
Finances and disclosures
- Price:$339,900
- Price per sq. ft.:$186.76
- Tax amount:$192
Features and amenities
- Appliances:Dishwasher, Microwave, Range, Refrigerator, Stove
Parking
- Parking description:Attached, Concrete Driveway, Garage, Parking Available
- Garage:Yes
- Garage spaces:2
New listings near 7 Oak Tree Lane
- New
 $299,000Active3 beds 2 baths1,393 sq. ft.
108 Gerhart, Eldon, MO 65026
MLS# 3590094Listed by: NETTWORK GLOBAL, LLC - New
 $125,000Active2 beds 1 baths1,002 sq. ft.
1703 Old Tuscumbia Road, Eldon, MO 65026
MLS# 3590009Listed by: COLDWELL BANKER LAKE COUNTRY - New
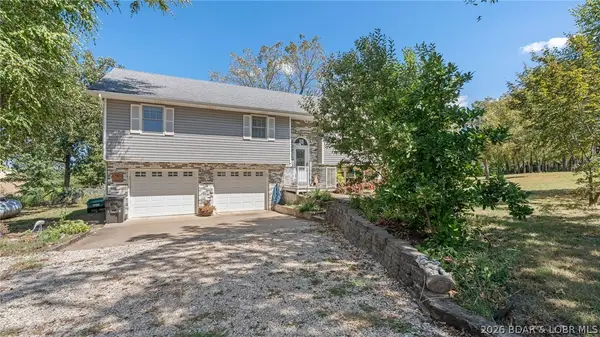 $455,000Active3 beds 3 baths2,104 sq. ft.
16 Bitterhill Road, Eldon, MO 65026
MLS# 3589977Listed by: ALBERS REAL ESTATE ADVISORS - New
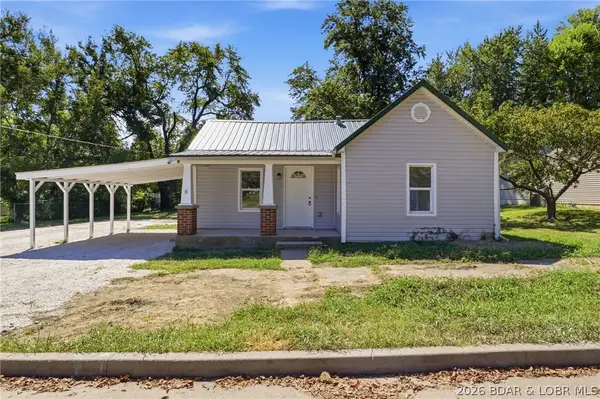 $189,000Active3 beds 2 baths1,200 sq. ft.
414 Court Street, Eldon, MO 65026
MLS# 3589978Listed by: DUNN AND ASSOCIATES LLC - New
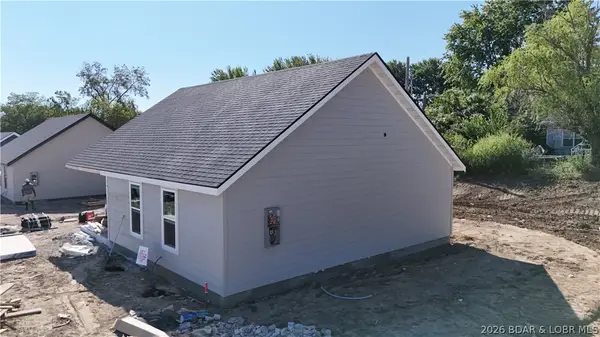 $199,000Active3 beds 2 baths1,050 sq. ft.
208 Meredith Lane, Eldon, MO 65026
MLS# 3589980Listed by: DUNN AND ASSOCIATES LLC - New
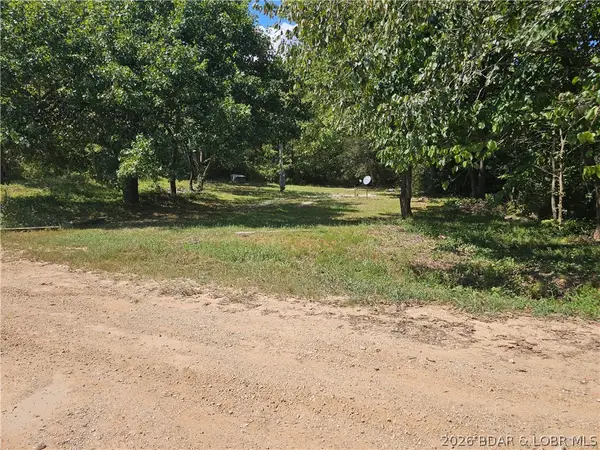 $29,900Active0 Acres
585 West Lakeview Drive, Eldon, MO 65026
MLS# 3589967Listed by: DUNN AND ASSOCIATES LLC - New
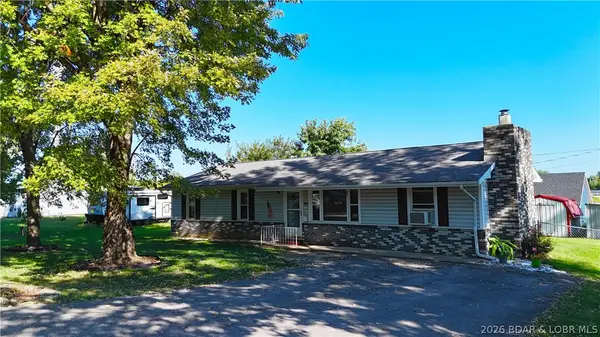 $185,000Active3 beds 1 baths1,248 sq. ft.
301 Haynes Street, Eldon, MO 65026
MLS# 3589968Listed by: DUNN AND ASSOCIATES LLC 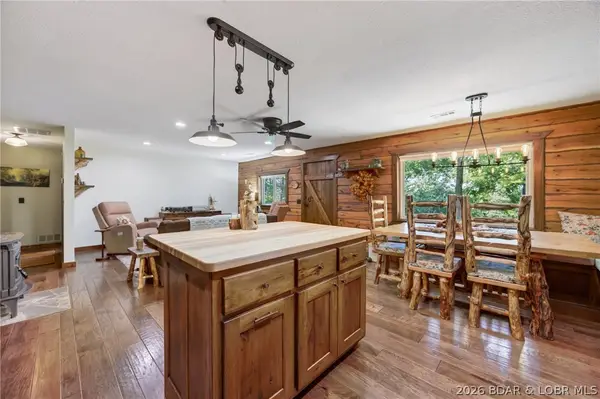 $639,500Pending3 beds 2 baths1,840 sq. ft.
607 Bagnell Main Street, Eldon, MO 65026
MLS# 3589412Listed by: KELLER WILLIAMS L.O. REALTY- New
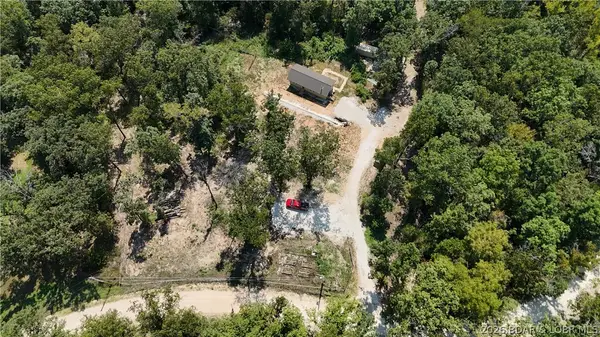 $149,900Active1 beds 1 baths650 sq. ft.
140 Bunker Road, Eldon, MO 65026
MLS# 3589939Listed by: DUNN AND ASSOCIATES LLC 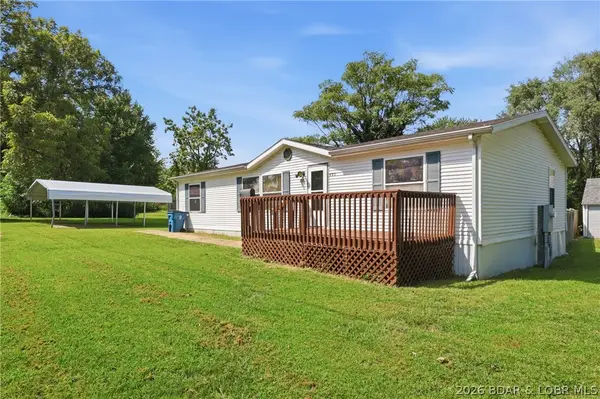 $169,900Active3 beds 2 baths1,296 sq. ft.
405 8th Street, Eldon, MO 65026
MLS# 3589842Listed by: FIRST CHOICE REALTY


Protect your home and budget from life's surprises with an Assurant Home Warranty, backed by a partner that supports you through every step of homeownership. Explore Plans.
©2026 Century 21 Real Estate LLC. All rights reserved. CENTURY 21®, the CENTURY 21 Logo and C21® are service marks owned by Century 21 Real Estate LLC. Century 21 Real Estate LLC fully supports the principles of the Fair Housing Act and the Equal Opportunity Act. Each office is independently owned and operated. Listing information is deemed reliable but not guaranteed accurate.