
16301 Autumn Crest Court, Ellisville, MO 63011
Local realty services provided by:CENTURY 21 CopperKey Realty
16301 Autumn Crest Court,Ellisville, MO 63011
$695,000
- 4 Beds
- 4 Baths
- 3,347 sq. ft.
- Single family
- Pending
Listed by: jaden barr
Office: keller williams chesterfield
MLS#:26040296
Source:MO_MARIS
Price summary
- Price:$695,000
- Price per sq. ft.:$207.65
- Monthly HOA dues:$20.83
About this home
This exceptional residence is one of the largest homes in the neighborhood, offering nearly 4,300 square feet of luxurious living space. Situated on a tranquil cul-de-sac, the home features a stunning backyard private oasis w/ a flat, half-acre fenced lot. Enjoy mornings and evenings with a serene setting on the back deck or around the fire pit area. Neighborhood located in Rockwood School district and is great for walking with sidewalks. The professionally remodeled kitchen is complete with high-end finishes; banquette seating, gas stove, stainless steel appliances, pantry w/ slide-out shelving, & a wet bar area complete w/ a mini fridge, new ice maker, and sink. Kitchen opens to a large family room & a wood burning fireplace. The large upstairs bedrooms feature ample closet space, with an updated guest bathroom. Primary bedroom is complete with a fully remodeled bathroom, heated floors, & a large walk-in closet. The finished lower level includes a wet bar area, workout room, & a large recreation room. Plenty of space with a 3 car garage. Make this one yours today!...
Contact an agent
Home facts
- Year built:1995
- Listing ID #:26040296
- Added:26 day(s) ago
- Updated:July 21, 2026 at 08:27 AM
Rooms and interior
- Bedrooms:4
- Total bathrooms:4
- Full bathrooms:3
- Half bathrooms:1
- Rooms Total:11
- Kitchen Description:Dishwasher, Disposal, Gas Cooktop, Microwave
- Basement:Yes
- Basement Description:Full, Partially Finished, Sump Pump
- Living area:3,347 sq. ft.
Heating and cooling
- Cooling:Central Air, Electric
- Heating:Forced Air, Natural Gas
- Central air:Yes
Structure and exterior
- Year built:1995
- Building area:3,347 sq. ft.
- Lot area:0.49 Acres
- Lot Features:Cul-De-Sac
- Architectural Style:Traditional
- Construction Materials:Brick Veneer, Vinyl Siding
- Levels:2 Story
Schools
- High school:Lafayette Sr. High
- Middle school:Wildwood Middle
- Elementary school:Green Pines Elem.
Utilities
- Water:Public
- Sewer:Public Sewer
Finances and disclosures
- Price:$695,000
- Price per sq. ft.:$207.65
- Tax amount:$7,989 (2025)
Parking
- Parking description:Garage Door Opener, Storage, Workshop in Garage
- Garage:Yes
- Garage spaces:3
 Copyright 2026 Mid-America Regional Information Systems. All rights reserved. Listings courtesy of Mid-America Regional Information Systems as distributed by MLS GRID <Last Updated July 21, 2026. Mid-America Regional Information Systems provides content displayed here (“provided content”) on an “as is” basis and makes no representations or warranties regarding the provided content, including, but not limited to those of non-infringement, timeliness, accuracy, or completeness. Individuals and companies using information presented are responsible for verification and validation of information they utilize and present to their customers and clients. Mid-America Regional Information Systems will not be liable for any damage or loss resulting from use of the provided content or the products available through Portals, IDX, VOW, and/or Syndication. Recipients of this information shall not resell, redistribute, reproduce, modify, or otherwise copy any portion thereof without the expressed written consent of Mid-America Regional Information Systems.
New listings near 16301 Autumn Crest Court
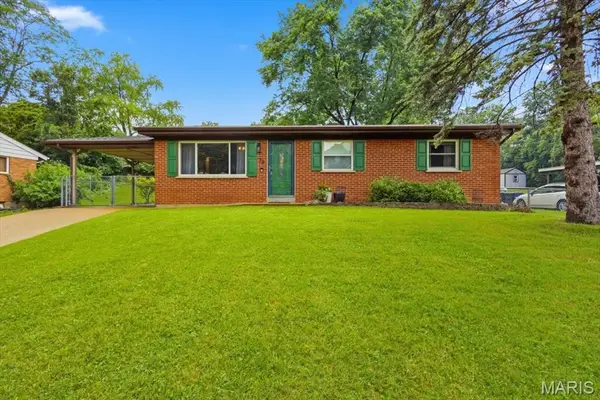 $295,000Pending3 beds 2 baths1,576 sq. ft.
36 Reinke Road, Ellisville, MO 63021
MLS# 26045413Listed by: WORTH CLARK REALTY- New
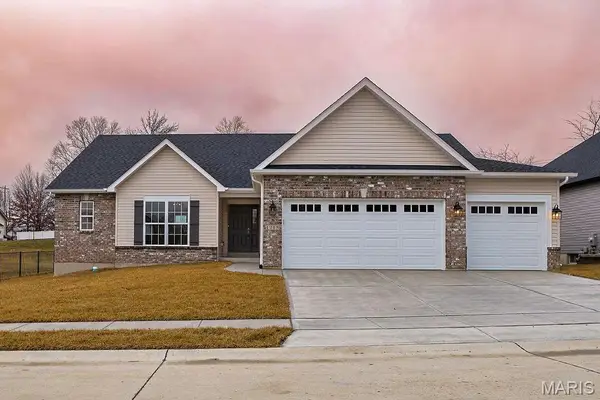 $617,000Active3 beds 3 baths2,118 sq. ft.
510 Old State Road, Ellisville, MO 63021
MLS# 26030206Listed by: THE FLOWER GROUP - New
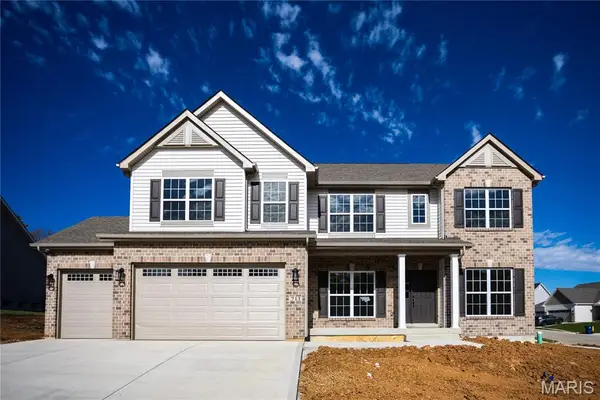 $655,000Active4 beds 4 baths3,245 sq. ft.
16042 Marions Tbb Way, Ellisville, MO 63038
MLS# 26044969Listed by: THE FLOWER GROUP 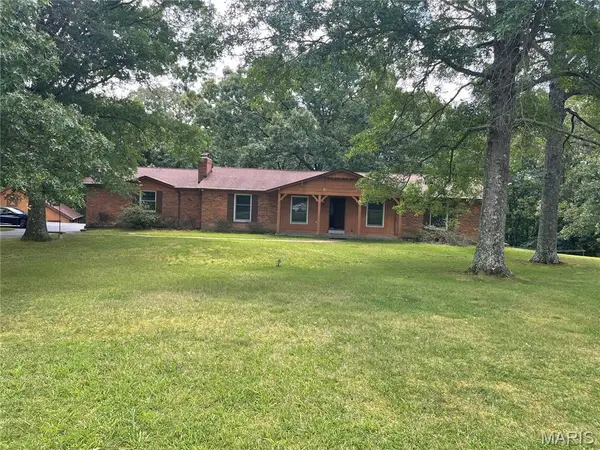 $439,900Pending4 beds 4 baths2,792 sq. ft.
1191 Wood Summit Road, Ellisville, MO 63021
MLS# 26044024Listed by: HERO REALTY, LLC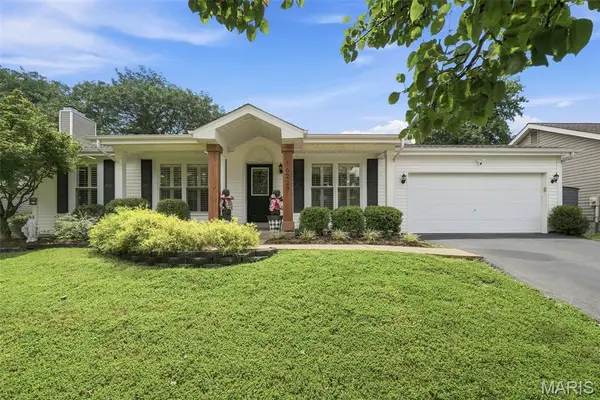 $350,000Pending3 beds 2 baths1,134 sq. ft.
16227 Castlerea Boulevard, Ellisville, MO 63021
MLS# 26043685Listed by: COLDWELL BANKER REALTY - GUNDAKER WEST REGIONAL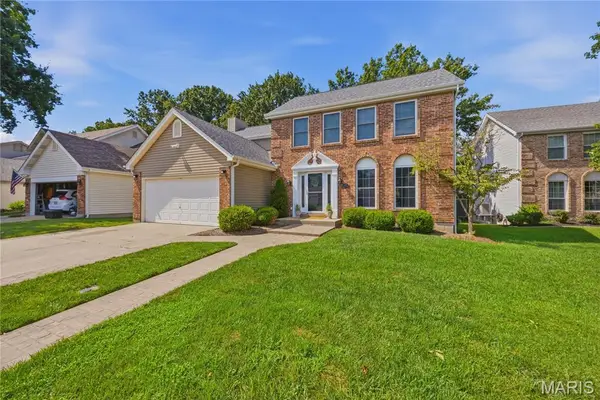 $449,000Pending4 beds 3 baths2,480 sq. ft.
801 Dogwood Grove Court, Ellisville, MO 63021
MLS# 26042793Listed by: KELLER WILLIAMS REALTY ST. LOUIS- Coming Soon
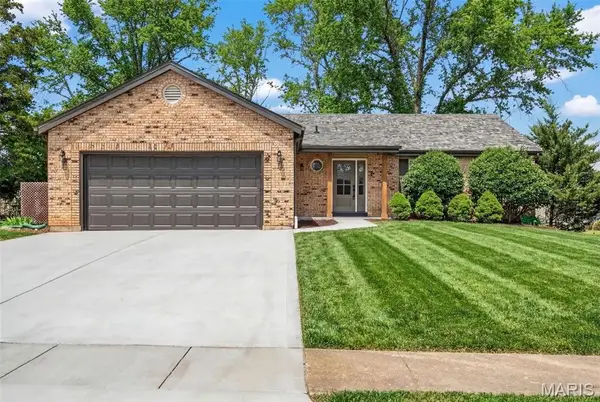 $500,000Coming Soon3 beds 3 baths
847 Palm Bay Drive, Ellisville, MO 63021
MLS# 26043464Listed by: REAL BROKER LLC 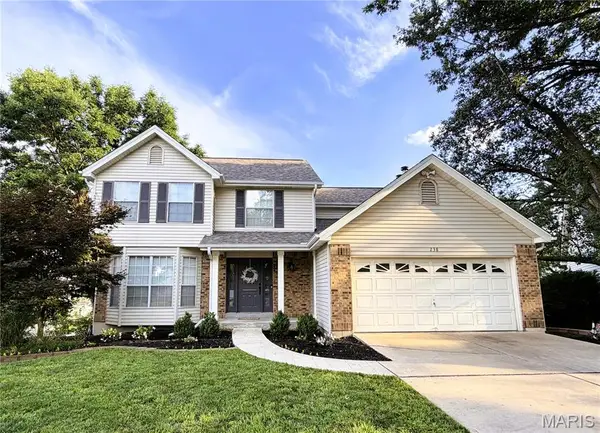 $449,900Pending4 beds 3 baths1,958 sq. ft.
238 Westridge Parc Lane, Ellisville, MO 63021
MLS# 26043250Listed by: DIELMANN SOTHEBY'S INTERNATIONAL REALTY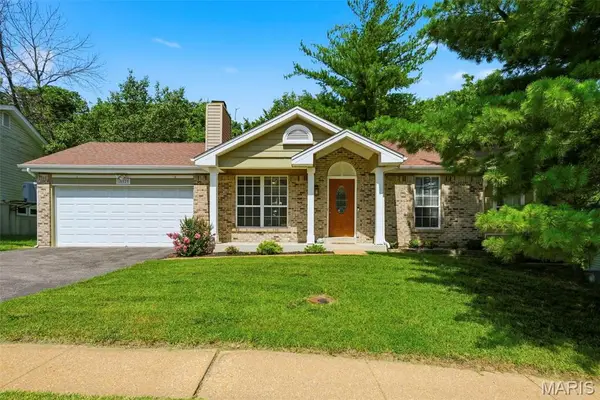 $349,000Pending3 beds 3 baths1,565 sq. ft.
16129 Castlerea Boulevard, Ellisville, MO 63021
MLS# 26040067Listed by: COLDWELL BANKER REALTY - GUNDAKER WEST REGIONAL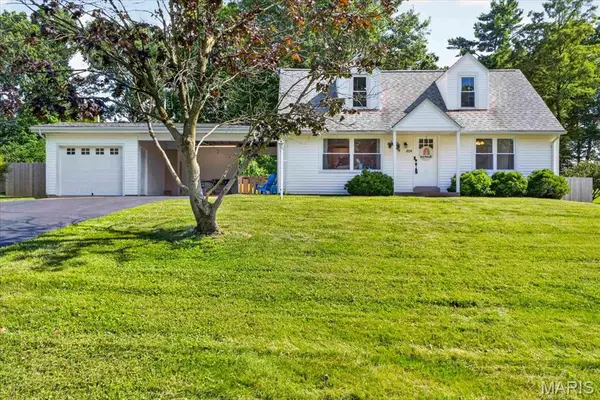 $349,000Pending3 beds 2 baths1,512 sq. ft.
1024 Rose Hill Lane, Ellisville, MO 63021
MLS# 26037489Listed by: KELLER WILLIAMS CHESTERFIELD


Protect your home and budget from life's surprises with an Assurant Home Warranty, backed by a partner that supports you through every step of homeownership. Explore Plans.
©2026 Century 21 Real Estate LLC. All rights reserved. CENTURY 21®, the CENTURY 21 Logo and C21® are service marks owned by Century 21 Real Estate LLC. Century 21 Real Estate LLC fully supports the principles of the Fair Housing Act and the Equal Opportunity Act. Each office is independently owned and operated. Listing information is deemed reliable but not guaranteed accurate.