
1191 Wood Summit Road, Ellisville, MO 63021
Local realty services provided by:CENTURY 21 Premiere Realty
1191 Wood Summit Road,Ellisville, MO 63021
$439,900
- 4 Beds
- 4 Baths
- 2,792 sq. ft.
- Single family
- Pending
Listed by: lynn b storey
Office: hero realty, llc.
MLS#:26044024
Source:MO_MARIS
Price summary
- Price:$439,900
- Price per sq. ft.:$157.56
- Monthly HOA dues:$20.83
About this home
Rare "As Is" opportunity in the heart of Ellisville! Tucked away off a private road at the end of a cul-de-sac, this unique 4.3-acre property is surrounded by lush, mature woods, offering exceptional privacy and breathtaking views in every season. This spacious ranch features 4 bedrooms and 4 baths, an oversized 2-car garage. Large sunroom off the back overlooks nothing but beautiful trees, creating a perfect setting to relax and enjoy nature. Home offers 2 wood-burning fireplaces. The finished walk-out lower level includes a generous-sized family room w/ fireplace, 4th bedroom, and full bath, providing an excellent space for extended family or entertaining. Outside, you'll find a 25x26 barn plus an additional storage shed, offering endless possibilities for hobbies, equipment, or workshop space. This is a true fixer-upper needing some TLC, upgrades and more, but it offers a tremendous upside. The price reflects the property's condition and outstanding improvement potential in this highly sought-after location. Seller to do no repairs/"AS IS". Professional mold remediation has recently been completed, and a clear remediation report is provided. The L.L. is missing some carpet and partial drywall as a result of the remediation, providing a clean slate for the next owner to finish to their taste. Properties offering this much acreage, privacy, and potential in the heart of Ellisville are exceptionally rare. Bring your vision and transform this hidden gem into something truly special....
Contact an agent
Home facts
- Year built:1975
- Subdivision & Development:Nicholas Destrehan Estate
- Listing ID #:26044024
- Added:47 day(s) ago
- Updated:August 27, 2026 at 08:37 AM
Rooms and interior
- Bedrooms:4
- Total bathrooms:4
- Full bathrooms:3
- Half bathrooms:1
- Rooms Total:9
- Kitchen Description:Range
- Basement:Yes
- Basement Description:Full, Partially Finished, Storage Space, Sump Pump, Walk-Out Access
- Living area:2,792 sq. ft.
Heating and cooling
- Cooling:Central Air, Electric
- Heating:Electric
- Central air:Yes
Structure and exterior
- Year built:1975
- Building area:2,792 sq. ft.
- Lot area:4.3 Acres
- Lot Features:Cul-De-Sac, Wooded
- Architectural Style:Ranch
- Construction Materials:Brick Veneer, Cedar
- Levels:1 Story
Schools
- High school:Marquette Sr. High
- Middle school:Selvidge Middle
- Elementary school:Ridge Meadows Elem.
Utilities
- Water:Well
- Sewer:Septic Tank
Finances and disclosures
- Price:$439,900
- Price per sq. ft.:$157.56
- Tax amount:$5,750 (2025)
Features and amenities
- Amenities:Pantry
Parking
- Total parking spaces:2
- Garage:Yes
- Garage spaces:2
 Copyright 2026 Mid-America Regional Information Systems. All rights reserved. Listings courtesy of Mid-America Regional Information Systems as distributed by MLS GRID <Last Updated August 27, 2026. Mid-America Regional Information Systems provides content displayed here (“provided content”) on an “as is” basis and makes no representations or warranties regarding the provided content, including, but not limited to those of non-infringement, timeliness, accuracy, or completeness. Individuals and companies using information presented are responsible for verification and validation of information they utilize and present to their customers and clients. Mid-America Regional Information Systems will not be liable for any damage or loss resulting from use of the provided content or the products available through Portals, IDX, VOW, and/or Syndication. Recipients of this information shall not resell, redistribute, reproduce, modify, or otherwise copy any portion thereof without the expressed written consent of Mid-America Regional Information Systems.
New listings near 1191 Wood Summit Road
- Coming Soon
 $167,500Coming Soon2 beds 2 baths800 sq. ft.
1250 Clarkson Court #1250, Ellisville, MO 63011
MLS# 26054986Listed by: AVENUE REAL ESTATE GROUP - Coming Soon
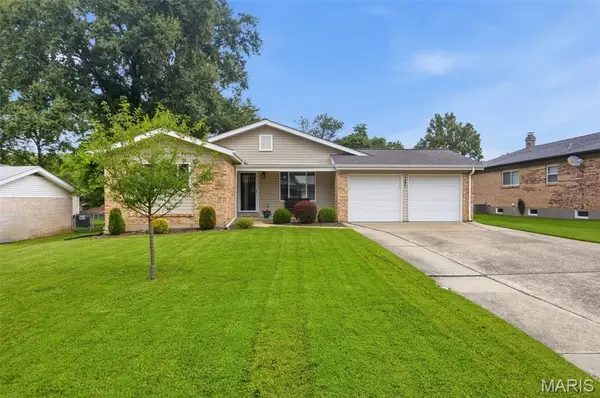 $335,000Coming Soon3 beds 2 baths1,443 sq. ft.
1521 Polaris Drive, Ellisville, MO 63011
MLS# 26052497Listed by: KELLER WILLIAMS CHESTERFIELD  $249,900Pending3 beds 2 baths1,435 sq. ft.
319 Cherry Hill Drive, Ellisville, MO 63011
MLS# 26054704Listed by: EXPERT REALTY LLC- New
 $284,950Active3 beds 2 baths1,008 sq. ft.
149 Hutchinson Road, Ellisville, MO 63011
MLS# 26053457Listed by: WORTH CLARK REALTY - New
 $265,000Active2 beds 2 baths975 sq. ft.
236 Nest Homes Drive, Ellisville, MO 63011
MLS# 26053123Listed by: KELLER WILLIAMS CHESTERFIELD - New
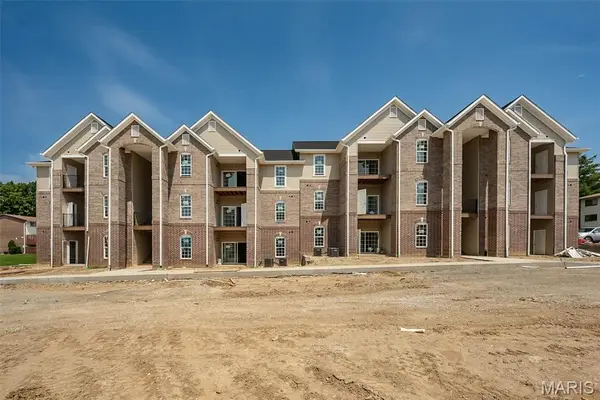 $265,000Active2 beds 2 baths975 sq. ft.
237 Nest Homes Drive, Ellisville, MO 63011
MLS# 26053126Listed by: KELLER WILLIAMS CHESTERFIELD - New
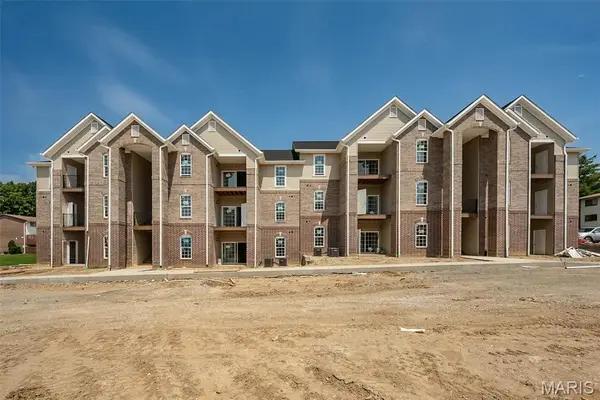 $265,000Active2 beds 2 baths975 sq. ft.
238 Nest Homes Drive, Ellisville, MO 63011
MLS# 26053127Listed by: KELLER WILLIAMS CHESTERFIELD - Open Sun, 1:30 to 3pmNew
 $435,000Active3 beds 3 baths2,284 sq. ft.
125 Strecker Road, Ellisville, MO 63011
MLS# 26052528Listed by: WORTH CLARK REALTY  $265,000Active2 beds 2 baths975 sq. ft.
235 Nest Homes Drive, Ellisville, MO 63011
MLS# 26052296Listed by: KELLER WILLIAMS CHESTERFIELD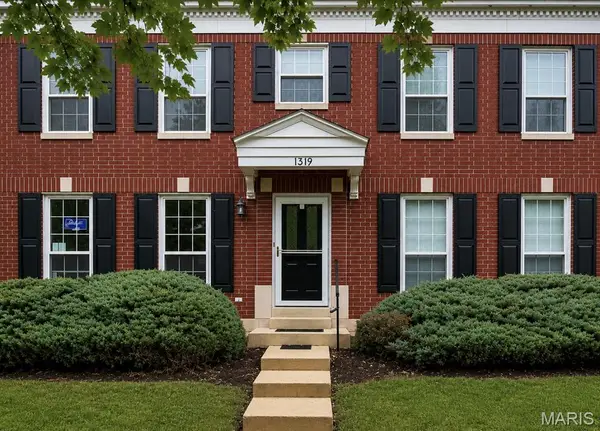 $245,000Active2 beds 3 baths1,780 sq. ft.
1319 Parkview Estates Drive, Ellisville, MO 63021
MLS# 26039498Listed by: BERKSHIRE HATHAWAY HOMESERVICES SELECT PROPERTIES


Protect your home and budget from life's surprises with an Assurant Home Warranty, backed by a partner that supports you through every step of homeownership. Explore Plans.
©2026 Century 21 Real Estate LLC. All rights reserved. CENTURY 21®, the CENTURY 21 Logo and C21® are service marks owned by Century 21 Real Estate LLC. Century 21 Real Estate LLC fully supports the principles of the Fair Housing Act and the Equal Opportunity Act. Each office is independently owned and operated. Listing information is deemed reliable but not guaranteed accurate.