
2284 Crimson View Drive, Ellisville, MO 63011
Local realty services provided by:CENTURY 21 Bailey & Co.
2284 Crimson View Drive,Ellisville, MO 63011
$749,000Last list price
- 4 Beds
- 3 Baths
- - sq. ft.
- Single family
- Sold
Listed by: colleen m lawler
Office: coldwell banker realty - gundaker west regional
MLS#:26041135
Source:MO_MARIS
Sorry, we are unable to map this address
Price summary
- Price:$749,000
- Monthly HOA dues:$20.83
About this home
Welcome to your private sanctuary at 2284 Crimson View Drive! Nestled on a quiet Ellisville cul-de-sac backing to serene wooded common ground, this breathtaking 4-bedroom, 3-bathroom traditional home is the epitome of move-in-ready luxury. Step through the front door into a stunning center hall floorplan, where you are immediately greeted by gorgeous 2024 solid hickory beveled floors, fresh wainscoting, and elegant 9-foot ceilings accented by crown molding. The heart of this home is an upgraded chef’s kitchen featuring a massive 2024 custom solid wood island, a 2025 high-end gas range with wireless double ovens, and a luxurious butler pantry with sink, floating shelves and illuminated cabinetry. Flow seamlessly into the warm and inviting family room, which boasts a cozy gas fireplace, stunning bay windows, and custom 2024 bookshelves with color-changing lighting. Upstairs, the expansive primary suite serves as a true retreat, complete with double-entry doors, a beautiful board and batten accent wall, a serene primary bath and a primary closet with custom built-in organizers. The secondary bedrooms are equally charming as they both feature a board and batten accent wall. Entertain effortlessly in the fully finished walk-out lower level, boasting a generous 9-foot pour, a custom wet bar with quartz countertops, a flexible sleeping area or exercise room, and a recently updated full bathroom. The true magic of this property lies in its resort-style backyard oasis. Step outside to a spectacular 8-foot in-ground pool featuring a sun deck, a massive rock waterfall with an in-pool bench, color option lighting, pre-installed inground anchors for an optional child safety fence or water sports, and a secure hydraulic cover. Unwind in the hot tub or relax under the covered porch while taking in the meticulously designed landscaping, which features mature fruit trees, ornamental honeysuckle vine, and ambient low-voltage lighting. Complete with a 3-car garage—featuring a unique upper-level play or storage area—plus a newer roof, HVAC, and hot water heater, this home offers ultimate peace of mind. Located just steps from beautiful parks, walking trails, and local shopping, this captivating property is an absolute must-see!...
Contact an agent
Home facts
- Year built:1995
- Subdivision & Development:Autumn View Two & Four Lt 68
- Listing ID #:26041135
- Added:36 day(s) ago
- Updated:August 30, 2026 at 10:33 AM
Rooms and interior
- Bedrooms:4
- Total bathrooms:3
- Full bathrooms:3
- Rooms Total:9
- Kitchen Description:Dishwasher, Disposal, Microwave
- Basement:Yes
- Basement Description:Finished, Sleeping Area, Walk-Out Access
Heating and cooling
- Cooling:Central Air
- Heating:Forced Air, Natural Gas
- Central air:Yes
Structure and exterior
- Roof:Composition
- Year built:1995
- Architectural Style:Traditional
- Construction Materials:Brick Veneer, Vinyl Siding
- Levels:2 Story
Schools
- High school:Lafayette Sr. High
- Middle school:Rockwood Valley Middle
- Elementary school:Green Pines Elem.
Utilities
- Water:Public
- Sewer:Public Sewer
Finances and disclosures
- Price:$749,000
- Tax amount:$7,435 (2025)
Features and amenities
- Pool features:Private Pool
Parking
- Garage:Yes
- Garage spaces:3
 Copyright 2026 Mid-America Regional Information Systems. All rights reserved. Listings courtesy of Mid-America Regional Information Systems as distributed by MLS GRID <Last Updated August 30, 2026. Mid-America Regional Information Systems provides content displayed here (“provided content”) on an “as is” basis and makes no representations or warranties regarding the provided content, including, but not limited to those of non-infringement, timeliness, accuracy, or completeness. Individuals and companies using information presented are responsible for verification and validation of information they utilize and present to their customers and clients. Mid-America Regional Information Systems will not be liable for any damage or loss resulting from use of the provided content or the products available through Portals, IDX, VOW, and/or Syndication. Recipients of this information shall not resell, redistribute, reproduce, modify, or otherwise copy any portion thereof without the expressed written consent of Mid-America Regional Information Systems. MO_MARIS Member Broker: Tina Besserman
New listings near 2284 Crimson View Drive
- Coming Soon
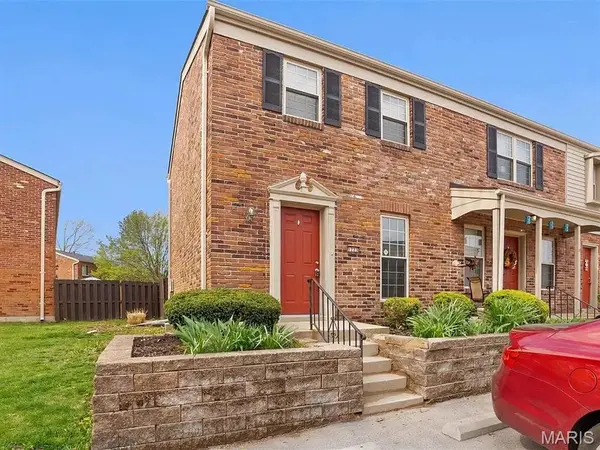 $167,500Coming Soon2 beds 2 baths800 sq. ft.
1223 Clarkson Court #1223, Ballwin, MO 63011
MLS# 26055882Listed by: ENVISION REALTY - Coming Soon
 $167,500Coming Soon2 beds 2 baths800 sq. ft.
1250 Clarkson Court #1250, Ellisville, MO 63011
MLS# 26054986Listed by: AVENUE REAL ESTATE GROUP - Coming Soon
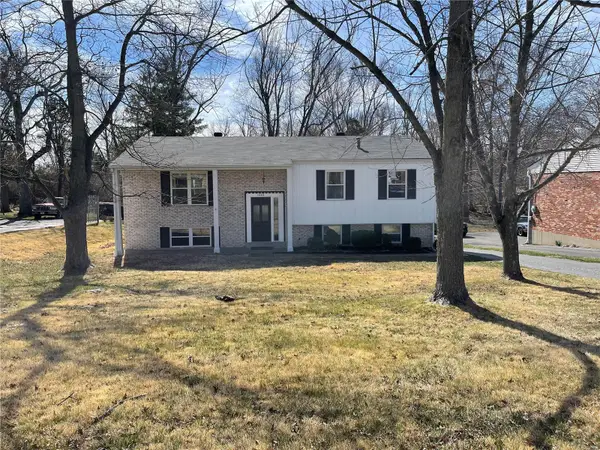 $314,750Coming Soon3 beds 2 baths1,655 sq. ft.
1006 Carole Lane, Ellisville, MO 63021
MLS# MAR24011611Listed by: TOM SHAW, REALTORS - New
 $264,900Active2 beds 2 baths975 sq. ft.
137 Nest Homes Dr, Ellisville, MO 63011
MLS# 26055285Listed by: PLATINUM REALTY OF ST. LOUIS - New
 $245,000Active3 beds 3 baths1,260 sq. ft.
427 Parkview Place Drive, Ellisville, MO 63021
MLS# 26055014Listed by: NETTWORK GLOBAL  $249,900Pending3 beds 2 baths1,435 sq. ft.
319 Cherry Hill Drive, Ellisville, MO 63011
MLS# 26054704Listed by: EXPERT REALTY LLC- New
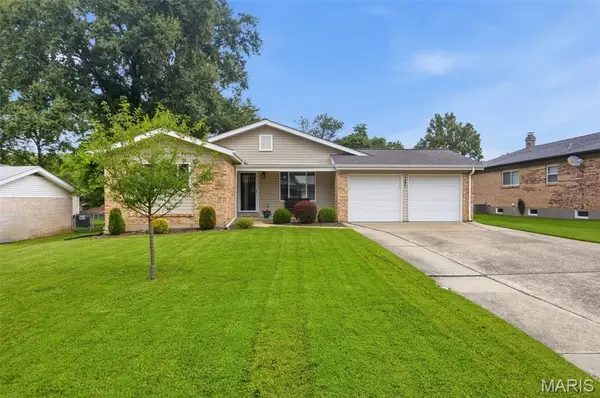 $335,000Active3 beds 2 baths1,443 sq. ft.
1521 Polaris Drive, Ellisville, MO 63011
MLS# 26052497Listed by: KELLER WILLIAMS CHESTERFIELD - New
 $284,950Active3 beds 2 baths1,008 sq. ft.
149 Hutchinson Road, Ellisville, MO 63011
MLS# 26053457Listed by: WORTH CLARK REALTY - New
 $265,000Active2 beds 2 baths975 sq. ft.
236 Nest Homes Drive, Ellisville, MO 63011
MLS# 26053123Listed by: KELLER WILLIAMS CHESTERFIELD - New
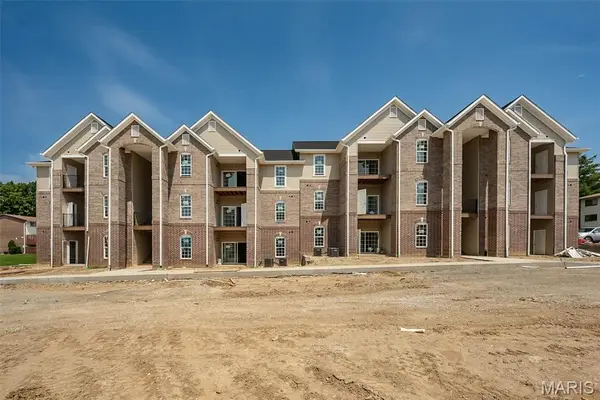 $265,000Active2 beds 2 baths975 sq. ft.
237 Nest Homes Drive, Ellisville, MO 63011
MLS# 26053126Listed by: KELLER WILLIAMS CHESTERFIELD


Protect your home and budget from life's surprises with an Assurant Home Warranty, backed by a partner that supports you through every step of homeownership. Explore Plans.
©2026 Century 21 Real Estate LLC. All rights reserved. CENTURY 21®, the CENTURY 21 Logo and C21® are service marks owned by Century 21 Real Estate LLC. Century 21 Real Estate LLC fully supports the principles of the Fair Housing Act and the Equal Opportunity Act. Each office is independently owned and operated. Listing information is deemed reliable but not guaranteed accurate.