
701 Cerny Avenue, Eureka, MO 63025
Local realty services provided by:CENTURY 21 Premiere Realty
701 Cerny Avenue,Eureka, MO 63025
$415,000
- 4 Beds
- 3 Baths
- 2,206 sq. ft.
- Single family
- Coming Soon
Listed by: vicki l kastner
Office: realty executives premiere
MLS#:26061401
Source:MO_MARIS
Price summary
- Price:$415,000
- Price per sq. ft.:$188.12
About this home
Welcome home to this beautiful one and a half story, four bedroom, three bath home offering spacious living areas, thoughtful updates, and inviting spaces both inside and out! Recent improvements include new doors OCt. 2026, fresh paint Oct. 2026, and a new roof in 2026, New garage door 2026, Dry creek, retaining wall and newer composite decking.
The spacious dining room offers plenty of room for a large dining table and entertaining family and friends. The kitchen features beautiful solid wood cabinetry, abundant cabinet space, a convenient pantry, stainless steel appliances, and gorgeous quartz countertops. An additional breakfast bar area provides extra seating and a wonderful place to gather.
The living room makes a lasting impression with its dramatic two story vaulted ceiling, creating an open and airy atmosphere. A sliding glass door opens to the composite deck, which extends along the side of the home and around to the back along with a large concrete patio continuing to flow from the deck to the opposite side of the home, providing a wonderful space to relax, entertain, and enjoy the outdoors.
Upstairs, you'll find the spacious primary bedroom featuring his and hers walk in closets, along with three additional bedrooms. A welcoming landing at the top of the staircase provides additional space, along with a large storage closet for added convenience. The home's entryway is highlighted by a beautifully patterned carpeted staircase that adds character and charm.
Step outside and enjoy the level backyard with a designated play area, offering plenty of room for playground equipment and outdoor fun. On the opposite side of the home, a beautifully landscaped flower garden creates a lovely setting to enjoy the outdoors and adds to the home's charm.
Additional features include an attached two car garage, ample closet space throughout, and abundant storage in the lower level basement.
Location is another wonderful feature, with the home within walking distance of The Timbers and conveniently close to restaurants, shopping, and everyday amenities.
With its spacious layout, beautiful kitchen, impressive vaulted ceiling, generous storage, inviting outdoor spaces, and recent updates, this home offers a wonderful combination of comfort, functionality, and charm!...
Contact an agent
Home facts
- Year built:1979
- Subdivision & Development:Forest Hills West 2
- Listing ID #:26061401
- Updated:November 07, 2026 at 02:50 AM
Rooms and interior
- Bedrooms:4
- Total bathrooms:3
- Full bathrooms:2
- Half bathrooms:1
- Rooms Total:7
- Kitchen Description:Dishwasher, Disposal, Electric Cooktop, Microwave, Refrigerator
- Basement:Yes
- Basement Description:Concrete, Full, Storage Space, Unfinished
- Living area:2,206 sq. ft.
Heating and cooling
- Cooling:Central Air
- Heating:Electric, Forced Air
- Central air:Yes
Structure and exterior
- Year built:1979
- Building area:2,206 sq. ft.
- Lot area:0.33 Acres
- Lot Features:Corner Lot
- Architectural Style:Traditional
- Construction Materials:Brick Veneer, Frame, Vinyl Siding
- Foundation Description:Concrete
- Levels:1.5 Story
Schools
- High school:Eureka Sr. High
- Middle school:Lasalle Springs Middle
- Elementary school:Eureka Elem.
Utilities
- Water:Public
- Sewer:Public Sewer
Finances and disclosures
- Price:$415,000
- Price per sq. ft.:$188.12
- Tax amount:$4,631 (2025)
Features and amenities
- Amenities:Pantry
Parking
- Garage:Yes
- Garage spaces:2
 Copyright 2026 Mid-America Regional Information Systems. All rights reserved. Listings courtesy of Mid-America Regional Information Systems as distributed by MLS GRID <Last Updated November 7, 2026. Mid-America Regional Information Systems provides content displayed here (“provided content”) on an “as is” basis and makes no representations or warranties regarding the provided content, including, but not limited to those of non-infringement, timeliness, accuracy, or completeness. Individuals and companies using information presented are responsible for verification and validation of information they utilize and present to their customers and clients. Mid-America Regional Information Systems will not be liable for any damage or loss resulting from use of the provided content or the products available through Portals, IDX, VOW, and/or Syndication. Recipients of this information shall not resell, redistribute, reproduce, modify, or otherwise copy any portion thereof without the expressed written consent of Mid-America Regional Information Systems.
New listings near 701 Cerny Avenue
- New
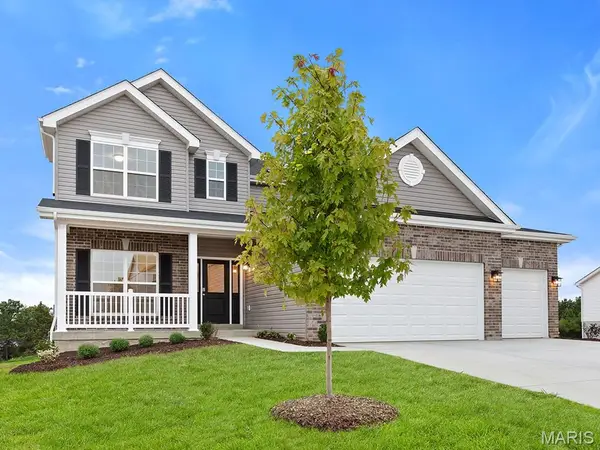 $530,513Active4 beds 3 baths2,940 sq. ft.
165 Windfall Way, Eureka, MO 63025
MLS# 26070825Listed by: LISTWITHFREEDOM.COM INC - New
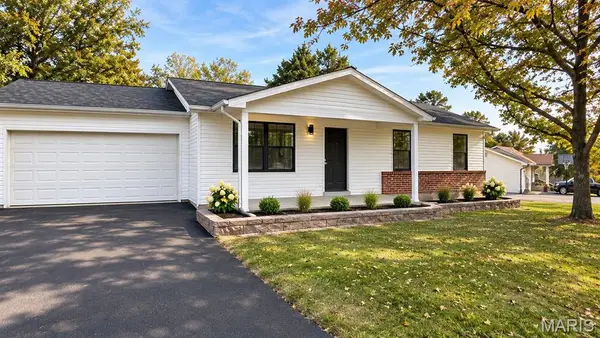 $325,000Active3 beds 2 baths1,780 sq. ft.
825 Wild Hawk Drive, Eureka, MO 63025
MLS# 26070829Listed by: WOOD BROTHERS REALTY - Open Sun, 1 to 3pmNew
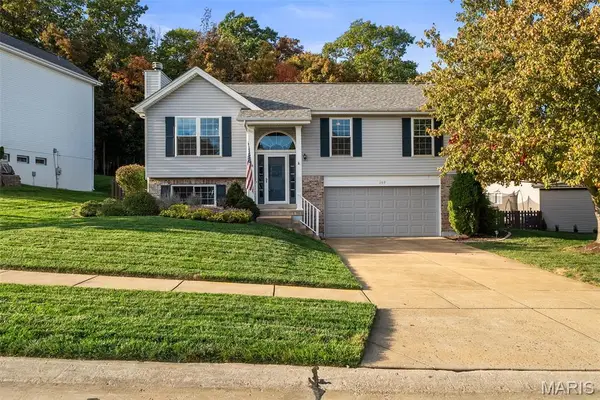 $335,000Active3 beds 3 baths1,554 sq. ft.
159 Hunters Lake Court, Eureka, MO 63025
MLS# 26068688Listed by: PLATINUM REALTY OF ST. LOUIS - New
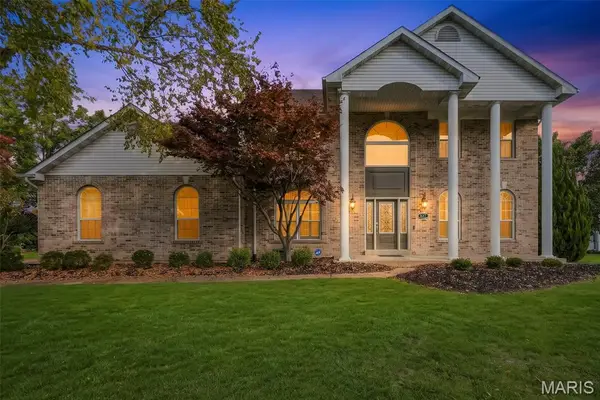 $739,900Active4 beds 4 baths4,031 sq. ft.
627 Thorntree Lane, Eureka, MO 63025
MLS# 26068880Listed by: BERKSHIRE HATHAWAY HOMESERVICES SELECT PROPERTIES - Open Sat, 1 to 3pmNew
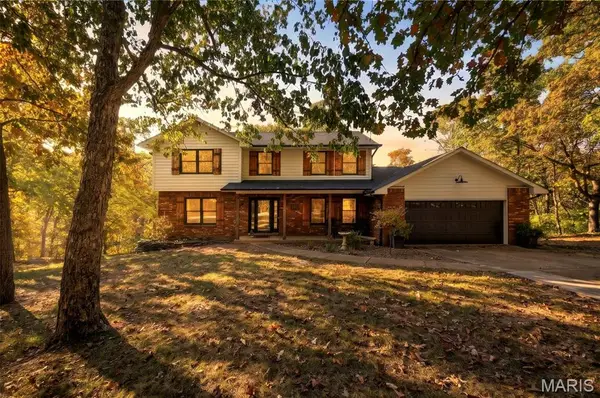 $474,900Active3 beds 3 baths2,461 sq. ft.
119 Hilltop Trail, Eureka, MO 63025
MLS# 26069722Listed by: REAL BROKER LLC - New
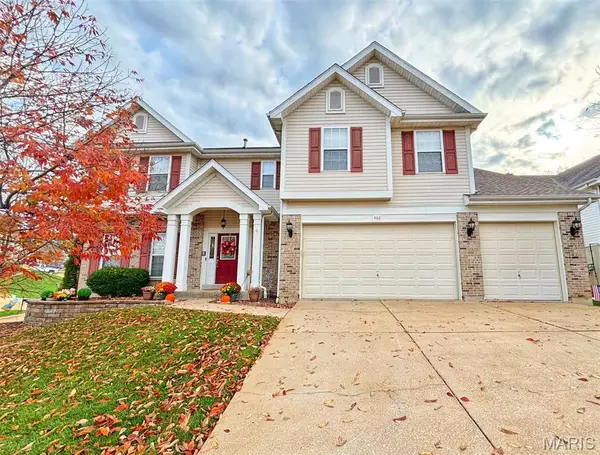 $550,000Active5 beds 5 baths4,414 sq. ft.
466 Meramec View Drive, Eureka, MO 63025
MLS# 26069697Listed by: COLDWELL BANKER PREMIER GROUP 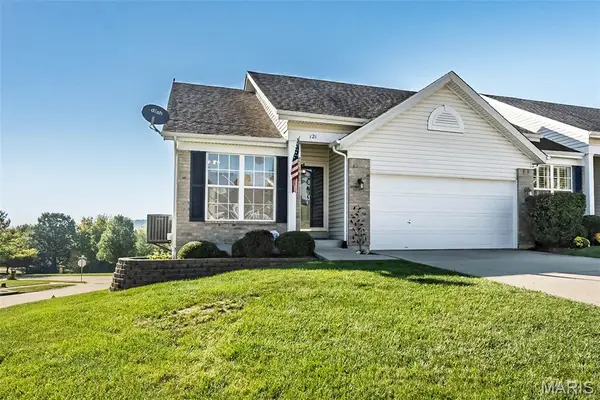 $274,900Pending2 beds 3 baths2,042 sq. ft.
121 Hunters Run Court, Eureka, MO 63025
MLS# 26067742Listed by: COLDWELL BANKER REALTY - GUNDAKER WEST REGIONAL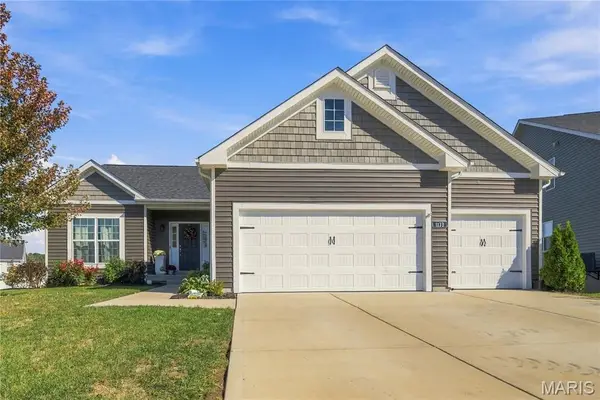 $549,000Active4 beds 3 baths3,258 sq. ft.
1173 Bloomfield Drive, Eureka, MO 63025
MLS# 26067923Listed by: COLDWELL BANKER REALTY - GUNDAKER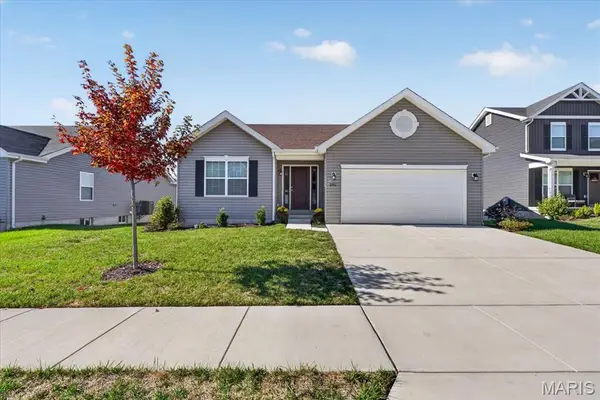 $399,900Active3 beds 2 baths1,524 sq. ft.
2511 Chukka Drive, Eureka, MO 63025
MLS# 26066062Listed by: BERKSHIRE HATHAWAY HOMESERVICES SELECT PROPERTIES


Protect your home and budget from life's surprises with an Assurant Home Warranty, backed by a partner that supports you through every step of homeownership. Explore Plans.
©2026 Century 21 Real Estate LLC. All rights reserved. CENTURY 21®, the CENTURY 21 Logo and C21® are service marks owned by Century 21 Real Estate LLC. Century 21 Real Estate LLC fully supports the principles of the Fair Housing Act and the Equal Opportunity Act. Each office is independently owned and operated. Listing information is deemed reliable but not guaranteed accurate.