
31946 Timberlake Drive, Excelsior Springs, MO 64024
Local realty services provided by:CENTURY 21 Team Elite
31946 Timberlake Drive,Excelsior Springs, MO 64024
$309,000
- 3 Beds
- 2 Baths
- 2,796 sq. ft.
- Single family
- Active
Listed by: michael diggs
Office: realty executives
MLS#:2638763
Source:MOKS_HL
Price summary
- Price:$309,000
- Price per sq. ft.:$110.52
About this home
This premier first-tier lakefront property in Excelsior Springs offers exclusive access to five pristine lakes. The grand great room makes a striking first impression with soaring vaulted ceilings, gleaming hardwood floors, and an abundance of natural light. Designed for effortless entertaining, the open-concept hearth room flows seamlessly into the dining area and a gourmet kitchen equipped with ample cabinetry, extensive counter space, and a walk-in pantry. Enjoy morning coffee in the breakfast area, which opens to a private back deck overlooking the water. The luxurious master suite serves as a private retreat, complete with a double vanity, jetted tub, separate shower, and a spacious walk-in closet. Downstairs, the expansive partialy unfinished walk-out lower level opens to a covered patio, offering endless potential for customization. This property is completed by an impressive five-car tandem garage. Buyer's agent/Buyer to verify all room measurements, square footage, lot sizes, and school district information. This property may qualify for Seller Financing (Vendee). If the property was built prior to 1978, Lead Based Paint Potentially Exist....
Contact an agent
Home facts
- Year built:2003
- Subdivision & Development:Crystal Lakes
- Listing ID #:2638763
- Added:56 day(s) ago
- Updated:October 21, 2026 at 02:35 PM
Rooms and interior
- Bedrooms:3
- Total bathrooms:2
- Full bathrooms:2
- Rooms Total:7
- Basement:Yes
- Basement Description:Concrete, Daylight, Unfinished, Walk Out
- Living area:2,796 sq. ft.
Heating and cooling
- Cooling:Electric
- Heating:Heat Pump
Structure and exterior
- Roof:Composition
- Year built:2003
- Building area:2,796 sq. ft.
- Lot area:0.89 Acres
- Lot Features:Adjoin Greenspace, Corner Lot
- Architectural Style:Split Entry
- Construction Materials:Frame, Vinyl Siding
- Foundation Description:Concrete
Schools
- High school:Excelsior
- Middle school:Excelsior Springs
- Elementary school:Lewis
Utilities
- Water:City/Public
- Sewer:Septic Tank
Finances and disclosures
- Price:$309,000
- Price per sq. ft.:$110.52
Features and amenities
- Amenities:Custom Cabinets, Pantry, Walk-In Closet(s)
Parking
- Parking description:Attached, Basement, Tandem
- Garage:Yes
- Garage spaces:5
 HeartlandMLS©2026. Information Deemed Reliable But Not Guaranteed. This information is being provided by the HeartlandMLS. The listings presented here may or may not be listed by the Broker/Agent operating this website. This information is intended for the personal use of consumers and may not be used for any purpose other than to identify prospective properties consumers may be interested in purchasing. Data <Last Updated October 21, 2026 MOKS_HL Member Broker: Gregory Freeman
New listings near 31946 Timberlake Drive
- Coming Soon
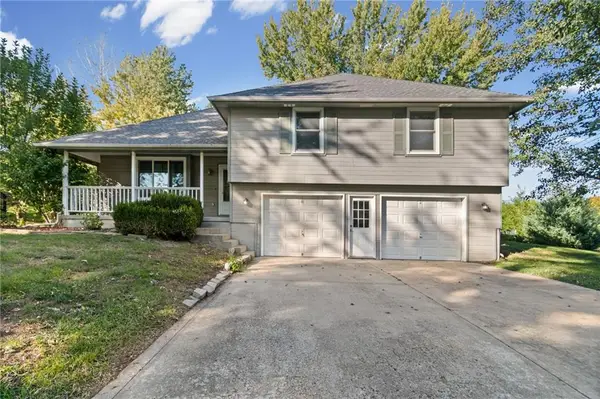 $299,900Coming Soon4 beds 3 baths1,732 sq. ft.
29408 Vickie Drive, Excelsior Springs, MO 64024
MLS# 2648164Listed by: LIST IT FOR 1 PERCENT REALTY - New
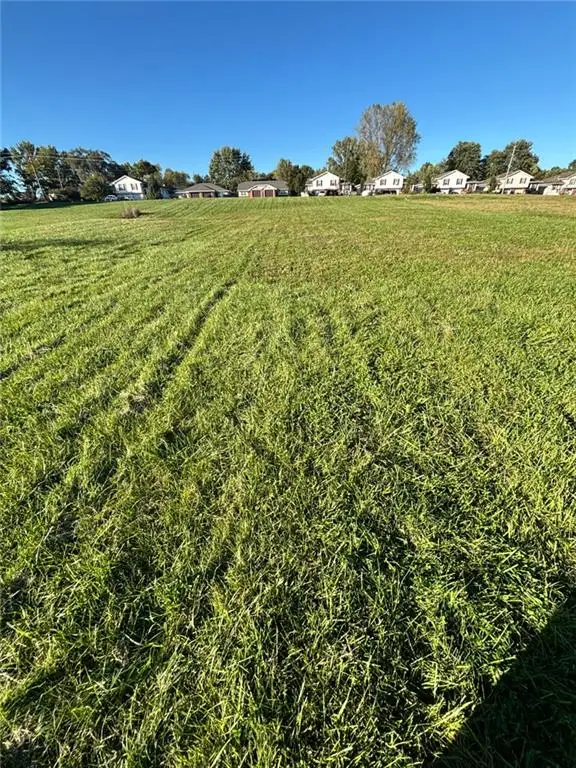 $88,500Active1.71 Acres
Lot 2 Wornall Road, Excelsior Springs, MO 64024
MLS# 2647750Listed by: EXIT REALTY PROFESSIONALS - New
 $174,900Active4 beds 3 baths2,066 sq. ft.
701 Isley Boulevard, Excelsior Springs, MO 64024
MLS# 2647612Listed by: RE/MAX AREA REAL ESTATE - New
 $69,900Active5 beds 2 baths2,527 sq. ft.
503 Benton Avenue, Excelsior Springs, MO 64024
MLS# 2644897Listed by: SBD HOUSING SOLUTIONS LLC - New
 $159,000Active-- beds -- baths
514 Benton Avenue, Excelsior Springs, MO 64024
MLS# 2643776Listed by: LEGENDARY APARTMENT BROKERS - New
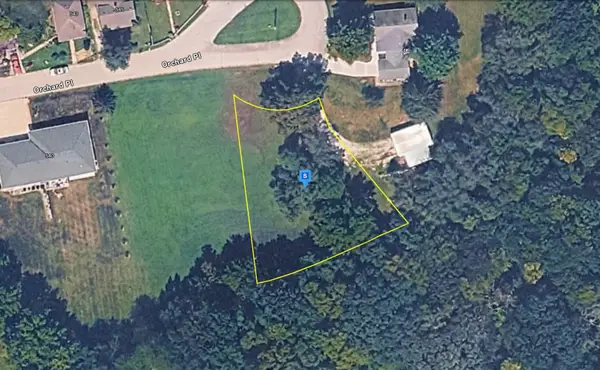 $39,999Active0.32 Acres
500 Orchard Place, Excelsior Springs, MO 64024
MLS# 60336189Listed by: PLATLABS, LLC - New
 $310,000Active3 beds 3 baths1,762 sq. ft.
2008 Joy Street, Excelsior Springs, MO 64024
MLS# 2646523Listed by: REECENICHOLS-KCN - New
 $99,900Active4 beds 1 baths1,319 sq. ft.
116 Cliff Drive, Excelsior Springs, MO 64024
MLS# 2646693Listed by: PREMIUM REALTY GROUP LLC - New
 $1,250,000Active3.41 Acres
TBD Vintage Drive, Excelsior Springs, MO 64024
MLS# 2646599Listed by: HOMESMART LEGACY - New
 $350,000Active4 beds 3 baths2,946 sq. ft.
115 S Titus Avenue, Excelsior Springs, MO 64024
MLS# 2646610Listed by: HOMESMART LEGACY


Protect your home and budget from life's surprises with an Assurant Home Warranty, backed by a partner that supports you through every step of homeownership. Explore Plans.
©2026 Century 21 Real Estate LLC. All rights reserved. CENTURY 21®, the CENTURY 21 Logo and C21® are service marks owned by Century 21 Real Estate LLC. Century 21 Real Estate LLC fully supports the principles of the Fair Housing Act and the Equal Opportunity Act. Each office is independently owned and operated. Listing information is deemed reliable but not guaranteed accurate.