120 S Park Ave, Fayette, MO 65248
Local realty services provided by:CENTURY 21 Community
Listed by:
 Chris Smith(573) 660 - 1281CENTURY 21 Community
Office: century 21 community
MLS#:438235
Source:MO_CBOR
Price summary
- Price:$199,900
- Price per sq. ft.:$135.53
About this home
Prefers to sell As-Is. Move-in-ready manufactured ranch home in Fayette, Missouri, offering a fresh start and comfortable living with a thoughtfully designed split-bedroom floor plan featuring four bedrooms and two full bathrooms. With its spacious layout, inviting living areas, and plenty of room both inside and out, this home is ready to welcome its first owner. Step inside to a bright and welcoming living room filled with natural light from large windows, complemented by convenient vinyl flooring and a large ceiling fan to create a comfortable atmosphere for relaxing, entertaining, or spending quality time with family and friends. The kitchen is designed with everyday functionality in mind, featuring attractive wood cabinetry, laminate countertops, a full set of kitchen appliances, and a convenient center island with a bar-style countertop that provides additional workspace and a great spot for casual dining or gathering while preparing meals. Just off the kitchen, the spacious dining area offers plenty of room for a large dining table, a large ceiling fan, and a sliding glass door that provides a lovely view of the backyard while allowing easy access to outdoor living. The private primary suite is a wonderful retreat at the end of the day, featuring large windows that bring in natural light, vinyl flooring, a ceiling fan, and a generous walk-in closet with plenty of room for clothing, shoes, and accessories. The adjoining primary bathroom offers a relaxing tub for soaking, a separate walk-in shower, vinyl flooring, and a vanity with ample counter space to accommodate your daily routine. On the opposite side of the home, three additional bedrooms provide flexibility for family members, overnight guests, a home office, hobby room, or whatever best suits your needs. Outside, the backyard offers plenty of room to enjoy the outdoors, host summer barbecues, entertain guests, gather with loved ones, or simply relax and enjoy your own space. A raised garden area provides an excellent opportunity for growing vegetables, herbs, or flowers, while the generous yard offers room for pets to roam and play. Out front, the convenient circular driveway provides easy access in and out, along with additional flexibility for parking and welcoming visitors. Ideally located close to everything Fayette has to offer, this property combines comfortable living, practical features, and outdoor space in a convenient location. Whether you are searching for your first home, looking for room to grow, or simply ready for a fresh beginning, this new, move-in-ready manufactured ranch home is ready for its first owner. Come see all that this inviting property has to offer and imagine the possibilities of making it your own! Have the option to purchase adjacent property on Lot 110 (0.42 acre) as well!...
Contact an agent
Home facts
- Year built:2026
- Subdivision & Development:FAYETTE
- Listing ID #:438235
- Added:1 day(s) ago
- Updated:October 29, 2026 at 04:54 AM
Rooms and interior
- Bedrooms:4
- Total bathrooms:2
- Full bathrooms:2
- Rooms Total:10
- Flooring:Vinyl
- Dining Description:Kitchen/Dining Combo
- Bathrooms Description:Tub/Shower
- Kitchen Description:Dishwasher, Disposal, Kitchen Island, Kitchen/Dining Combo, Microwave, Refrigerator
- Bedroom Description:Split Bedroom Design, Walk in Closet(s)
- Basement:Yes
- Living area:1,475 sq. ft.
Heating and cooling
- Cooling:Central Electric
- Heating:Electric, Forced Air, Heating
Structure and exterior
- Year built:2026
- Building area:1,475 sq. ft.
- Lot area:0.47 Acres
- Lot Features:Cleared
- Architectural Style:Traditional
- Foundation Description:Poured Concrete
Schools
- High school:Fayette
- Middle school:Fayette
- Elementary school:Fayette
Utilities
- Water:City
Finances and disclosures
- Price:$199,900
- Price per sq. ft.:$135.53
Features and amenities
- Appliances:Dishwasher, Disposal, Microwave, Refrigerator
- Laundry features:Washer/DryerConnectn
- Amenities:Pantry, Split Bedroom Design, Tub/Shower
Parking
- Parking description:Gravel, No Garage
New listings near 120 S Park Ave
- New

 $199,900Active4 beds 2 baths1,475 sq. ft.
120 S Park Ave, FAYETTE, MO 65248
MLS# 438235Listed by: CENTURY 21 COMMUNITY - New
 $425,000Active5 beds 3 baths3,084 sq. ft.
1006 W Davis St, FAYETTE, MO 65248
MLS# 438183Listed by: CENTURY 21 COMMUNITY  $130,000Active3 beds 2 baths1,176 sq. ft.
607 W Elm St, FAYETTE, MO 65248
MLS# 438057Listed by: SHOW ME REAL ESTATE GROUP LLC $149,900Pending2 beds 1 baths1,050 sq. ft.
204 Watts Ave, FAYETTE, MO 65248
MLS# 437827Listed by: REMAX BOONE REALTY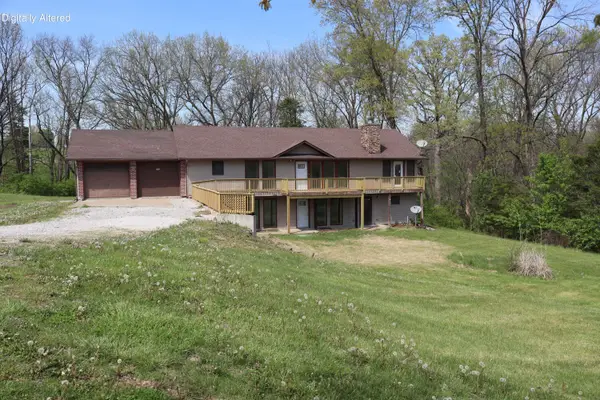 $310,000Pending-- beds -- baths3,168 sq. ft.
143 County Road 402a, FAYETTE, MO 65248
MLS# 437720Listed by: POWER REALTY GROUP, LLC $60,000Active3.67 Acres
LOT 42 102 Miller Ct, FAYETTE, MO 65248
MLS# 437487Listed by: POWER REALTY GROUP, LLC $60,000Active3.15 Acres
LOT 43 103 Miller Ct, FAYETTE, MO 65248
MLS# 437488Listed by: POWER REALTY GROUP, LLC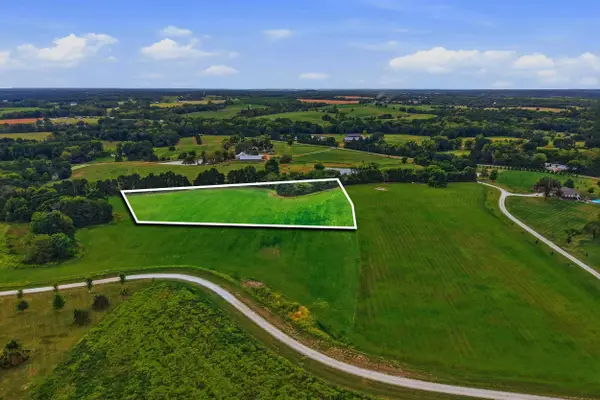 $60,000Active5.21 Acres
LOT 49 Meadowlake Ln, FAYETTE, MO 65248
MLS# 437505Listed by: POWER REALTY GROUP, LLC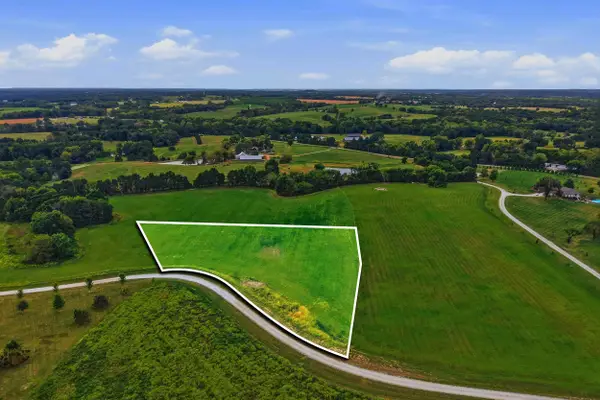 $60,000Active3.21 Acres
LOT 50 Meadowlake Ln, FAYETTE, MO 65248
MLS# 437506Listed by: POWER REALTY GROUP, LLC $60,000Active3.02 Acres
LOT 44 Meadowlake Ln, FAYETTE, MO 65248
MLS# 437489Listed by: POWER REALTY GROUP, LLC


Protect your home and budget from life's surprises with an Assurant Home Warranty, backed by a partner that supports you through every step of homeownership. Explore Plans.
©2026 Century 21 Real Estate LLC. All rights reserved. CENTURY 21®, the CENTURY 21 Logo and C21® are service marks owned by Century 21 Real Estate LLC. Century 21 Real Estate LLC fully supports the principles of the Fair Housing Act and the Equal Opportunity Act. Each office is independently owned and operated. Listing information is deemed reliable but not guaranteed accurate.